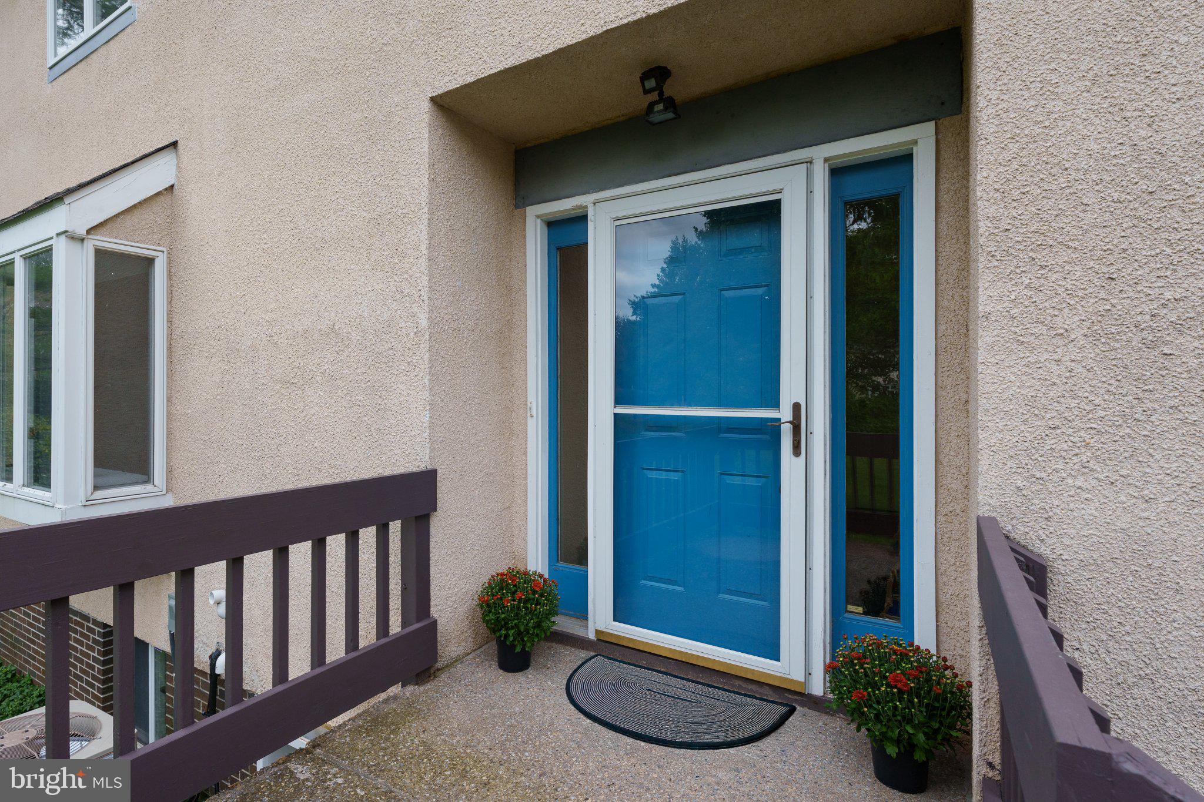
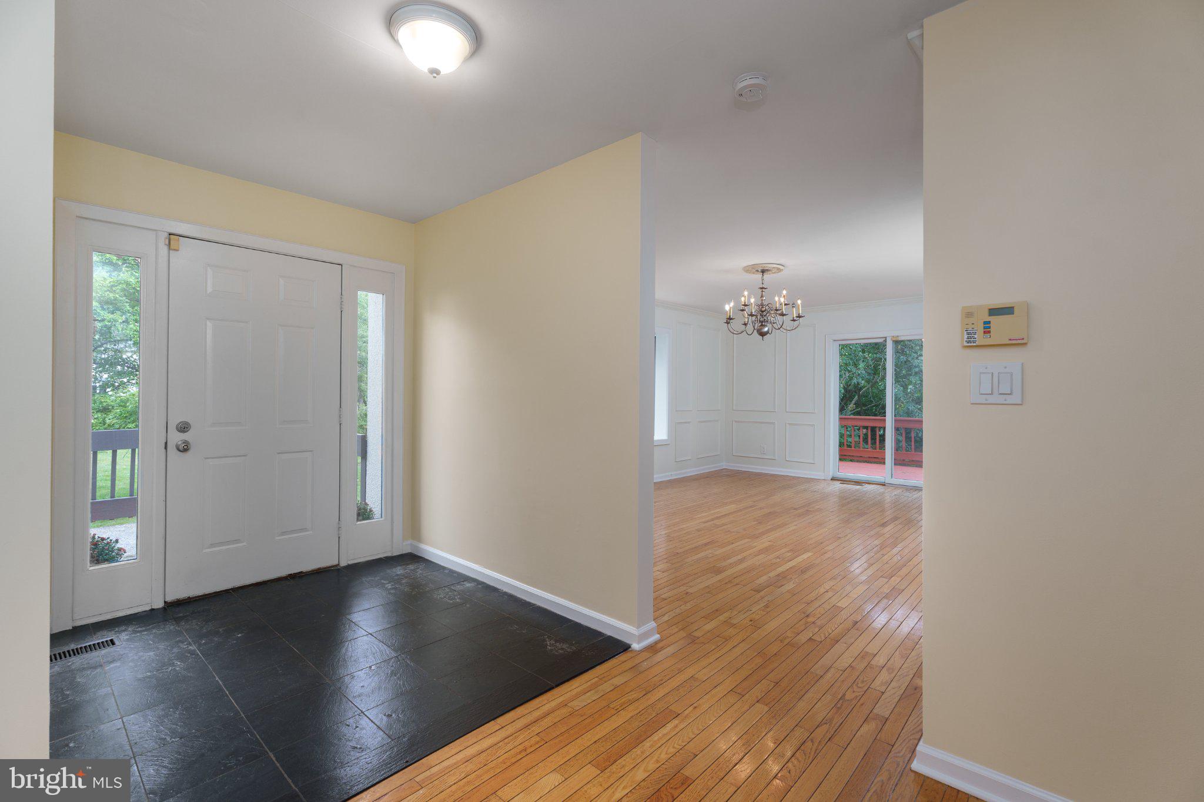
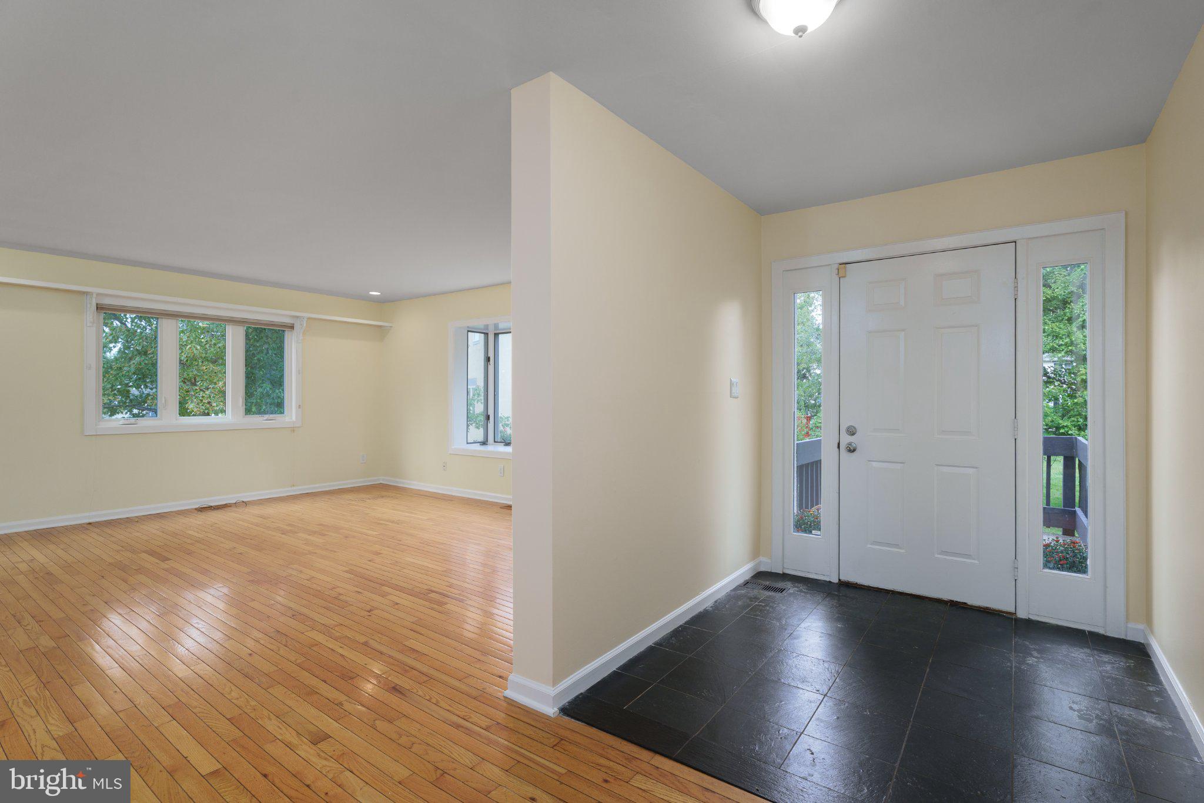
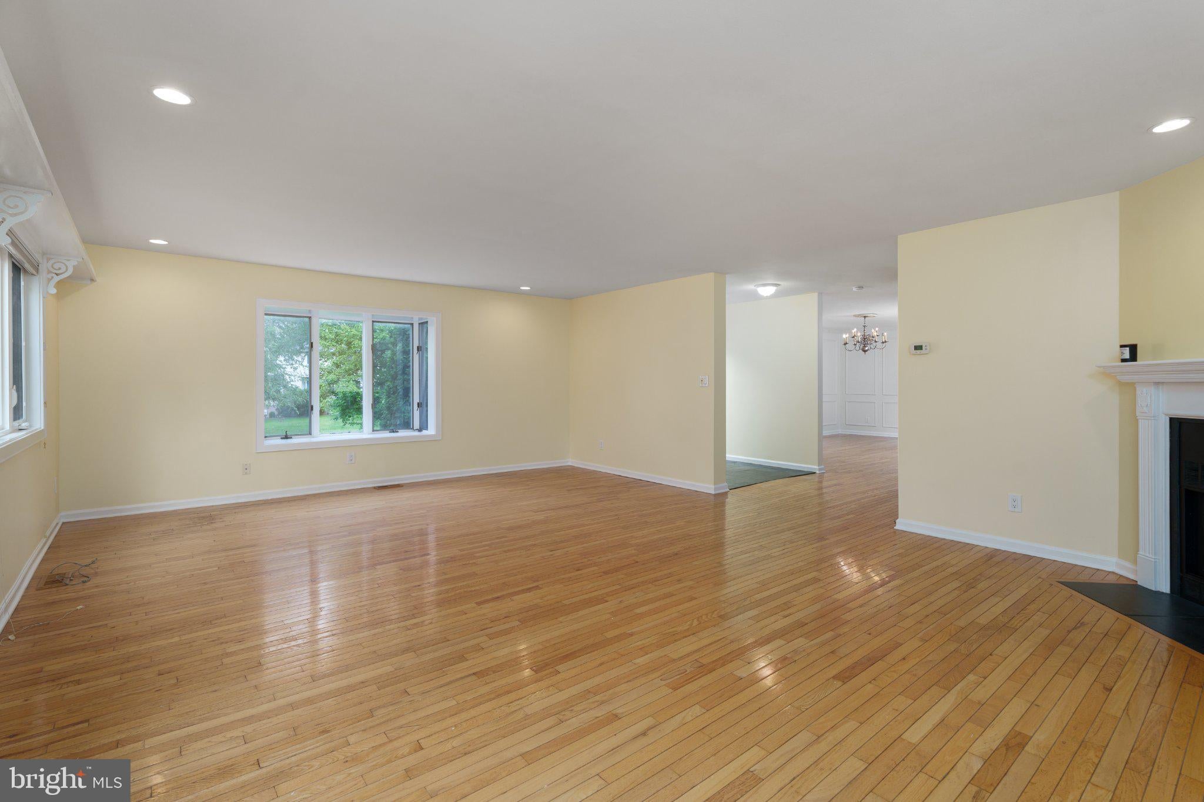
There’s a lot more space than expected in this Princeton Greens end-unit, with three finished levels, a two-car garage, and an easy-to-reach location that puts both Princeton and the Princeton Junction train station within easy reach. Wood floors run through the living room, where some of the windows have been replaced and a fireplace, offered as-is, anchors the room. The dining room feels more dressed up with shadowbox wainscoting and glass doors opening to a spacious deck. There’s plenty of room for a table in the kitchen, along with a full suite of stainless steel appliances. A powder room is nearby. Upstairs, all three bedrooms have wood floors. The primary suite gets the standout bathroom, beautifully renovated with bold tile in an oversized shower, a separate bathtub, and a furniture-style double vanity. There’s also a walk-in closet. Two more bedrooms share the hall bath, and the laundry is also on this level. The daylight lower level is another pleasant surprise. A large room with its own outside entrance could easily become a home office, TV room, gym, or a combination of uses. There’s also a half bath and storage, and this level connects directly to the two-car garage. The roof was replaced 4 years ago and new AC installed in 2025. Princeton Greens stretches between Canal Pointe Boulevard and the D&R Canal making the towpath a convenient place to get some exercise. The community includes landscaped open spaces, tennis courts, and two playgrounds. Perhaps best of all is how easy it is to get around from here. Trains to New York and Philadelphia are close by, Princeton University and downtown Princeton are right up the road, and Route 1 is practically around the corner. All this without losing the leafy, established feel of a long-established neighborhood.
Save
Ask
Tour
Hide
Share
Listing Snapshot
Price
$745,000
Days On Site
42 Days
Bedrooms
3
Inside Area (SqFt)
2,200 sqft
Total Baths
4
Full Baths
2
Partial Baths
2
Lot Size
0.07 Acres
Year Built
1986
MLS Number
NJME2084396
Status
Pending
Property Tax
$13,757
HOA/Condo/Coop Fees
$200 monthly
Sq Ft Source
Assessor
Friends & Family
React
Invite
Recent Activity
2 days ago
Status changed to Pending
2 days ago
Listing updated with changes from the MLS
a month ago
Listing first seen on site
General Features
Acres
0.07
Attached Garage
Yes
Foundation
Block
Garage
Yes
Garage Spaces
2
Levels
Three Or More
Parking
GarageAttached
Parking Spaces
2
Property Sub Type
Townhouse
Sewer
Public Sewer
Special Circumstances
Standard
SqFt Above
2200
SqFt Total
2200
Style
Other
Water Source
Public
Interior Features
Appliances
Electric Water Heater
Basement
FinishedWalk-Out Access
Cooling
Central AirGas
Fireplace
Yes
Fireplaces
1
Heating
Natural GasForced Air
Save
Ask
Tour
Hide
Share
Exterior Features
Construction Details
BrickStucco
Pool Features
None
Community Features
Association Amenities
Tennis Court(s)Playground
Association Fee
$200.0
Association Fee Frequency
Monthly
MLS Area
West Windsor Twp (21113)
School District
WEST WINDSOR-PLAINSBORO REGIONAL
Schools
School District
WEST WINDSOR-PLAINSBORO REGIONAL
Elementary School
Unknown
Middle School
Unknown
High School
Unknown
Listing courtesy of Callaway Henderson Sotheby's Int'l-Princeton