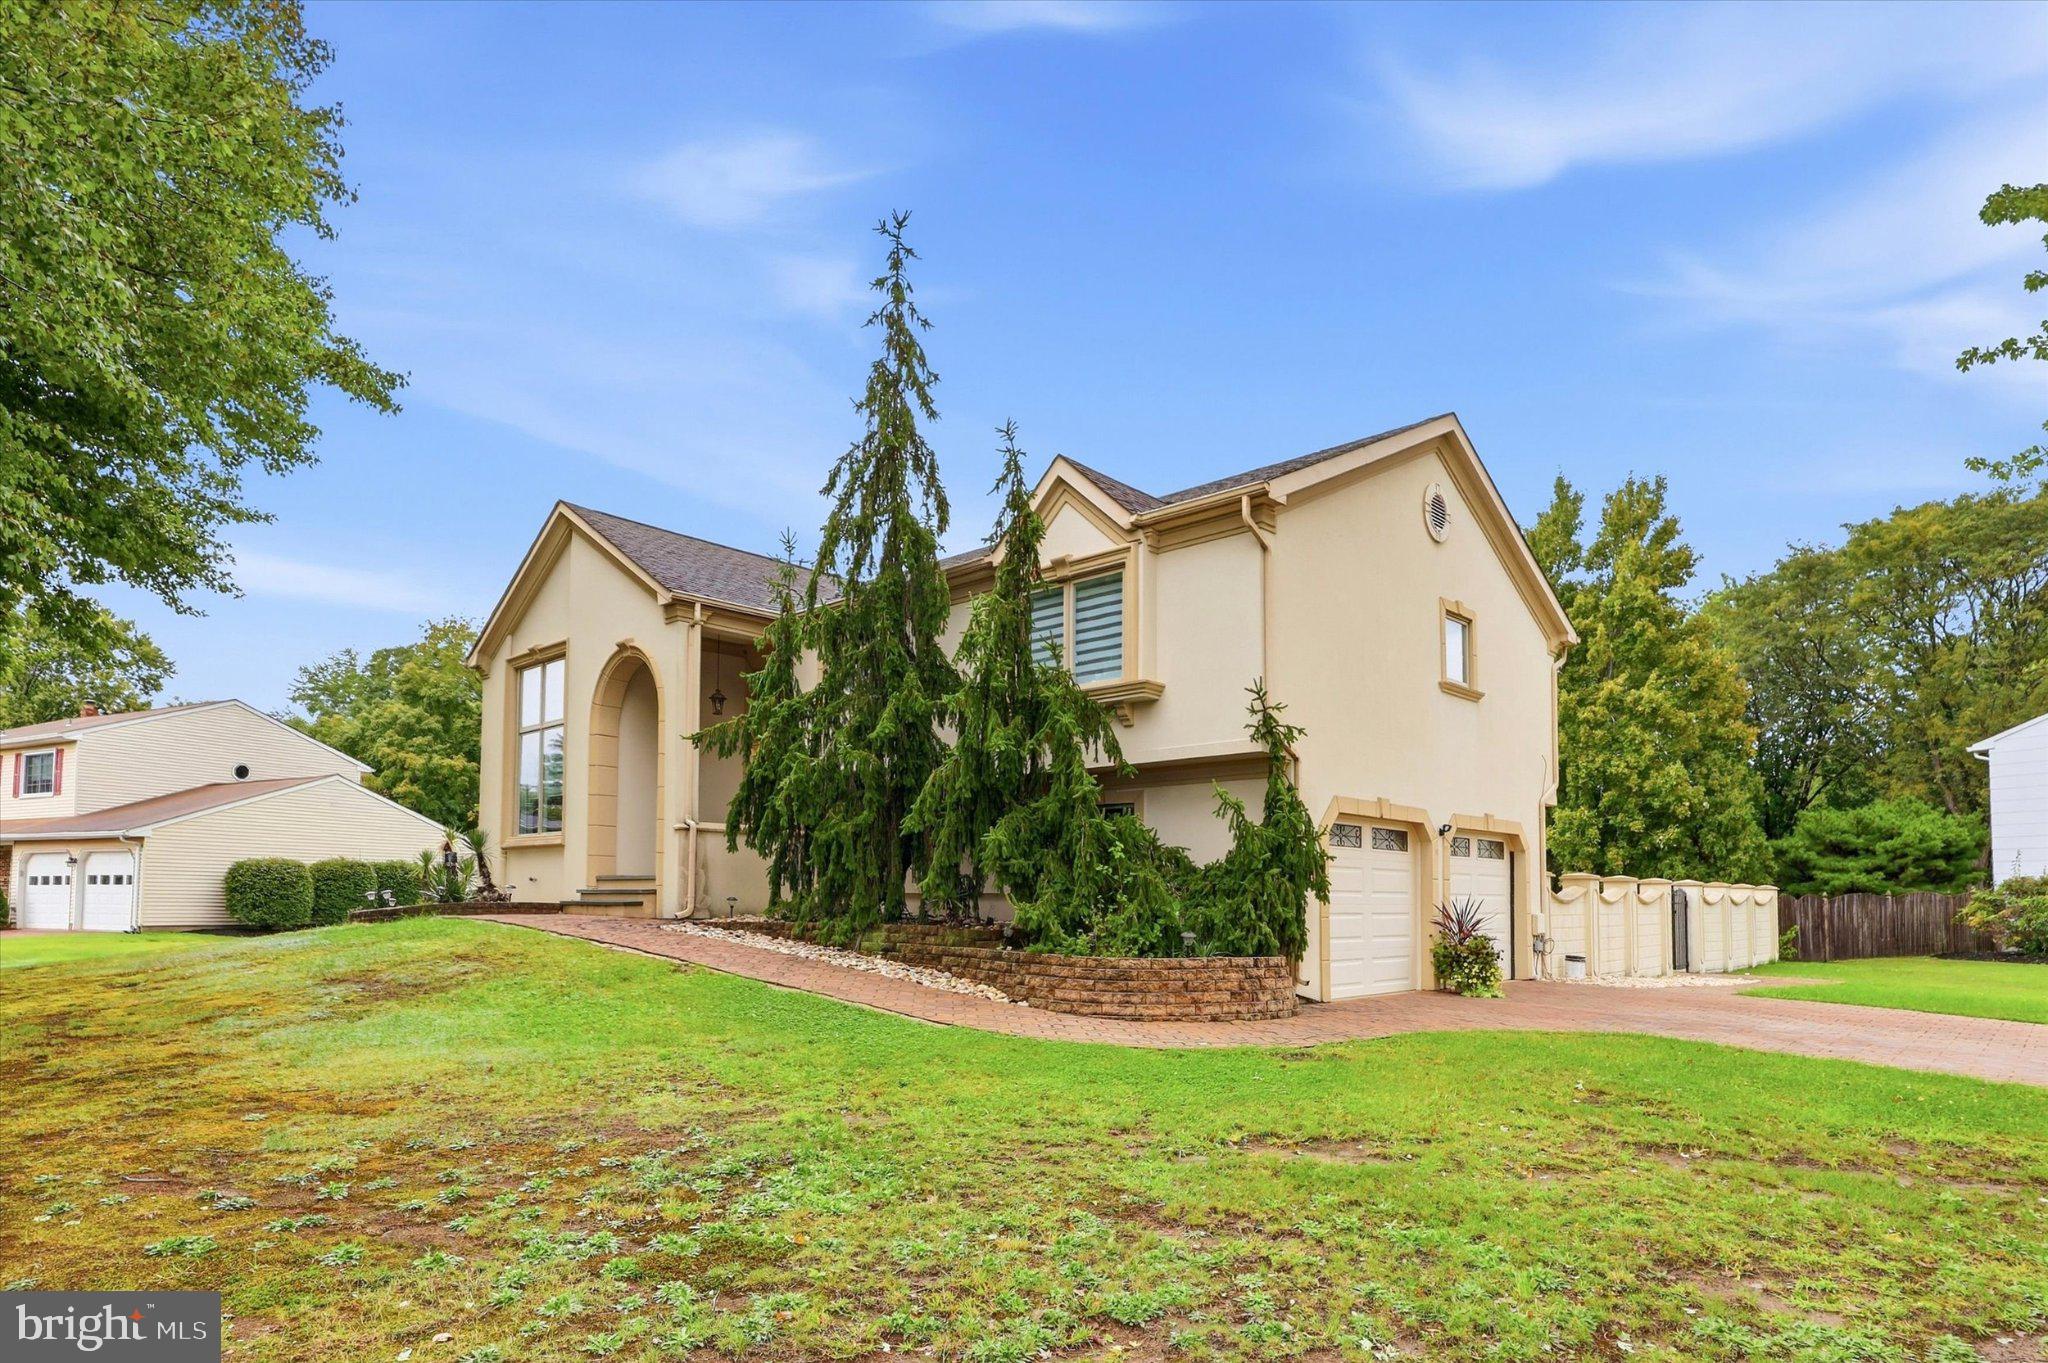
Welcome to 17 John Paul Drive, a beautifully updated 4-bedroom, 2 bath home situated on a spacious corner lot in desirable Hamilton Square. Thoughtfully improved throughout each floor, this move-in-ready home pairs stylish finishes with a versatile multi-level layout and an outdoor space built for entertaining.
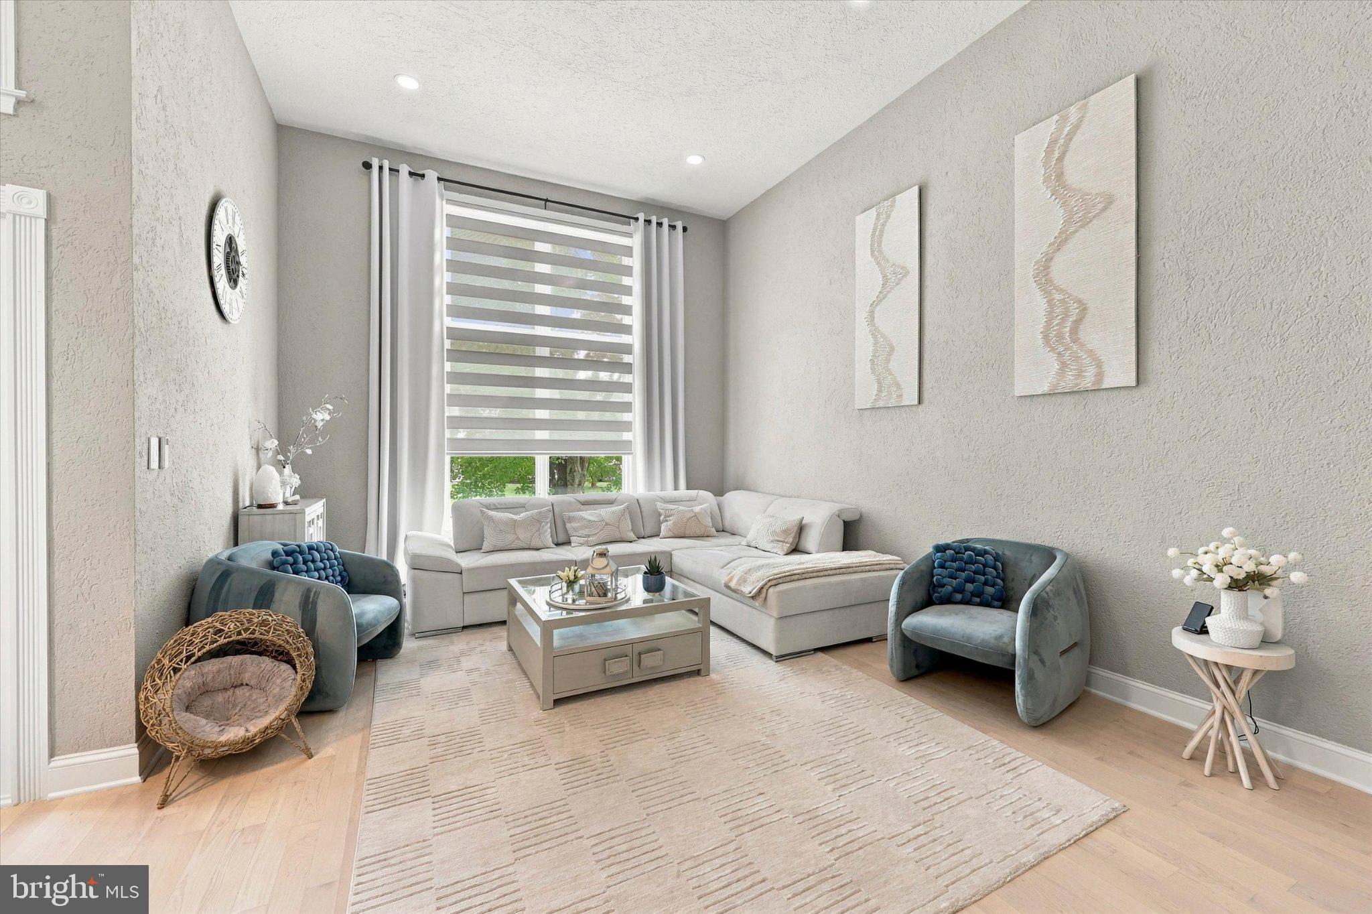
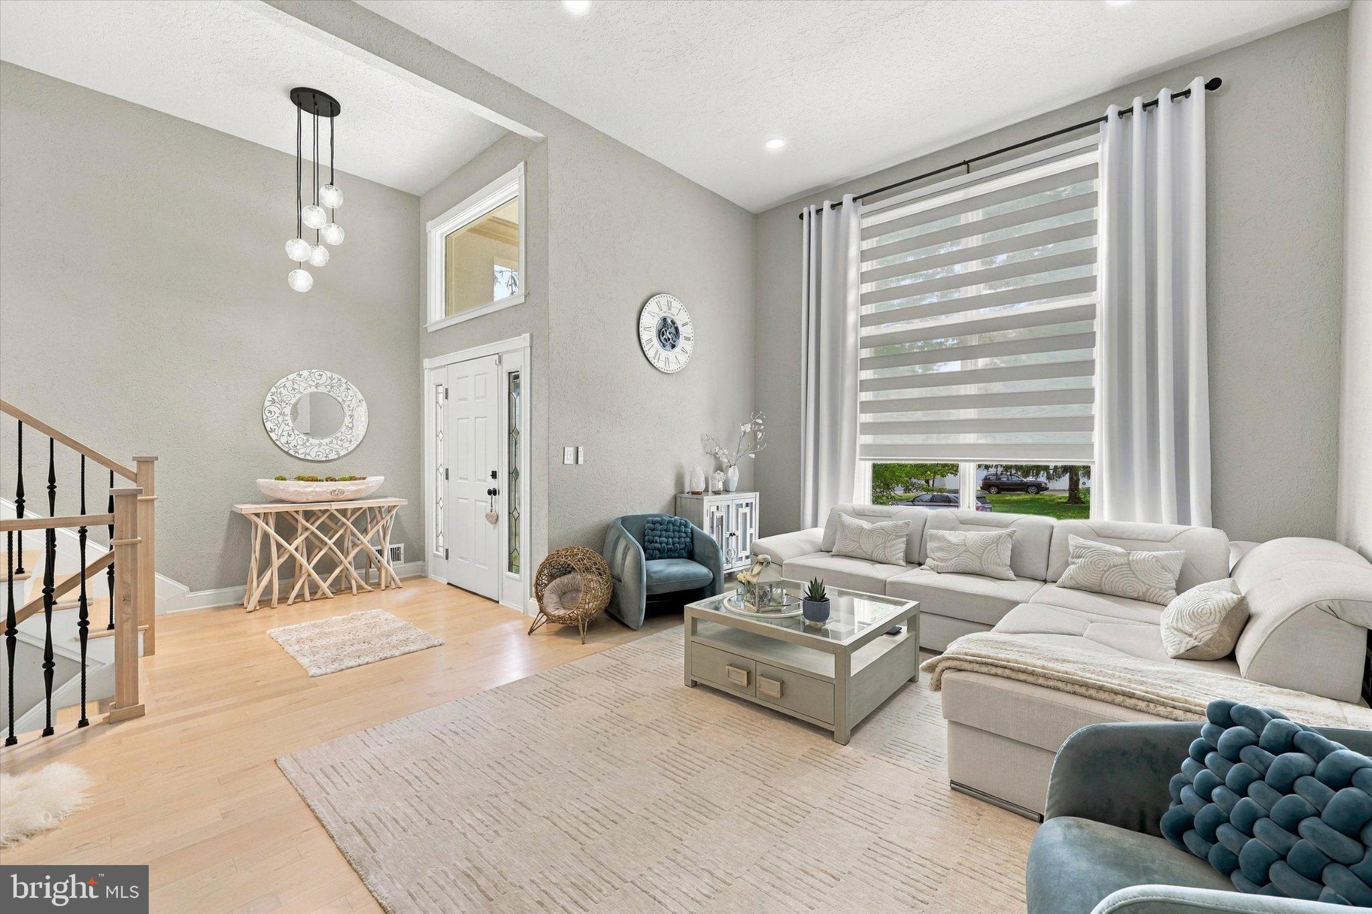
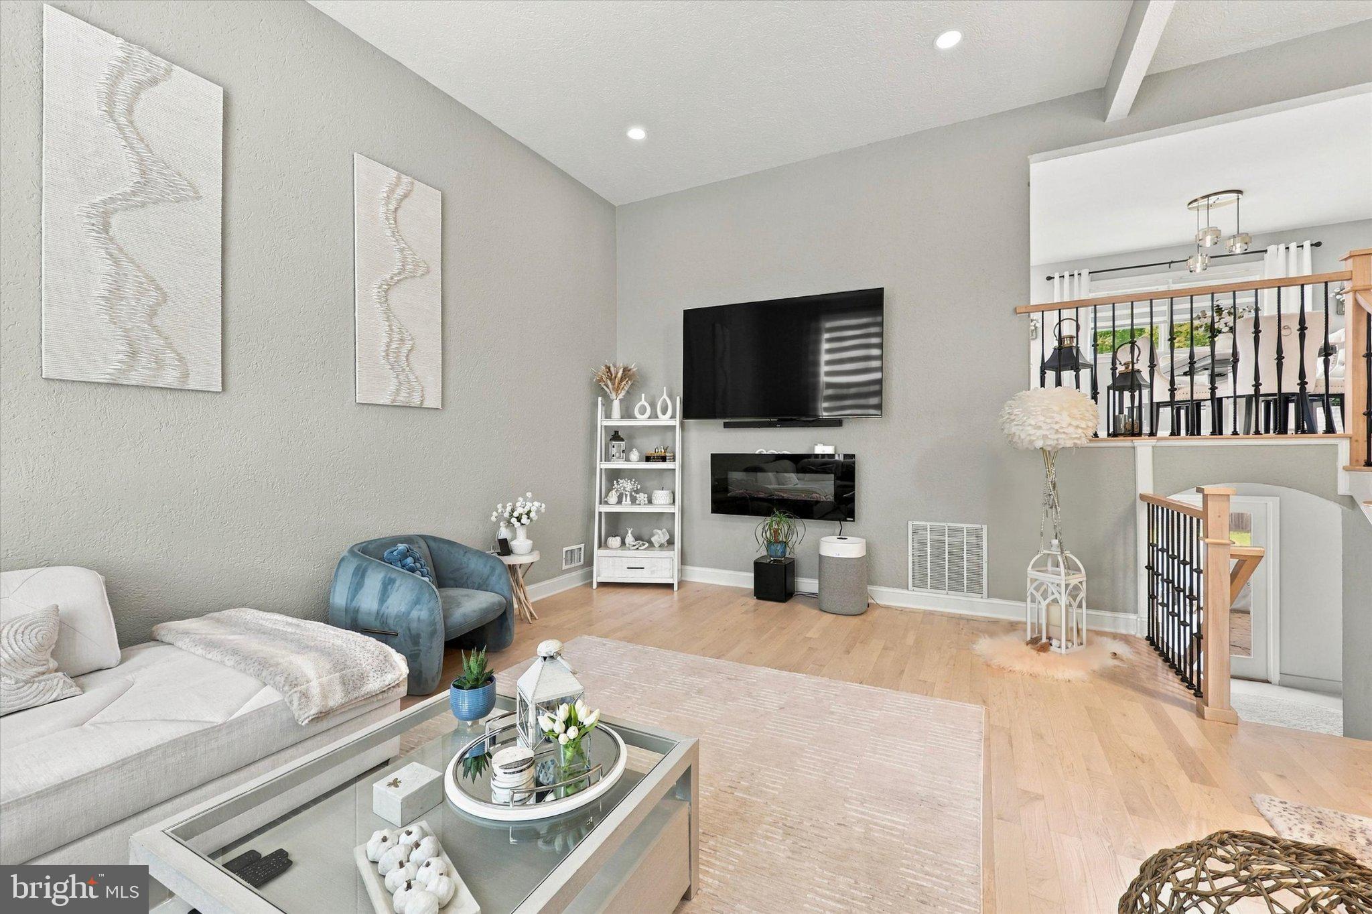
Step through the front door into the impressive main living room, with a soaring ceiling, an oversized window with remote controlled blinds, hardwood floors, and abundant natural light create an immediate sense of space. From here, stairs lead to the upper level and the heart of the home—a stunning renovated kitchen featuring two-tone cabinetry, sleek quartzite countertops, stainless steel appliances, wall oven, contemporary lighting, and an oversized waterfall island offering generous prep space, storage, and seating. The adjoining dining area makes entertaining effortless. This level also includes the primary bedroom with a walk in closet, and 2 comfortable bedrooms, as well as a beautifully updated full bathroom.
From the main entry level, a second set of stairs leads to the lower landing, thoughtfully connecting several key areas of the home. Here you'll find glass doors opening directly to the backyard, interior access to the two-car garage, a second full bathroom, and the private fourth bedroom—a flexible setup that works equally well for guests, a home office, or additional living space.
Downstairs to the basement, you'll find the laundry area along with another finished room currently used as a yoga studio and relaxation space. Complete with an electric fireplace insert, this bonus space offers plenty of possibilities for a fitness room, media room, hobby space, or quiet retreat.
The backyard is designed to be enjoyed, this private outdoor setting features an in-ground pool, expansive paver hardscaping, multiple areas for dining and entertaining, privacy fencing, mature landscaping. Whether you're spending a summer afternoon by the pool or hosting friends for an evening outside, this is much more than a backyard—it's an extension of the home's living and entertaining space.
17 John Paul Drive offers a combination that's increasingly hard to find: a beautifully updated interior, flexible living space, a two-car garage, and a backyard you'll look forward to using all summer long. Convenient access to I-295, I-195, Route 1, the NJ Turnpike, and nearby rail service makes commuting throughout Central New Jersey easy while providing convenient connections to both Philadelphia and NYC. Move right in, unpack, and start enjoying everything this exceptional home has to offer.
Save
Ask
Tour
Hide
Share
Listing Snapshot
Price
$704,900
Days On Site
1 Day
Bedrooms
4
Inside Area (SqFt)
1,800 sqft
Total Baths
2
Full Baths
2
Partial Baths
N/A
Lot Size
0.36 Acres
Year Built
1980
MLS® Number
NJME2084436
Status
Coming Soon
Property Tax
$13,204
HOA/Condo/Coop Fees
N/A
Sq Ft Source
Assessor
Friends & Family
React
Comment
Invite
No Comments Yet
Did you know? You can invite friends and family to your search. They can join your search, rate and discuss listings with you.
Recent Activity
yesterday
Listing first seen on site
yesterday
Listing updated with changes from the MLS®
General Features
Acres
0.36
Attached Garage
Yes
Foundation
Block
Garage
Yes
Garage Spaces
2
Levels
Two
Parking
GarageDrivewayAttached
Parking Spaces
2
Pets
Yes
Property Sub Type
Single Family Residence
Sewer
Public Sewer
Special Circumstances
Standard
SqFt Above
1800
SqFt Total
1800
Style
Mediterranean
Water Source
Public
Zoning
RESIDENTIAL
Interior Features
Appliances
Gas Water Heater
Basement
Partially Finished
Cooling
Central AirElectric
Flooring
Wood
Heating
Natural GasForced Air
Interior
Kitchen IslandRecessed Lighting
Save
Ask
Tour
Hide
Share
Exterior Features
Construction Details
FrameStucco
Patio And Porch
Patio
Pool Features
In GroundPrivate
Private Pool
Yes
Community Features
MLS Area
Hamilton Twp (21103)
School District
HAMILTON TOWNSHIP
Schools
School District
HAMILTON TOWNSHIP
Elementary School
Unknown
Middle School
Unknown
High School
Unknown
Listing courtesy of Keller Williams Real Estate-Langhorne



Did you know? You can invite friends and family to your search. They can join your search, rate and discuss listings with you.