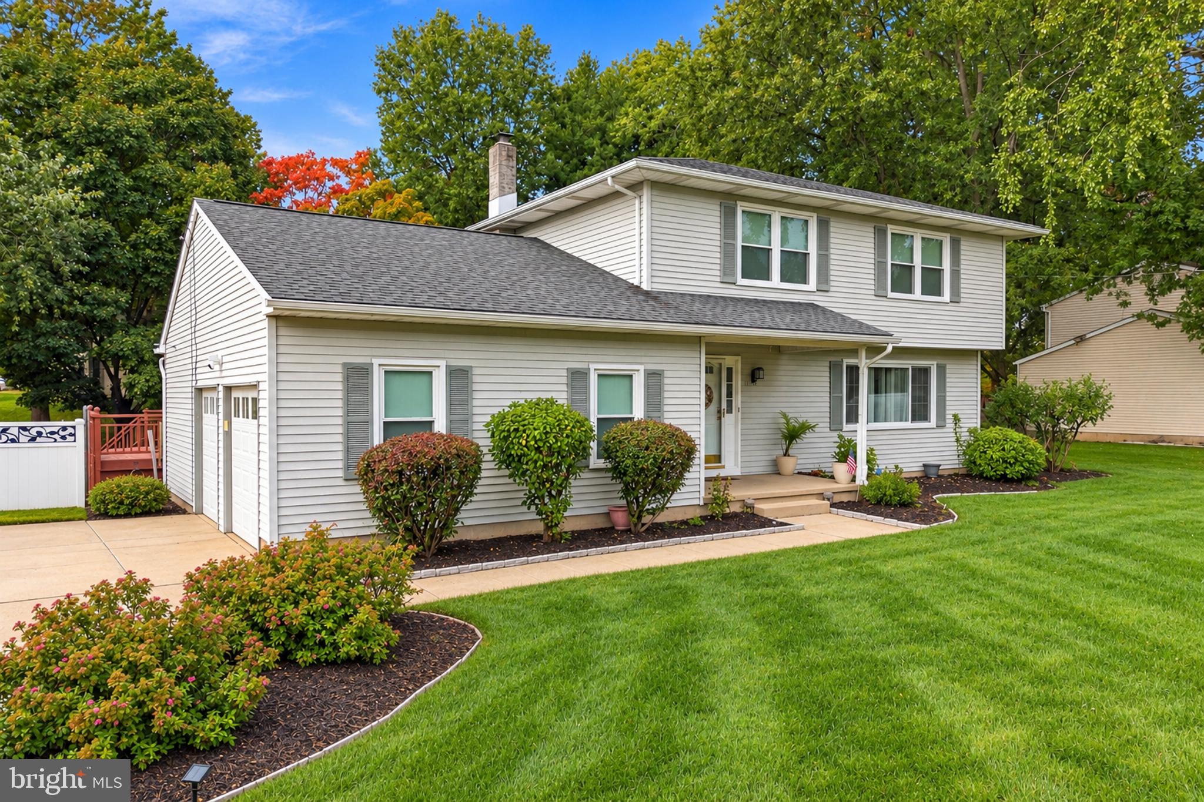
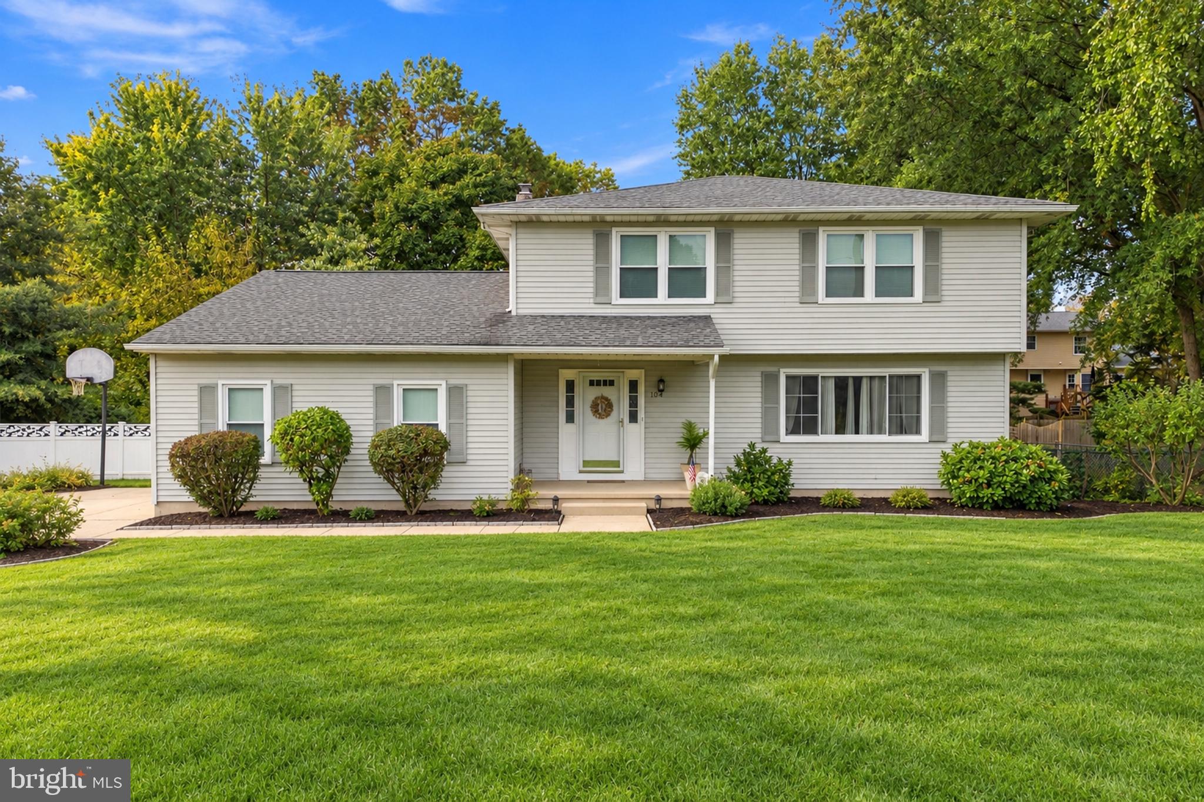
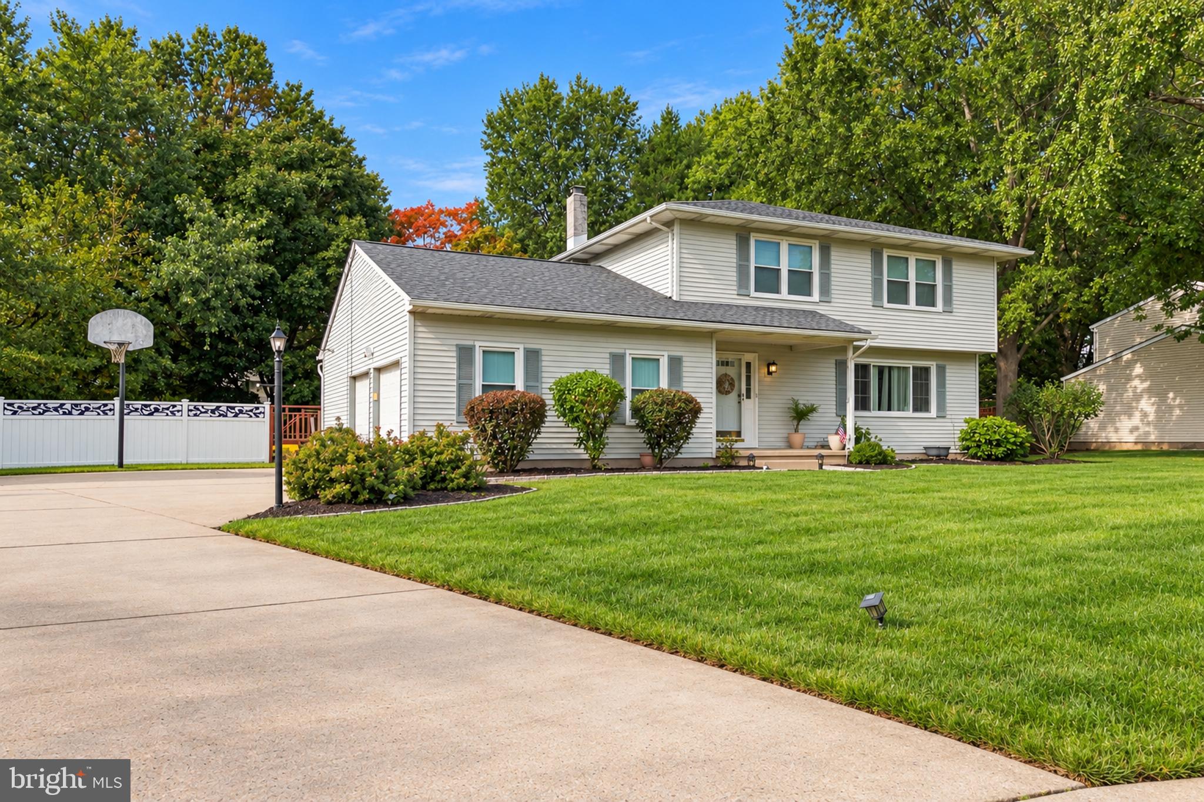
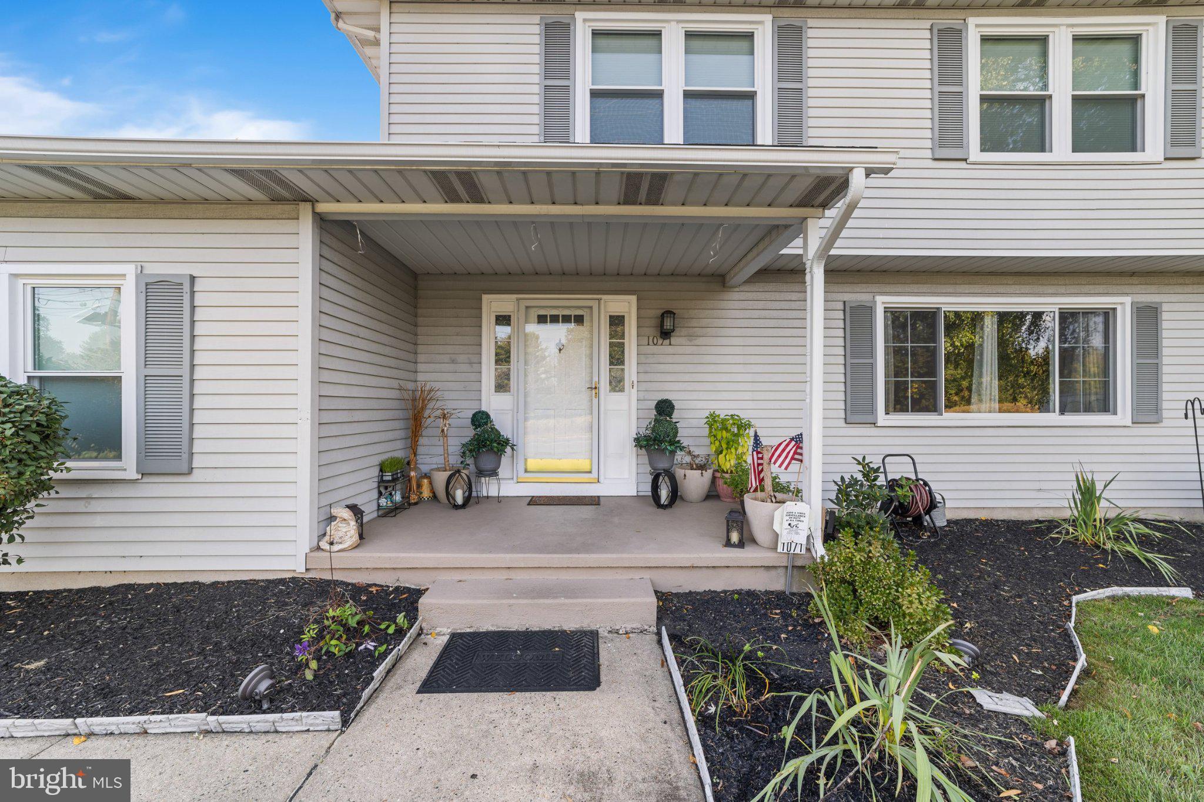
Welcome to 1071 Hughes Drive — move-in ready, directly across from Mercer County Park. This beautifully appointed 4-bedroom, 2.5-bath Colonial sits in one of Hamilton's most sought-after locations, with Mercer County Park's trails, fields and lake just across the street. For extra bonus square footage you can enjoy the fully finished basement for extra office and recreational space. The major upgrades are already done: an updated HVAC system, windows, hot water heater, fully fenced backyard, and freshly painted interior as well as roof only 3 years young. The home is ready from the day you move in. As you enter you are greeted with a two story entry. The formal dining room adds updated flooring, chair rail detail and a stylish light fixture, making it ideal for holidays and dinner parties. At the heart of the home, the eat-in kitchen offers granite countertops, a center island, recessed lighting and a pantry. It opens to the family room, where a soaring vaulted ceiling and a slider to the deck make indoor-outdoor entertaining easy. A powder room and direct access to the 2-car attached garage, with ample storage, complete the first floor. Upstairs, the spacious primary suite features a large closet and a private en-suite bath with a stall shower. Three additional well-sized bedrooms with generous closet space share a fully updated main bath. The redesigned finished basement adds valuable living space, including a dedicated home office, a separate laundry room and flexible room for recreation, a gym or a media area. Outside, the professionally maintained lawn is kept lush by a 6-zone underground sprinkler system, and the expansive backyard and deck are ready for summer gatherings. With the park right across the street, you can walk to trails, playgrounds, tennis and the boathouse. It's a rare mix of updated space, low maintenance and an unbeatable location.
Save
Ask
Tour
Hide
Share
Listing Snapshot
Price
$729,900
Days On Site
20 Days
Bedrooms
4
Inside Area (SqFt)
2,082 sqft
Total Baths
3
Full Baths
2
Partial Baths
1
Lot Size
0.35 Acres
Year Built
1983
MLS Number
NJME2084464
Status
Active
Property Tax
$10,829
HOA/Condo/Coop Fees
N/A
Sq Ft Source
Assessor
Friends & Family
React
Comment
Invite
No Comments Yet
Did you know? You can invite friends and family to your search. They can join your search, rate and discuss listings with you.
Recent Activity
6 hours ago
Status changed to Active
6 hours ago
Listing updated with changes from the MLS
3 weeks ago
Listing first seen on site
General Features
Acres
0.35
Attached Garage
Yes
Foundation
Block
Garage
Yes
Garage Spaces
2
Levels
Two
Parking
Garage Door OpenerGarageAttached
Parking Spaces
2
Property Sub Type
Single Family Residence
Sewer
Public Sewer
Special Circumstances
Standard
SqFt Above
2082
SqFt Total
2082
Style
Colonial
Water Source
Public
Zoning
R-1
Interior Features
Appliances
Gas Water Heater
Basement
Finished
Cooling
Central AirElectric
Heating
Natural GasForced Air
Save
Ask
Tour
Hide
Share
Exterior Features
Construction Details
Frame
Fencing
Fenced
Pool Features
None
Community Features
MLS Area
Hamilton Twp (21103)
School District
HAMILTON TOWNSHIP
Schools
School District
HAMILTON TOWNSHIP
Elementary School
Unknown
Middle School
Unknown
High School
Unknown
Listing courtesy of Compass New Jersey, LLC - Fair Haven



Did you know? You can invite friends and family to your search. They can join your search, rate and discuss listings with you.