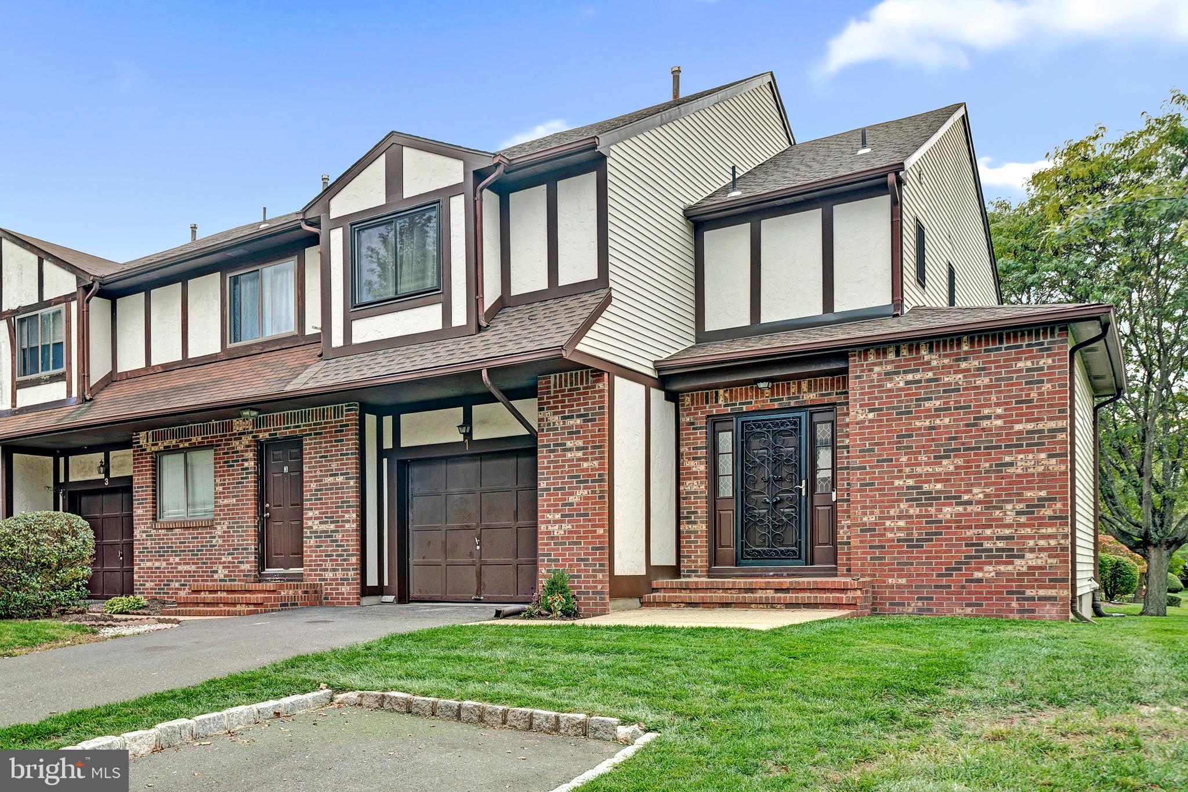
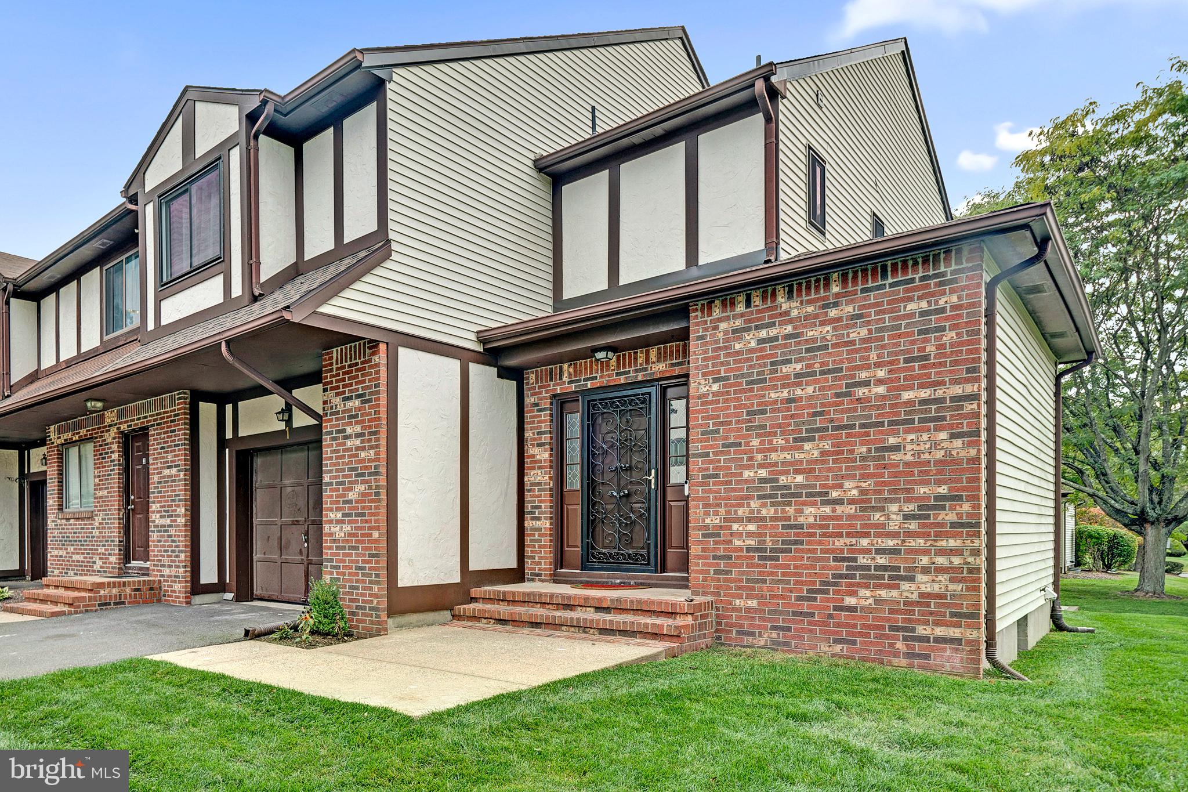
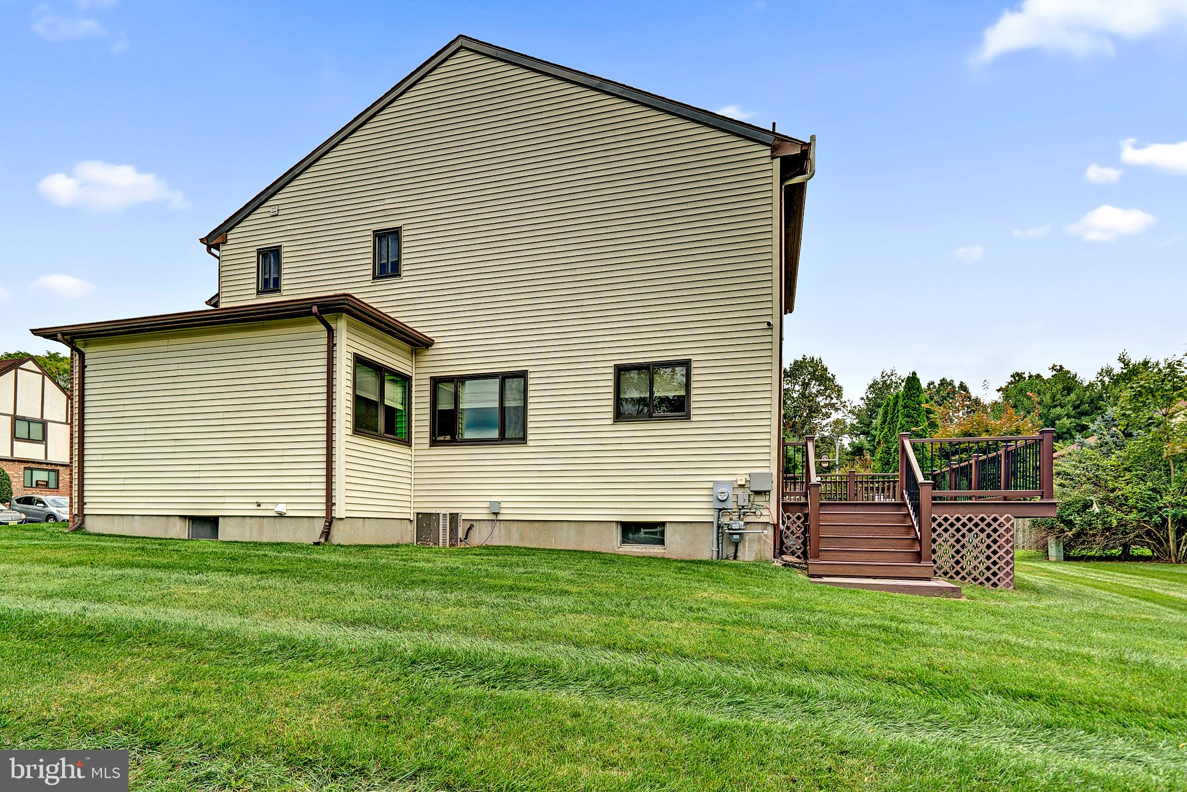
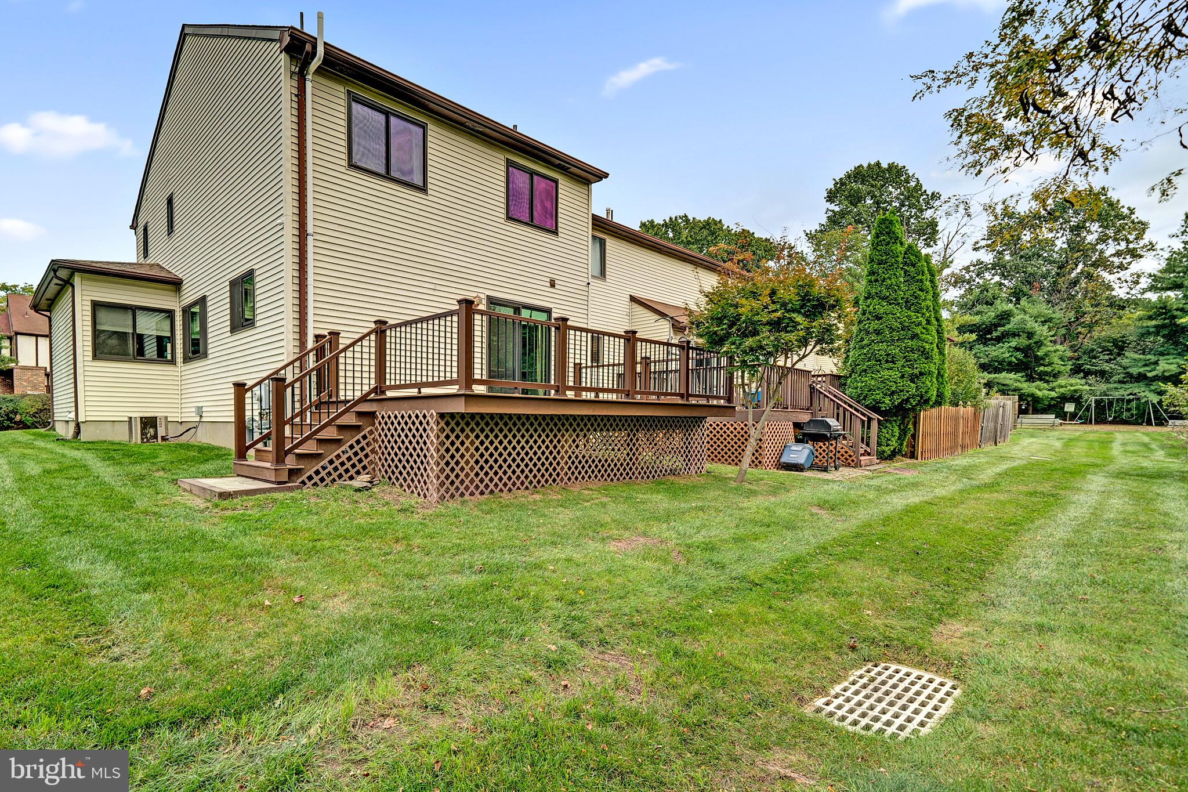
Discover modern elegance in this fully renovated 3-bedroom, 2.5-bath end unit townhome in Tamar Commons offering 1,668 square feet of beautifully refreshed living space. Completed this year, the renovation introduces Italian porcelain tile flooring throughout, recessed lighting, ceiling fans in every room, and refined six-panel doors. A distinctive brick accent wall creates a dramatic focal point in the living room, blending contemporary style with timeless character. The kitchen makes a statement with sophisticated two-tone cabinetry and quartz countertops. Both full bathrooms feature dual granite-top vanities, delivering an elevated finishing touch. Step outside to the new Trex deck, an inviting setting for outdoor relaxation and entertaining. Extensive improvements also include a new roof, new garage overhead door and automatic opener, and replaced attic insulation. Situated in Tamar Commons, the home offers convenient access to Trenton-Mercer Airport, West Trenton Railroad Station, and I-295, connecting to Philadelphia and New York City.
Save
Ask
Tour
Hide
Share
Listing Snapshot
Price
$429,900
Days On Site
22 Days
Bedrooms
3
Inside Area (SqFt)
1,668 sqft
Total Baths
3
Full Baths
2
Partial Baths
1
Lot Size
0.05 Acres
Year Built
1993
MLS Number
NJME2084512
Status
Pending
Property Tax
$7,826
HOA/Condo/Coop Fees
$182 monthly
Sq Ft Source
Estimated
Friends & Family
React
Comment
Invite
No Comments Yet
Did you know? You can invite friends and family to your search. They can join your search, rate and discuss listings with you.
Recent Activity
2 weeks ago
Status changed to Pending
2 weeks ago
Listing updated with changes from the MLS
3 weeks ago
Listing first seen on site
General Features
Acres
0.05
Attached Garage
Yes
Cross Street
Canterbury Ln
Foundation
Concrete Perimeter
Garage
Yes
Garage Spaces
1
Levels
Two
Parking
Garage Door OpenerGarageDrivewayParking LotAttached
Parking Spaces
1
Property Sub Type
Townhouse
Security
Security System
Sewer
Public Sewer
Special Circumstances
Standard
SqFt Above
1668
SqFt Total
1668
Style
ColonialTudor
Water Source
Public
Zoning
R-TH
Interior Features
Appliances
Gas Water Heater
Basement
Partially Finished
Cooling
Central AirCeiling Fan(s)Electric
Heating
Natural GasForced Air
Interior
Recessed LightingCeiling Fan(s)
Laundry Features
In Basement
Bathroom 2
Bedroom 2
Bedroom 3
Dining Room
Level - Main
Kitchen
Level - Main
Living Room
Level - Main
Primary Bathroom
Primary Bedroom
Save
Ask
Tour
Hide
Share
Exterior Features
Construction Details
BrickStuccoVinyl Siding
Pool Features
None
Roof
Composition
Community Features
Association Fee
$182.0
Association Fee Frequency
Monthly
MLS Area
Ewing Twp (21102)
School District
EWING TOWNSHIP PUBLIC SCHOOLS
Schools
School District
EWING TOWNSHIP PUBLIC SCHOOLS
Elementary School
FRANCIS LORE E.S.
Middle School
GILMORE J. FISHER M.S.
High School
EWING H.S.
Listing courtesy of BHHS Fox & Roach Hopewell Valley



Did you know? You can invite friends and family to your search. They can join your search, rate and discuss listings with you.