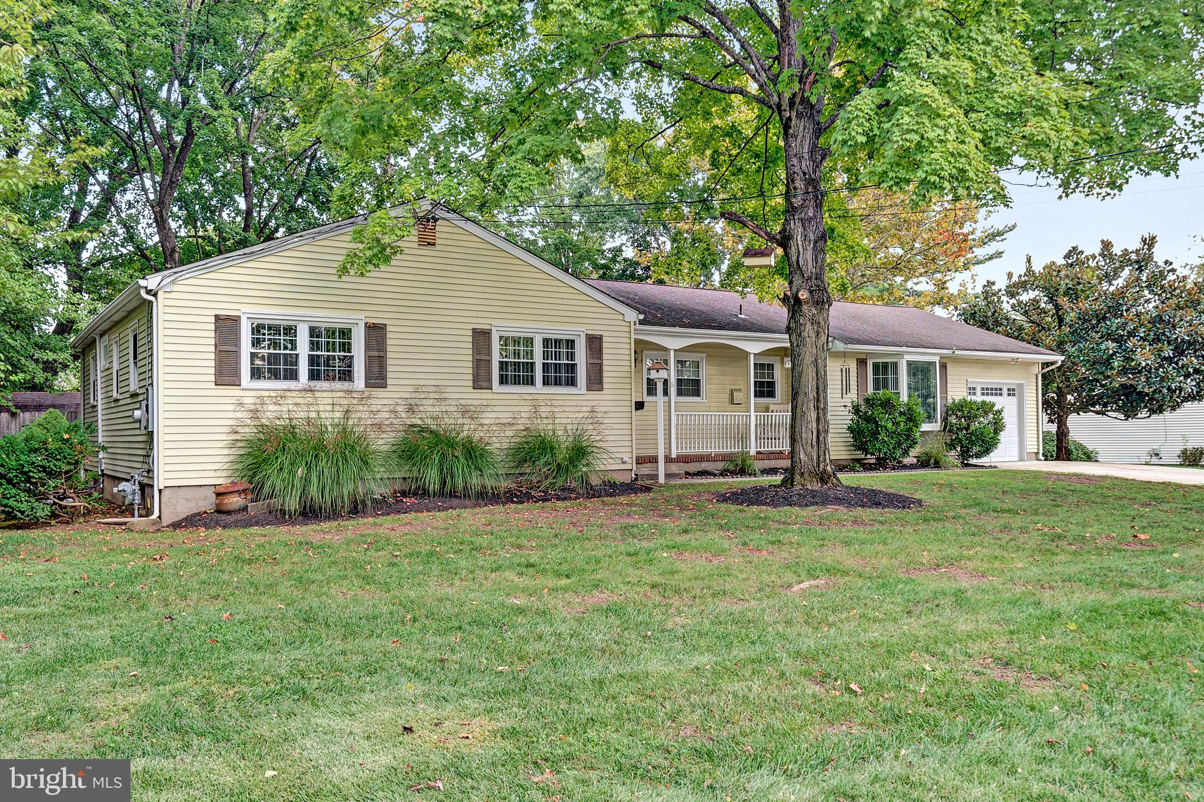
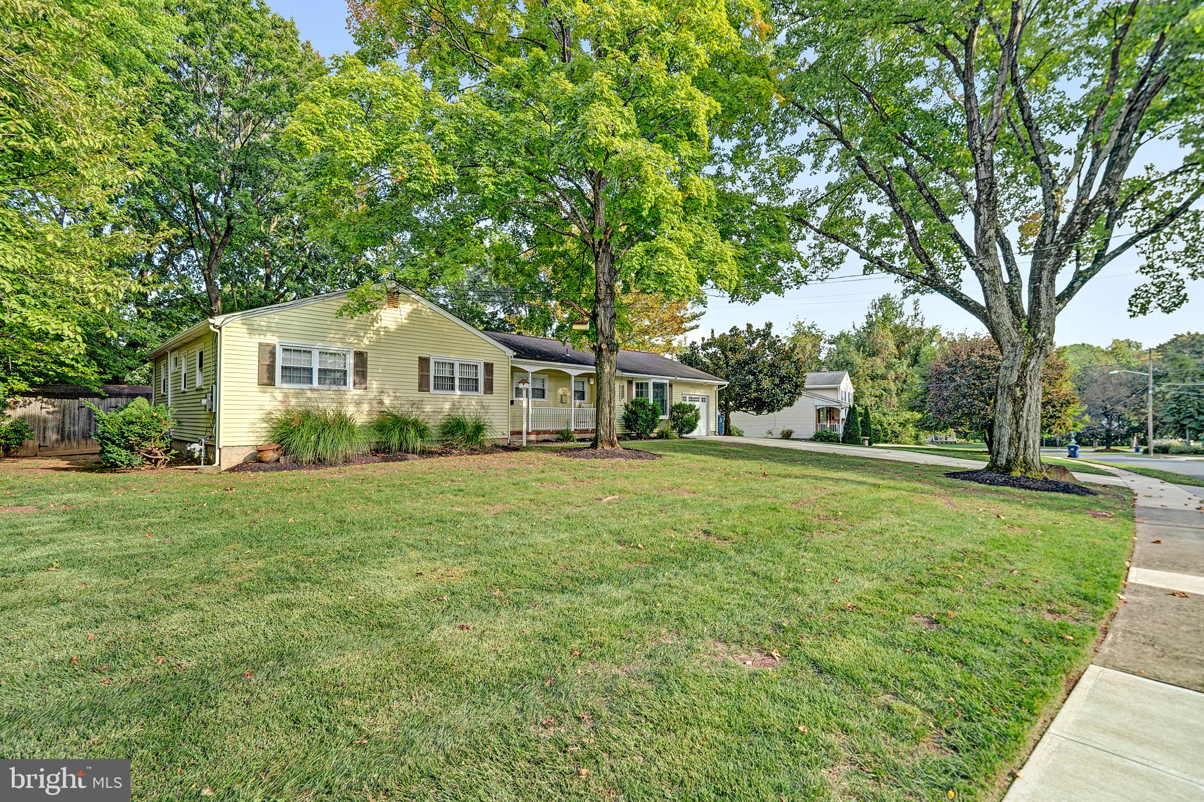
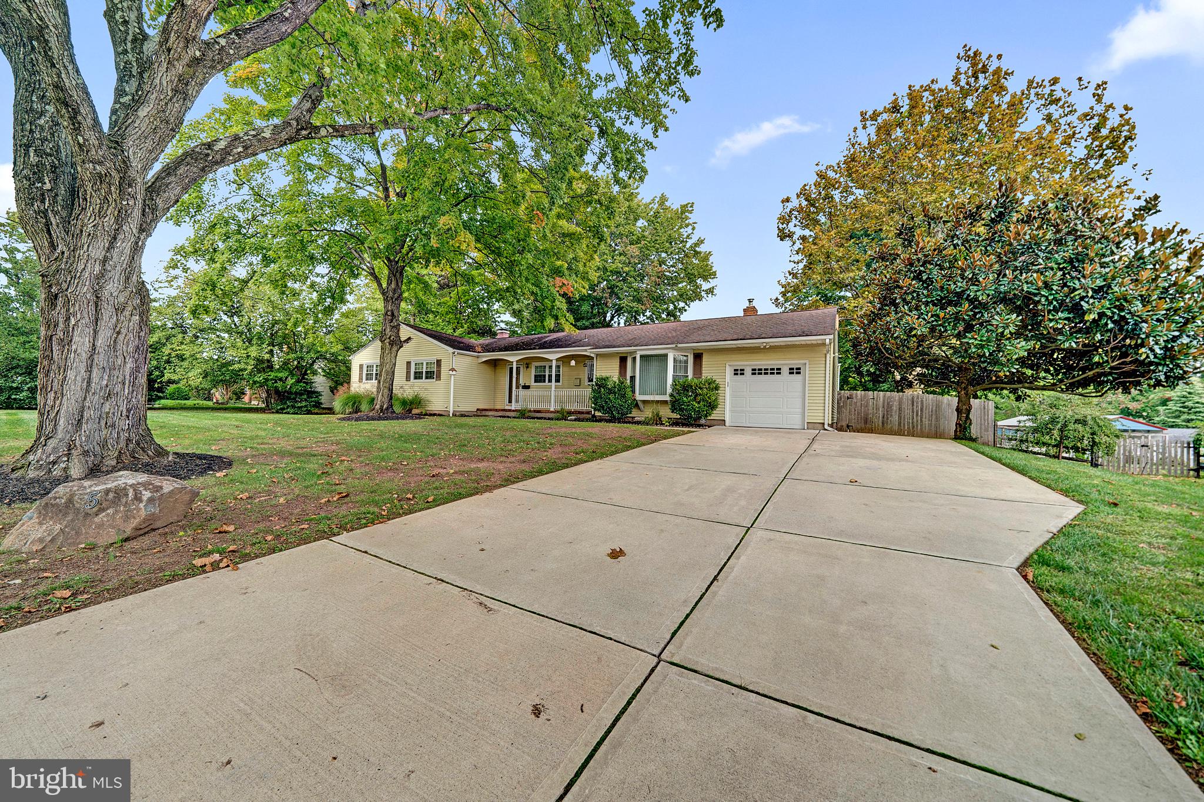
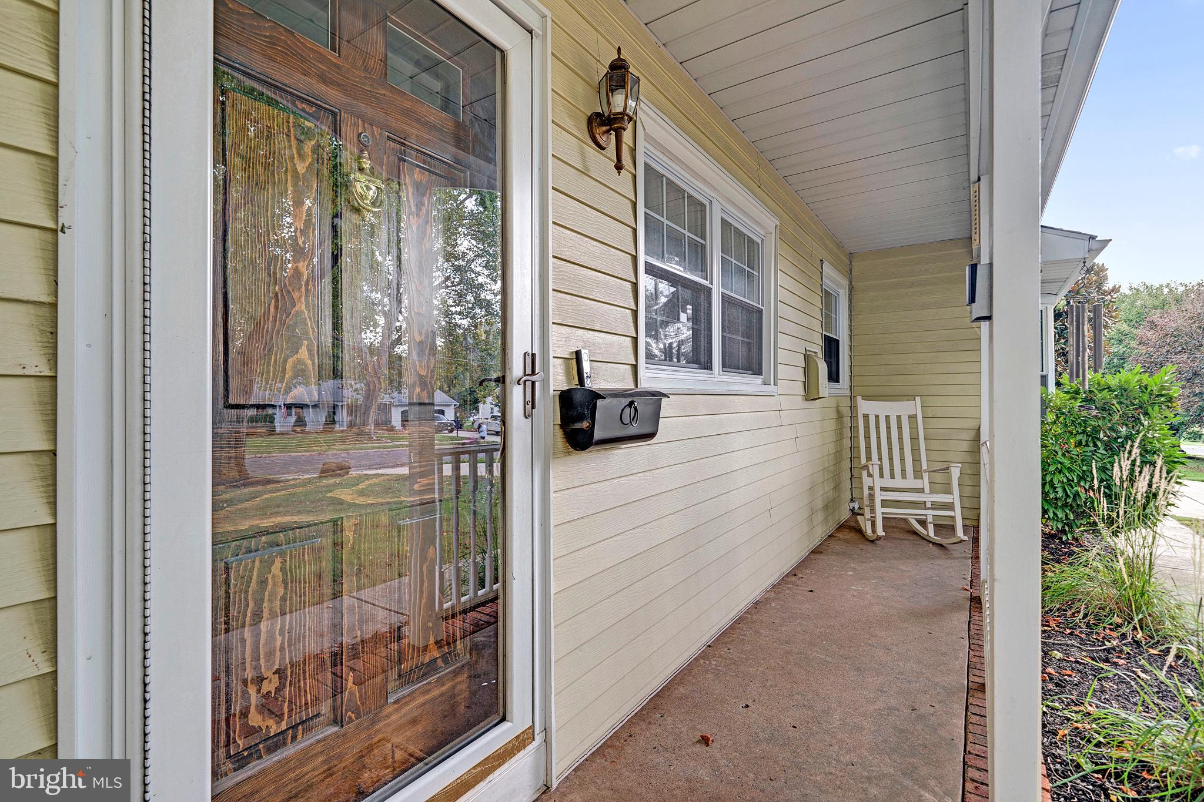
Welcome home to this spacious, move-in-ready, single-story ranch in Lawrenceville’s highly desirable Nassau II neighborhood—a welcoming community where neighbors connect and schools are within walking distance. Set on an oversized, park-like lot, this three-bedroom, two full bath home offers comfortable one-level living with room to grow. The charming front porch leads into a thoughtfully laid-out floorplan. The sunny kitchen opens to a large dining area with hardwood floors, flowing into the family room with a newer brick wood-burning fireplace insert with blower, and updated vent piping (2024). A sun-filled living room features hardwood floors and plenty of windows. The bedroom wing offers a spacious primary suite with a full bath and two large closets, plus two additional generously sized bedrooms and an updated main bath. French doors off the family room lead to the standout four-season sunroom, featuring a vaulted knotty-pine ceiling, skylights, and a new ductless mini-split HVAC system (2024). Outside, enjoy the fully fenced, bucolic backyard—perfect for relaxing or entertaining. Additional highlights include an elongated attached garage with opener, a newer concrete driveway (2022), central air conditioning replaced in 2026, a new gas water heater (2026), and fresh, neutral paint throughout. The clean, unfinished lower level provides abundant storage. Enjoy the peaceful neighborhood setting with convenient access to downtown Princeton and Lawrenceville, Hamilton Train Station, commuter routes, Philadelphia, New York City, and the Jersey Shore. A wonderful blend of community, comfort, and accessibility—schedule your showing today.
Save
Ask
Tour
Hide
Share
Listing Snapshot
Price
$595,000
Days On Site
21 Days
Bedrooms
3
Inside Area (SqFt)
2,084 sqft
Total Baths
2
Full Baths
2
Partial Baths
N/A
Lot Size
0.44 Acres
Year Built
1960
MLS Number
NJME2084576
Status
Active Under Contract
Property Tax
$9,612
HOA/Condo/Coop Fees
N/A
Sq Ft Source
Assessor
Friends & Family
React
Invite
Recent Activity
2 weeks ago
Status changed to Active Under Contract
2 weeks ago
Listing updated with changes from the MLS
3 weeks ago
Listing first seen on site
General Features
Acres
0.44
Attached Garage
Yes
Cross Street
Glenn
Foundation
Block
Garage
Yes
Garage Spaces
1
Levels
One
Parking
OversizedGarage Door OpenerConcreteGarageDrivewayCoveredAttached
Parking Spaces
5
Pets
Yes
Property Sub Type
Single Family Residence
Sewer
Public Sewer
Special Circumstances
Standard
SqFt Above
2084
SqFt Total
3084
Style
Ranch/Rambler
Water Source
Public
Zoning
R-3
Interior Features
Appliances
Gas Water HeaterWasherDryer
Basement
FullInterior Entry
Cooling
Central AirDuctlessElectric
Electric
200+ Amp Service
Fireplace
Yes
Fireplace Features
MasonryWood BurningInsert
Fireplaces
1
Flooring
WoodHardwood
Heating
Fireplace InsertNatural GasForced Air
Main Level Bedrooms
3
Save
Ask
Tour
Hide
Share
Exterior Features
Construction Details
Frame
Fencing
Privacy
Lot Features
Level
Patio And Porch
Deck
Pool Features
None
Community Features
Accessibility Features
Accessible DoorsAccessible Hallway(s)
MLS Area
Lawrence Twp (21107)
School District
LAWRENCE TOWNSHIP
Schools
School District
LAWRENCE TOWNSHIP
Elementary School
BENJAMIN FRANKLIN E.S.
Middle School
LAWRENCE INTERMEDIATE SCHOOL
High School
LAWRENCE H.S.
Listing courtesy of BHHS Fox & Roach Hopewell Valley