Welcome to this beautifully updated 3-bedroom, 2.5-bath townhome offering 2,208 square feet of thoughtfully designed living space in the highly sought-after Brandon Farms community. Filled with natural light and move-in ready, this exceptional home blends timeless elegance with modern comfort.
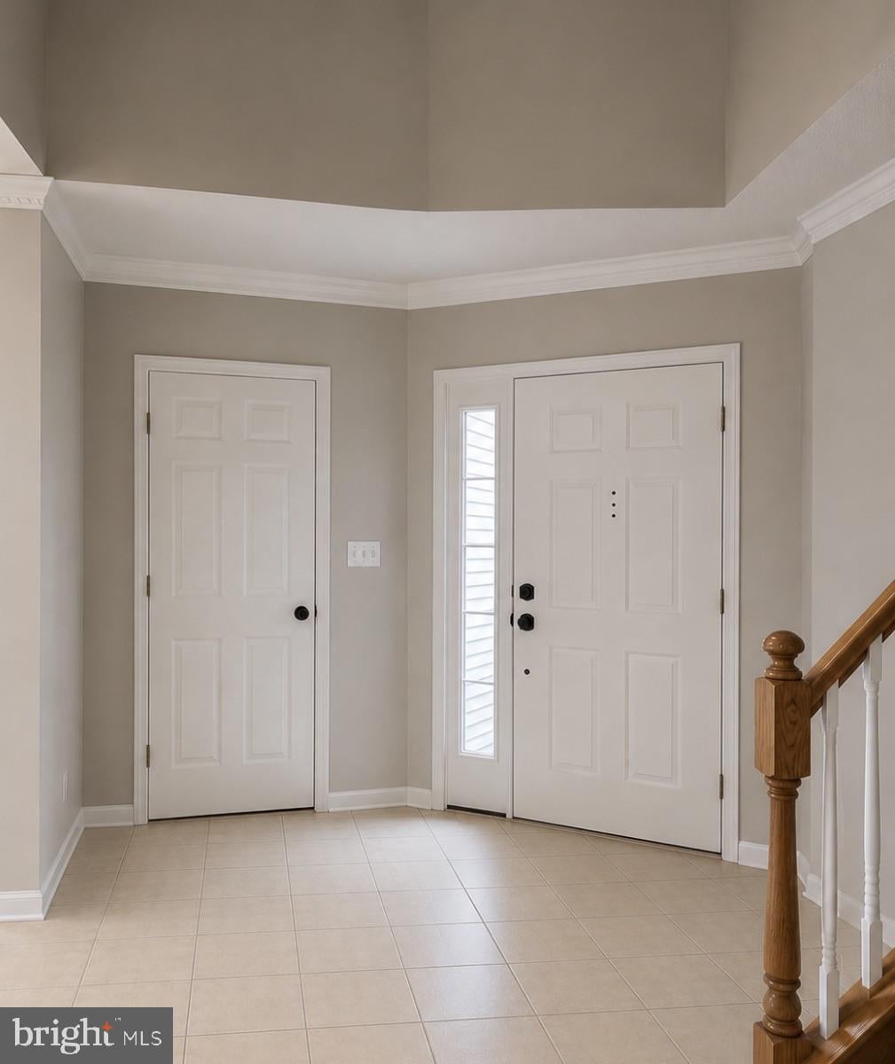
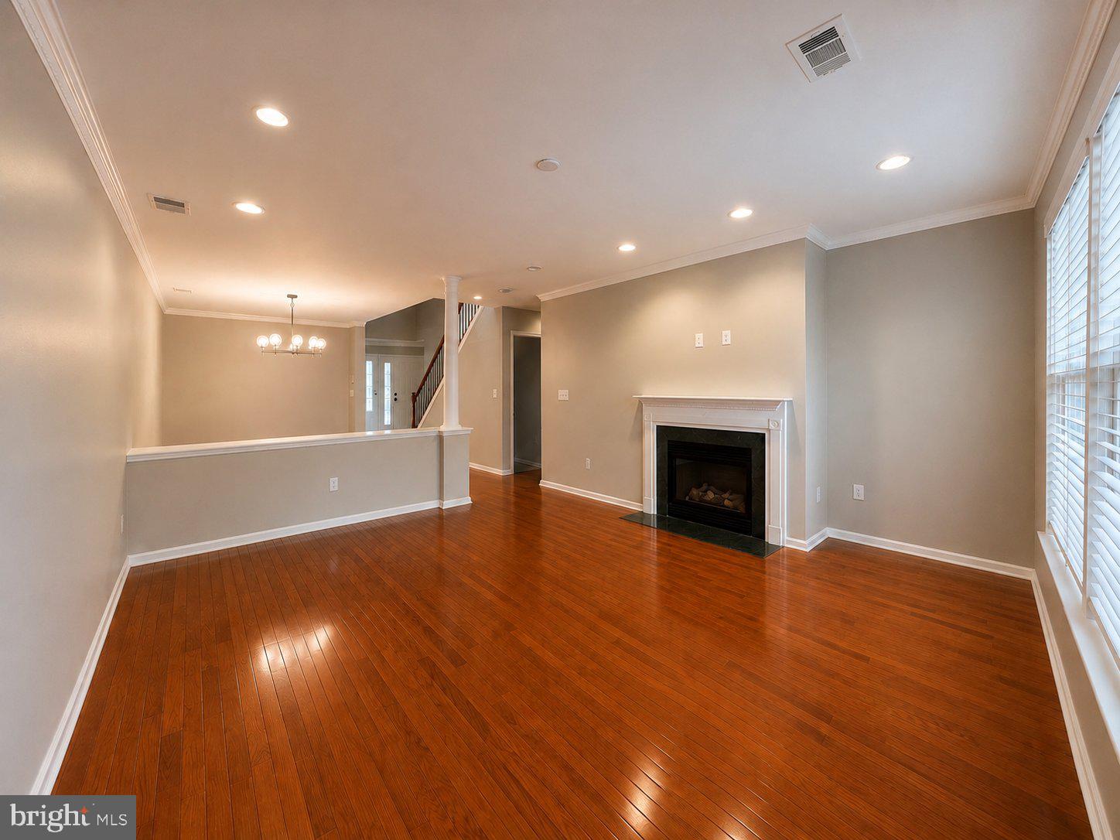
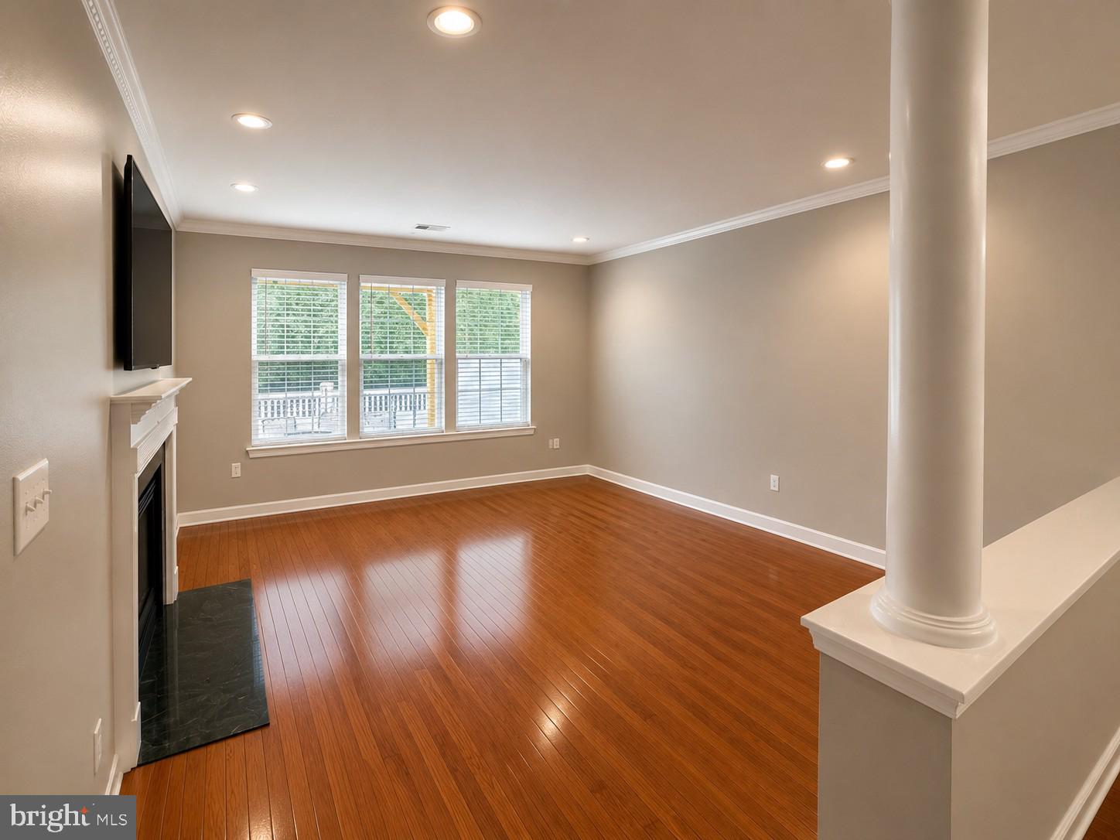
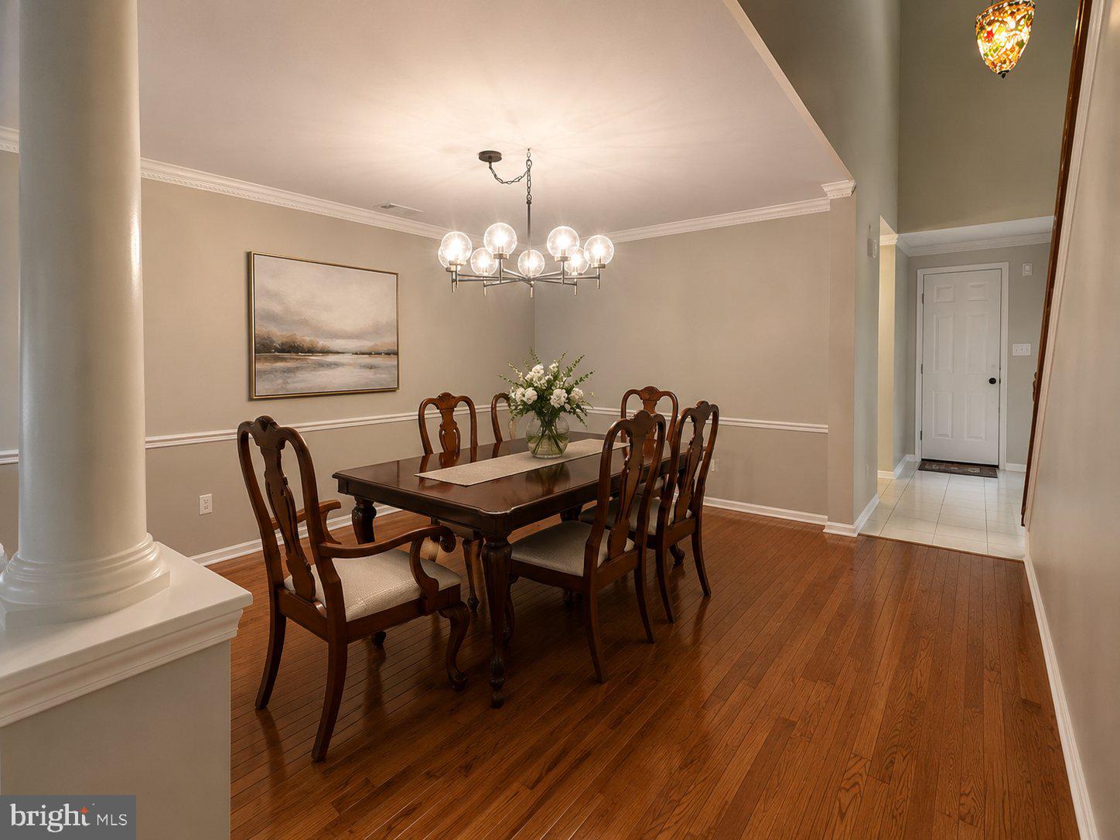
Step inside to soaring ceilings and a stunning double-sided gas fireplace, creating a warm and inviting focal point shared between the formal living room and the spacious family room. A separate formal dining room provides the perfect setting for entertaining, while the bright eat-in kitchen features Corian countertops, abundant cabinetry, and generous workspace for everyday living.
The upper level showcases a spacious primary suite complete with vaulted ceilings, a large dressing closet, a private balcony, and an en suite bath. Two additional generously sized bedrooms, a full hall bath, and the convenience of a second-floor laundry room complete the upper level.
The expansive lower level offers approximately 1,100 square feet, including a finished recreation room that's perfect for a game room, media room, home office, or fitness area, along with additional unfinished space ideal for storage.
Step outside to your private rear patio, perfect for relaxing, grilling, or entertaining family and friends. An attached two-car garage provides added convenience and storage.
Recent updates include a new roof (2024) and water heater (2020), offering added value and peace of mind.
Residents of Brandon Farms enjoy outstanding community amenities, including a clubhouse, swimming pool, tennis courts, playgrounds, walking trails, and beautifully maintained common areas. Located within the Hopewell Valley Regional School District, this home is conveniently situated near Stony Brook Elementary School, downtown Pennington, Princeton, shopping, dining, major highways, and the Hamilton Train Station.
Don't miss this exceptional opportunity to rent a beautifully maintained home in one of Pennington's most desirable communities.
Save
Ask
Tour
Hide
Share
Listing Snapshot
Price
$3,800
Days On Site
17 Days
Bedrooms
3
Inside Area (SqFt)
2,208 sqft
Total Baths
3
Full Baths
2
Partial Baths
1
Lot Size
N/A
Year Built
1997
MLS Number
NJME2084606
Status
Active
Property Tax
N/A
HOA/Condo/Coop Fees
N/A
Sq Ft Source
Assessor
Friends & Family
React
Comment
Invite
No Comments Yet
Did you know? You can invite friends and family to your search. They can join your search, rate and discuss listings with you.
Recent Activity
3 weeks ago
Listing first seen on site
3 weeks ago
Listing updated with changes from the MLS
General Features
Attached Garage
Yes
Available on
2026-10-06
Foundation
Other
Garage
Yes
Garage Spaces
2
Levels
Two
Parking
Garage Door OpenerLightedGarageDrivewayInside EntranceAttached
Parking Spaces
4
Pets
Yes
Property Sub Type
Townhouse
Security
Smoke Detector(s)Carbon Monoxide Detector(s)
Sewer
Public Sewer
SqFt Above
2208
SqFt Total
2208
Style
Other
Utilities
Cable AvailableNatural Gas AvailablePhone AvailableSewer AvailableWater AvailableElectricity Available
Water Source
Public
Zoning
R-5
Interior Features
Appliances
Gas RangeGas OvenGas Water HeaterWasherDishwasherDryerMicrowaveRefrigeratorWater Heater



Did you know? You can invite friends and family to your search. They can join your search, rate and discuss listings with you.