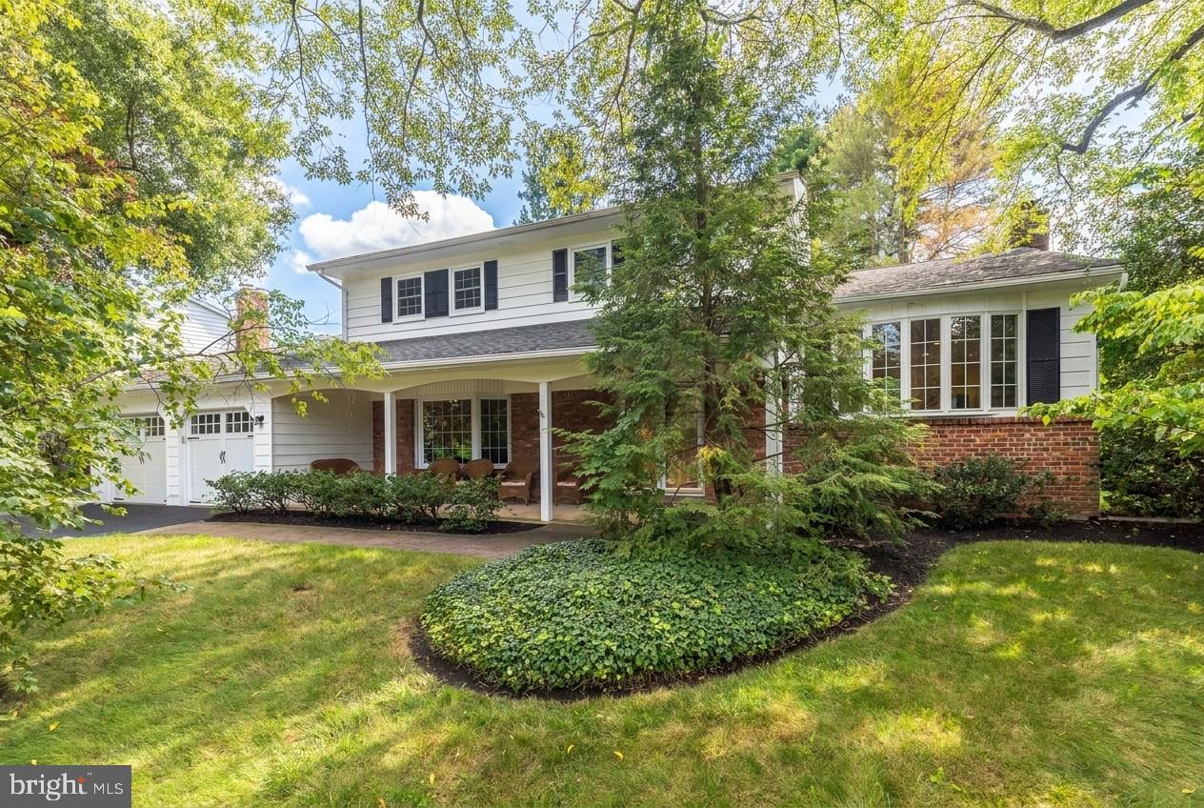
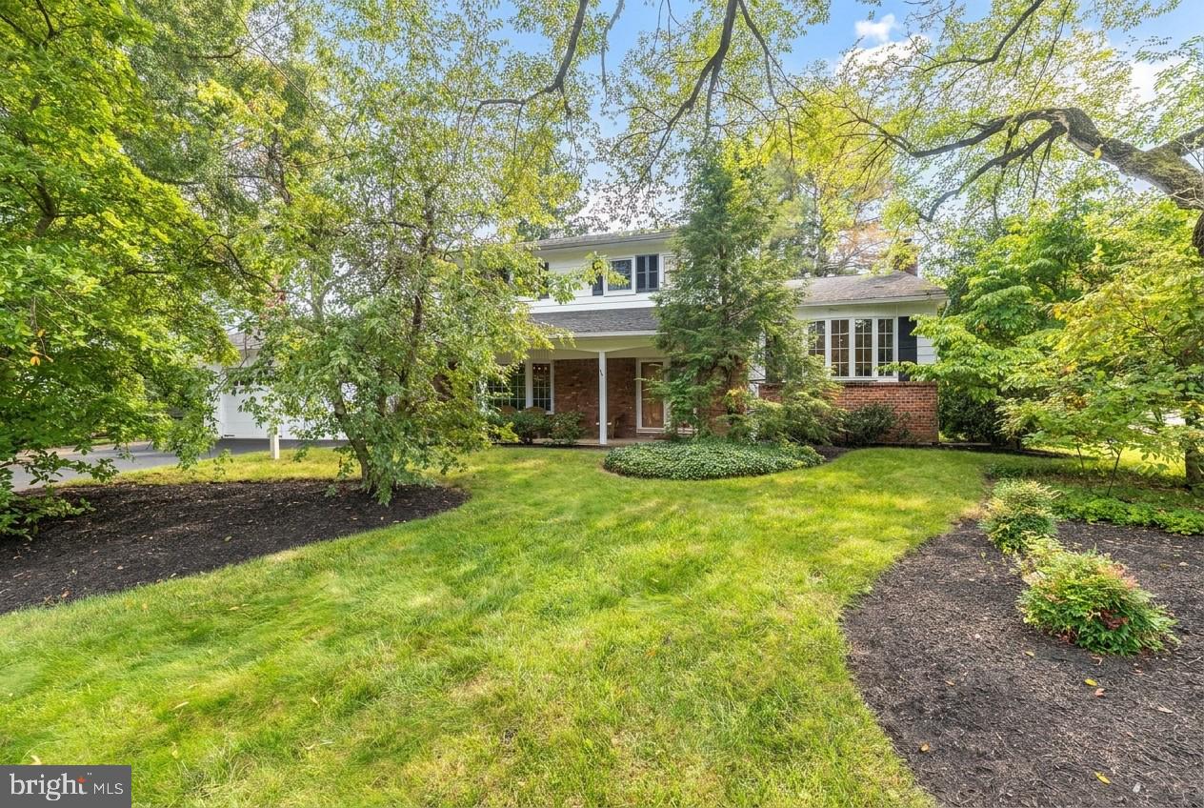
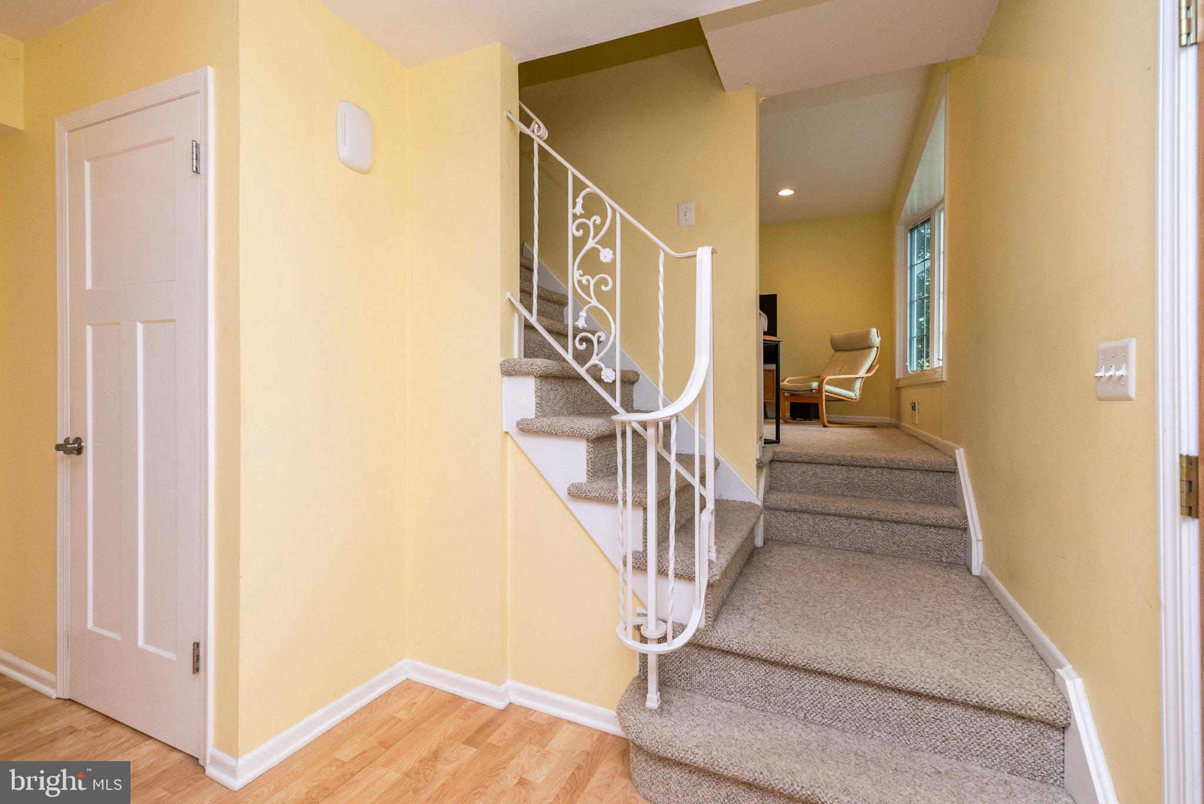
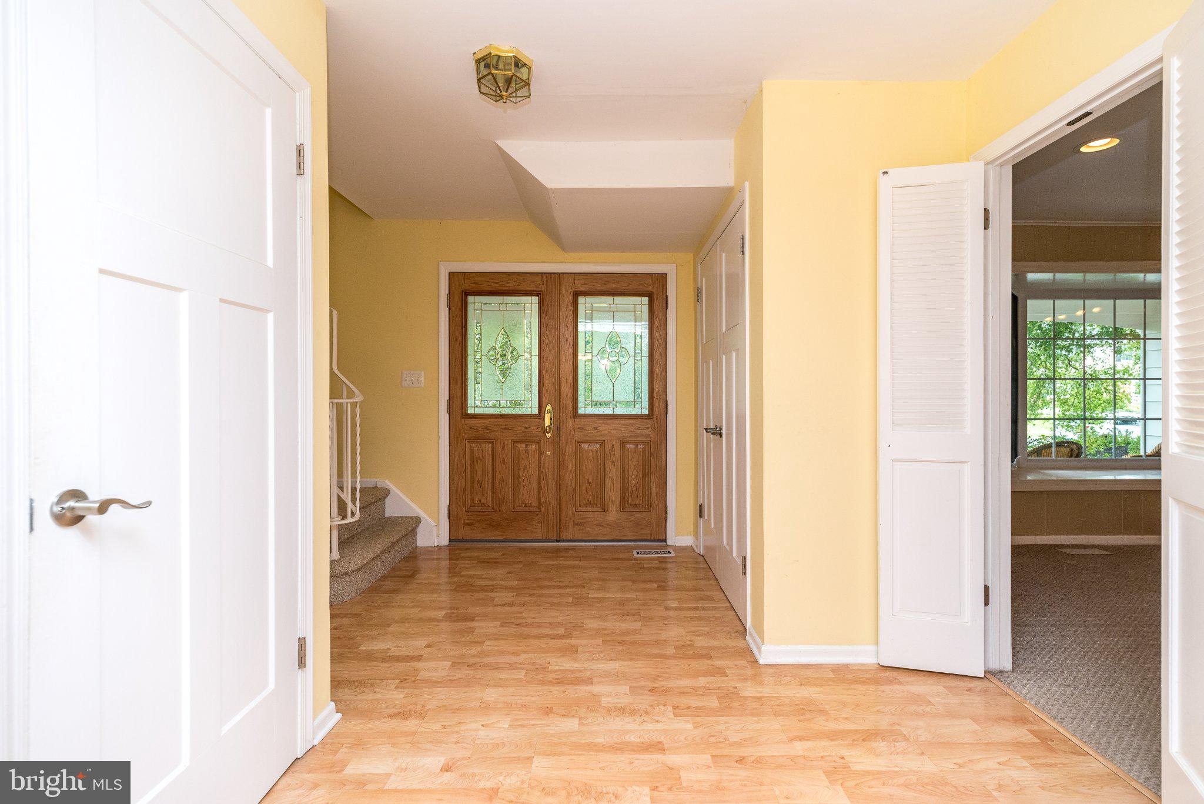
Welcome to this beautifully maintained, fully furnished with beautiful updated appliances, move-in-ready home in the highly desirable Princeton Ivy Estates neighborhood of Princeton Junction, NJ — located in the award-winning West Windsor-Plainsboro Regional School District. Set on a quiet, park-like property, this home offers the perfect combination of comfort, thoughtful updates, and an unbeatable location: 1- 1.5 miles to the Princeton Junction train station, and local shopping, making this an especially convenient location for commuters and household alike, with shopping, transportation, and other local amenities close by. Step inside to find a home filled with natural light and neutral tones throughout, offering a bright, versatile canvas that makes it easy to move right in and decorate to your own taste. The updated kitchen, renovated in 2024, features a fresh, inviting design perfect for everyday living and entertaining. The main bathroom was also beautifully renovated in 2024, and major mechanical updates — including a new A/C system and hot water heater, both installed in 2024 — provide added peace of mind for years to come. The house also includes a whole house attic fan. Outdoor living shines here, with a fire pit, step-up wooden deck and step-out brick patio overlooking the spacious, private backyard — a true standout feature, extra lush and beautifully maintained with mature privacy hedges, and an apple tree, reminiscent of your own private park. An adorable matching shed With Electric adds both charm and extra, flexible living/storage space. Keep the outdoors outside with a convenient hot/cold exterior shower. Ideal for washing muddy paws, rinsing off after a workout, or cleaning up after yard work before stepping inside. Whether you're relaxing, entertaining, or gardening, this backyard retreat delivers exceptional outdoor space rarely found in Princeton Junction real estate listings. Additional highlights include a 2-car garage with pull down stairs to attic storage and a convenient first-floor laundry/mud room, adding everyday practicality to this move-in-ready home. The partially finished basement offers valuable flexible space — ideal for a media room, home office, playroom, or hobby space to fit your lifestyle. Lovingly and meticulously cared for and truly turnkey, this home is being offered fully furnished, offering buyers a rare, hassle-free opportunity to move right in. Don't miss this meticulously maintained Princeton Junction home in the sought-after Princeton Estates community — an exceptional find with premier schools, unbeatable convenience, and standout outdoor living space.
Save
Ask
Tour
Hide
Share
Listing Snapshot
Price
$950,000
Days On Site
15 Days
Bedrooms
4
Inside Area (SqFt)
2,306 sqft
Total Baths
3
Full Baths
2
Partial Baths
1
Lot Size
N/A
Year Built
1972
MLS Number
NJME2084670
Status
Active
Property Tax
$15,958
HOA/Condo/Coop Fees
N/A
Sq Ft Source
Assessor
Friends & Family
React
Comment
Invite
No Comments Yet
Did you know? You can invite friends and family to your search. They can join your search, rate and discuss listings with you.
Recent Activity
2 weeks ago
Listing first seen on site
2 weeks ago
Listing updated with changes from the MLS
General Features
Attached Garage
Yes
Cross Street
Windsor Drive
Foundation
Other
Garage
Yes
Garage Spaces
2
Levels
Two
Parking
Garage Door OpenerAsphaltGarageDrivewayInside EntranceAttached
Parking Spaces
2
Pets
Yes
Property Sub Type
Single Family Residence
Sewer
Septic Tank
Special Circumstances
Standard
SqFt Above
2306
SqFt Total
2306
Style
Colonial
Utilities
Cable AvailableUnderground UtilitiesPhone AvailableNatural Gas AvailableSewer AvailableWater AvailableElectricity Available
Water Source
Public
Zoning
R20
Interior Features
Appliances
RangeOvenElectric RangeElectric OvenCooktopElectric Water HeaterBuilt-In RangeDishwasherExhaust FanWater HeaterMicrowaveDryerDisposalIce MakerWasher



Did you know? You can invite friends and family to your search. They can join your search, rate and discuss listings with you.