Enjoy spacious, single-level living in this beautifully maintained three-bedroom, two-bath home in Evergreen, an active-adult community in Hamilton Township. Offering approximately 1,888 square feet, this is one of the community’s largest floor plans and a valuable opportunity for buyers looking for a true third bedroom or an extra den.
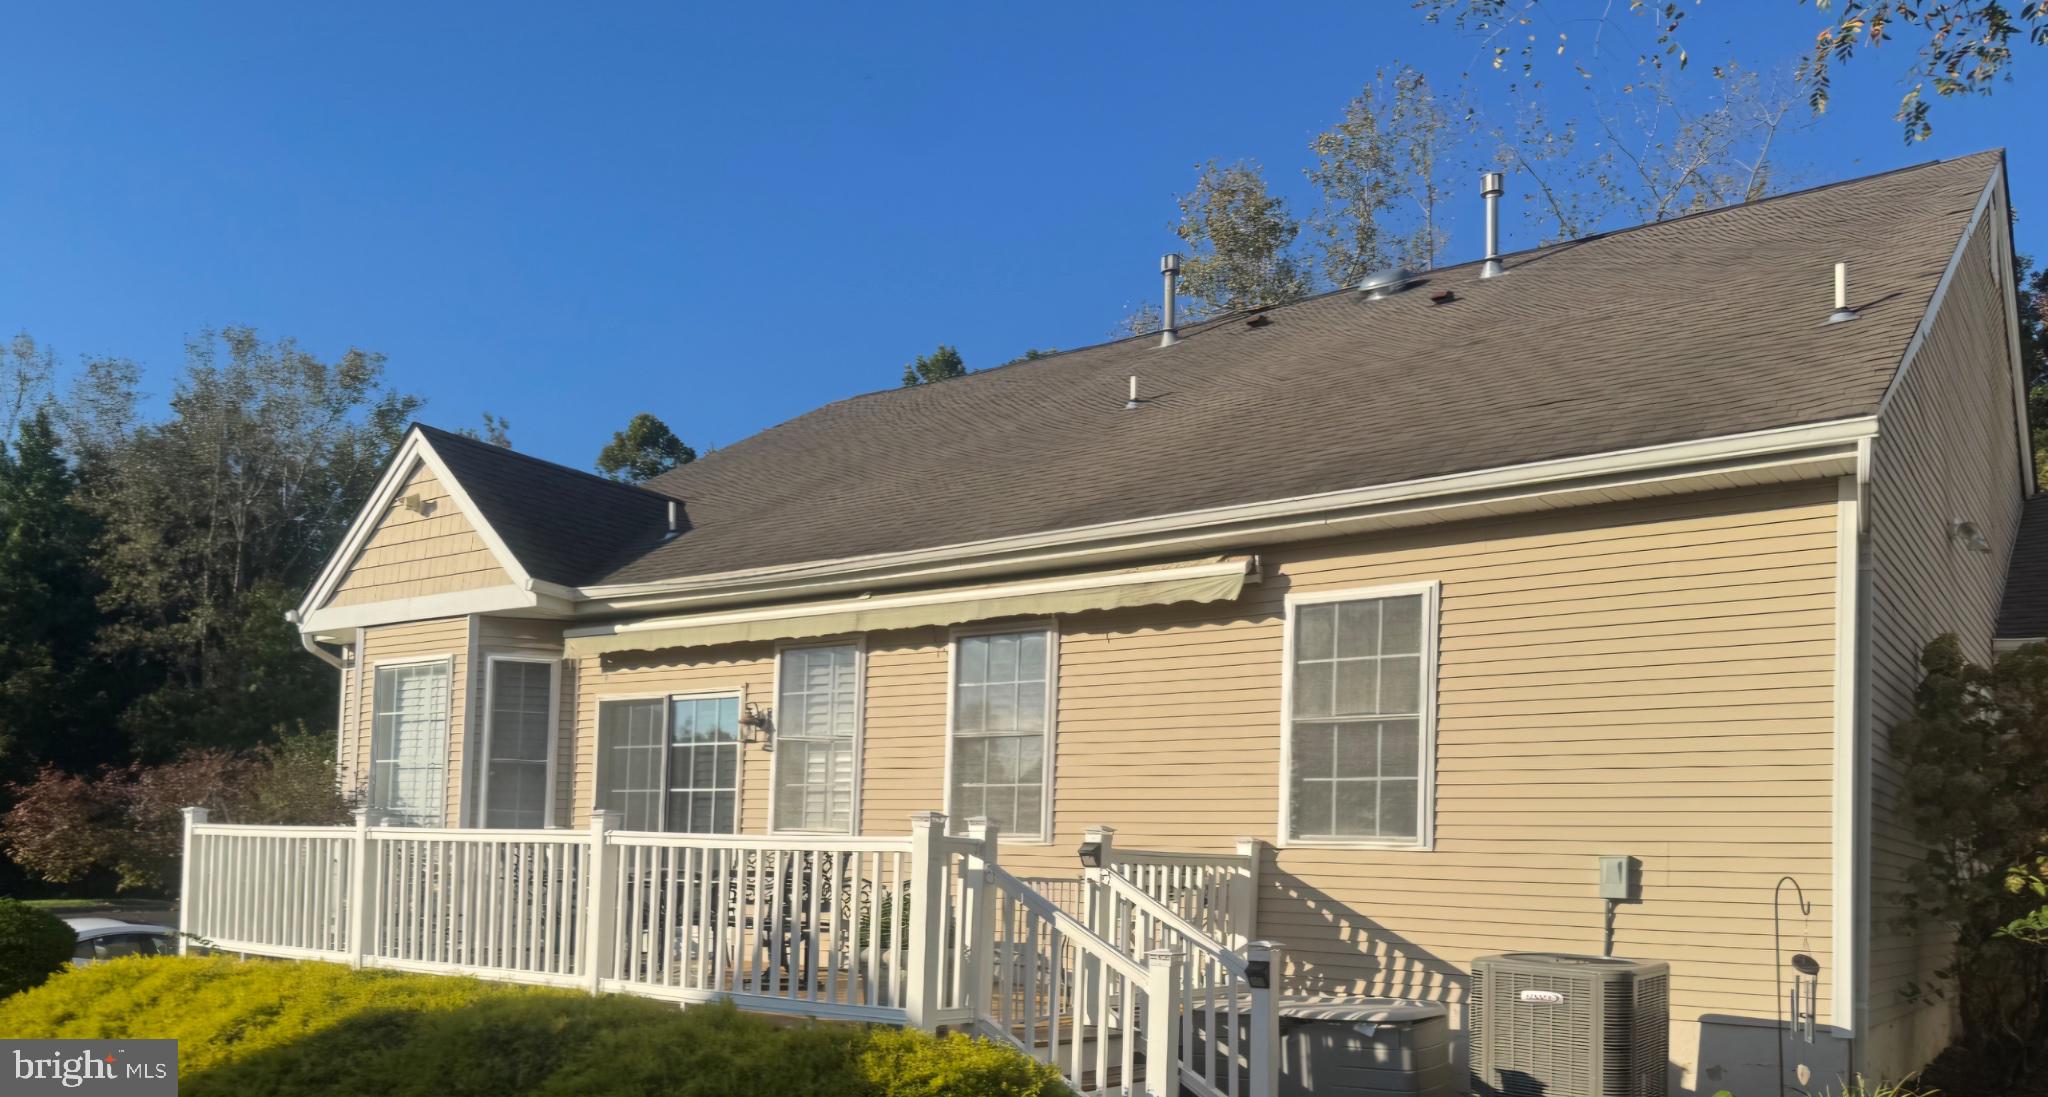
The home occupies a desirable corner lot at the end of a quiet, no-through street, beside a wooded circular turnaround. With no home directly across the street and no other homes fronting the turnaround, the setting offers added privacy.
Inside, 9-foot ceilings and an open floor plan create a bright, spacious feel. Hardwood flooring extends through the living room, dining room, kitchen, family room, and hallway, while plantation shutters adorn every window throughout the home. A gas fireplace adds warmth and character to the den. The eat-in kitchen features granite countertops and an extended countertop with seating for five, offering plenty of space for both everyday meals and entertaining.
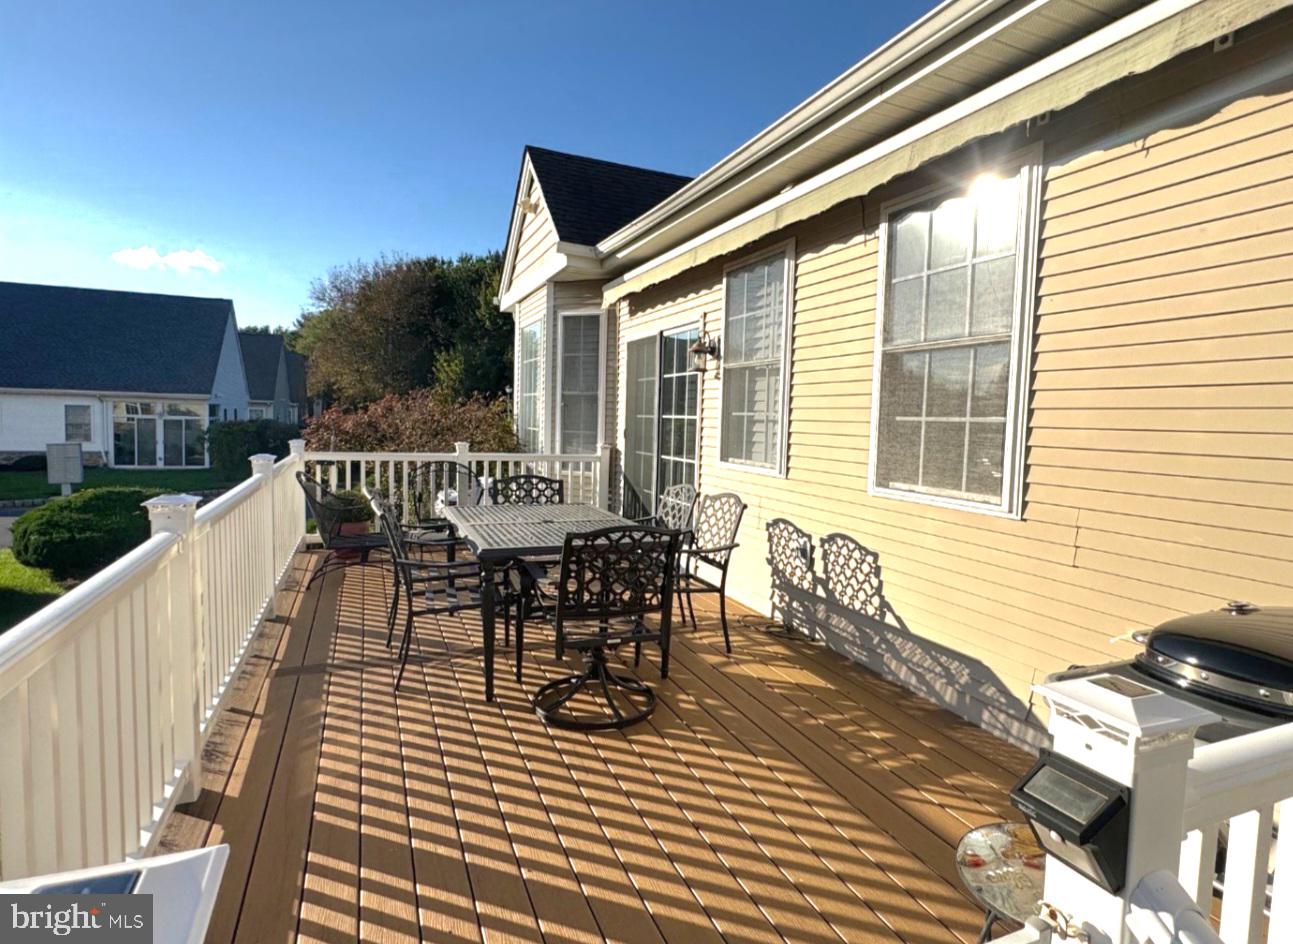
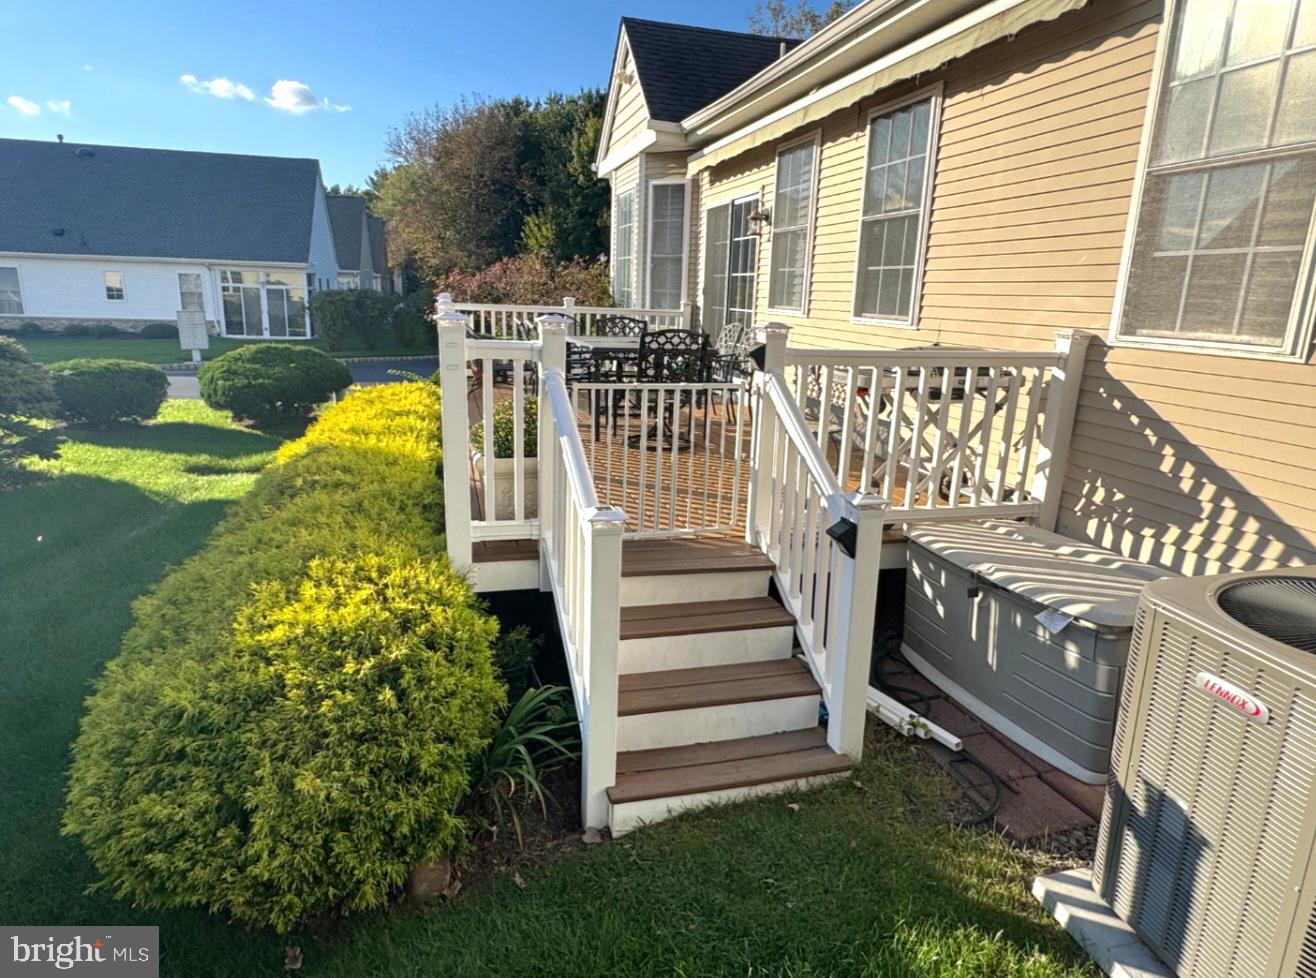
The family room opens to a large composite deck with a retractable awning, providing a comfortable outdoor space for relaxing or gathering with friends. Mature, well-maintained landscaping enhances the home’s peaceful setting.
The spacious primary suite features a tray ceiling and walk-in closet, along with a private bath with a jetted tub, separate stall shower, and new quartz vanity countertop. Two additional bedrooms offer flexibility for overnight guests, hobbies, or a home office. The home also includes an attached one-car garage, and the HVAC system was updated just two years ago.
Evergreen residents enjoy a low-maintenance lifestyle, with lawn care and snow removal provided by the community. Amenities include a clubhouse, indoor pool, fitness center, tennis and pickleball, bocce, shuffleboard, game and hobby spaces, a library, putting green, and greenhouse.
The community is conveniently located near shopping, dining, parks, major routes, and the Hamilton train station. Robert Wood Johnson University Hospital Hamilton is directly across from the community, offering exceptional convenience for healthcare access.
Discover the space, privacy, and convenience of this distinctive Evergreen home.
Save
Ask
Tour
Hide
Share
Listing Snapshot
Price
$539,900
Days On Site
17 Days
Bedrooms
3
Inside Area (SqFt)
1,888 sqft
Total Baths
2
Full Baths
2
Partial Baths
N/A
Lot Size
0.15 Acres
Year Built
2001
MLS Number
NJME2084700
Status
Active
Property Tax
$9,907
HOA/Condo/Coop Fees
$210 monthly
Sq Ft Source
Estimated
Friends & Family
React
Comment
Invite
No Comments Yet
Did you know? You can invite friends and family to your search. They can join your search, rate and discuss listings with you.
Recent Activity
7 days ago
Listing updated with changes from the MLS
2 weeks ago
Status changed to Active
2 weeks ago
Listing first seen on site
General Features
Acres
0.15
Attached Garage
Yes
Direction Faces
North
Foundation
Slab
Garage
Yes
Garage Spaces
1
Levels
One
Number Of Stories
1
Parking
Garage Door OpenerAsphaltOn StreetPavedGarageDrivewayInside EntranceAttached
Parking Spaces
2
Property Sub Type
Single Family Residence
Security
Security Lights
Sewer
Public Sewer
Special Circumstances
Standard
SqFt Above
1888
SqFt Total
1888
Style
Ranch/Rambler
Utilities
Cable AvailableUnderground UtilitiesNatural Gas AvailableSewer AvailableWater AvailableElectricity Available
Water Source
Public
Zoning
RES
Interior Features
Appliances
RangeOvenGas Water HeaterBuilt-In RangeDishwasherDryerRange HoodRefrigeratorWasherMicrowave
Cooling
Central AirCeiling Fan(s)Electric
Fireplace
Yes
Fireplace Features
Gas
Fireplaces
1
Flooring
CarpetWoodHardwood
Heating
Natural GasForced Air
Interior
Eat-in KitchenCeiling Fan(s)High CeilingsCrown MoldingOpen FloorplanSoaking Tub



Did you know? You can invite friends and family to your search. They can join your search, rate and discuss listings with you.