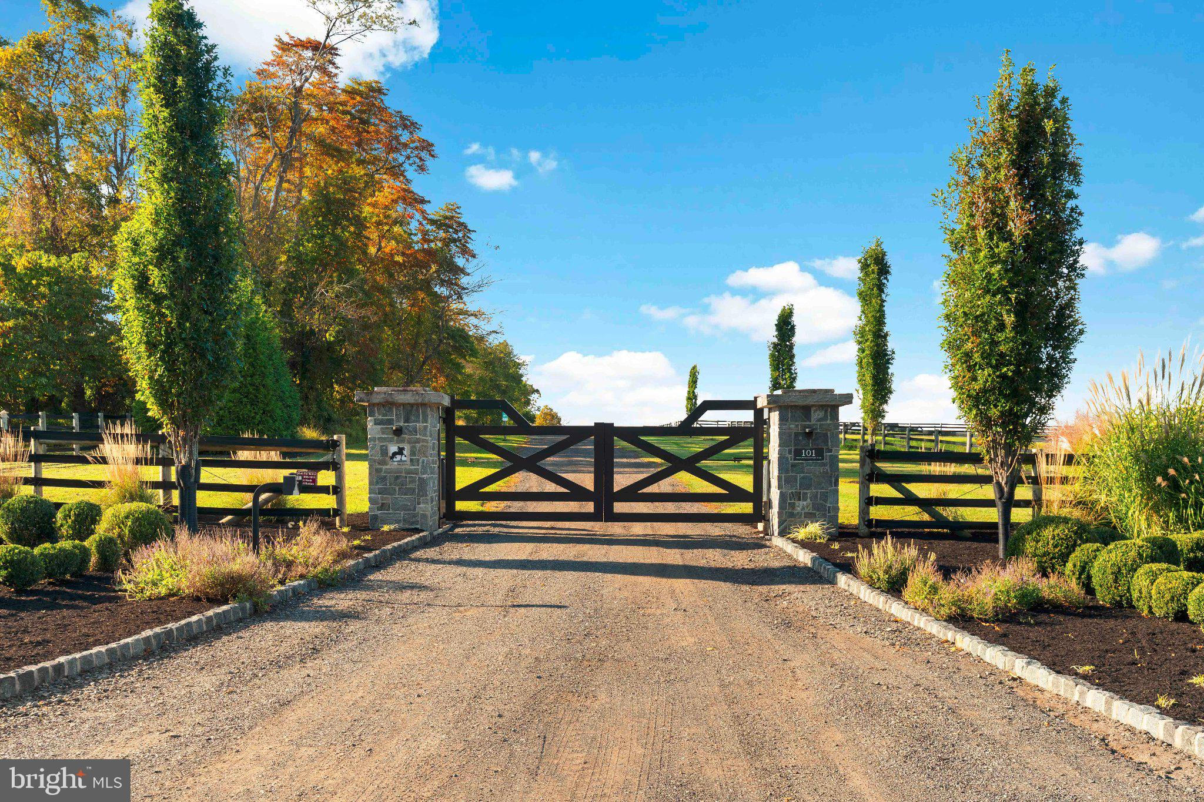
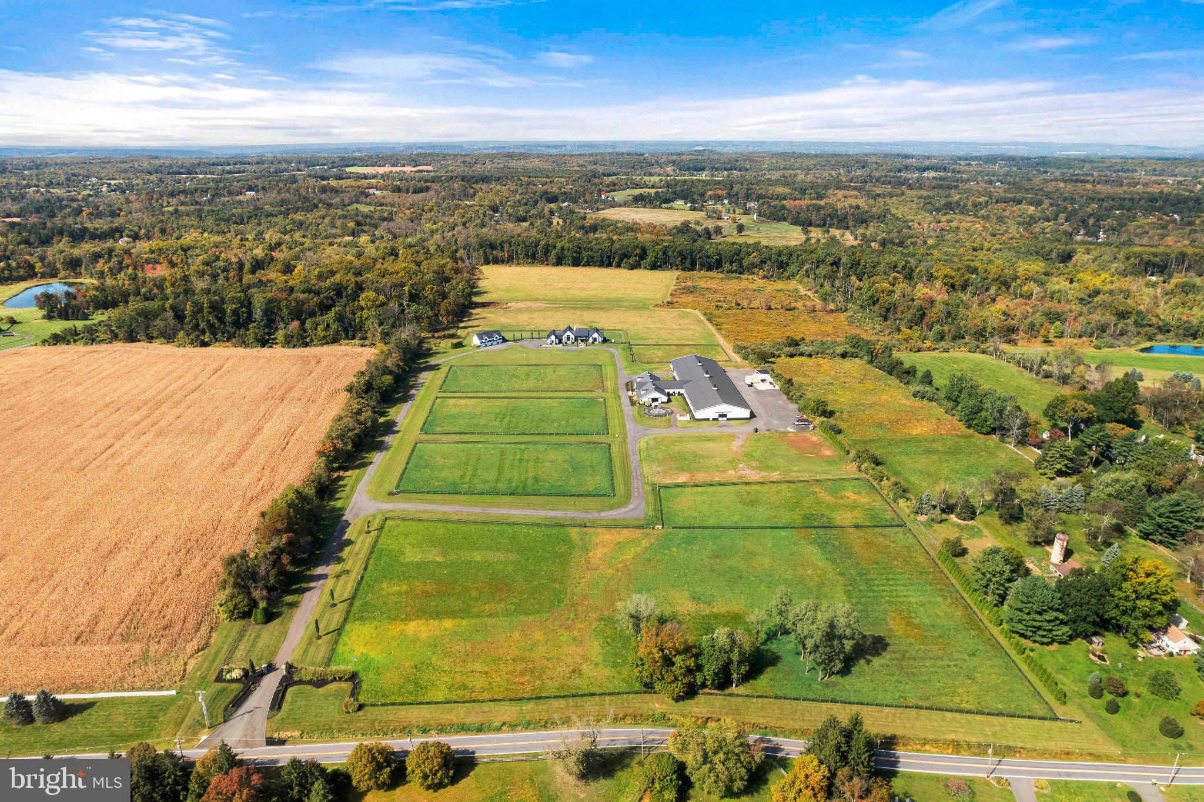
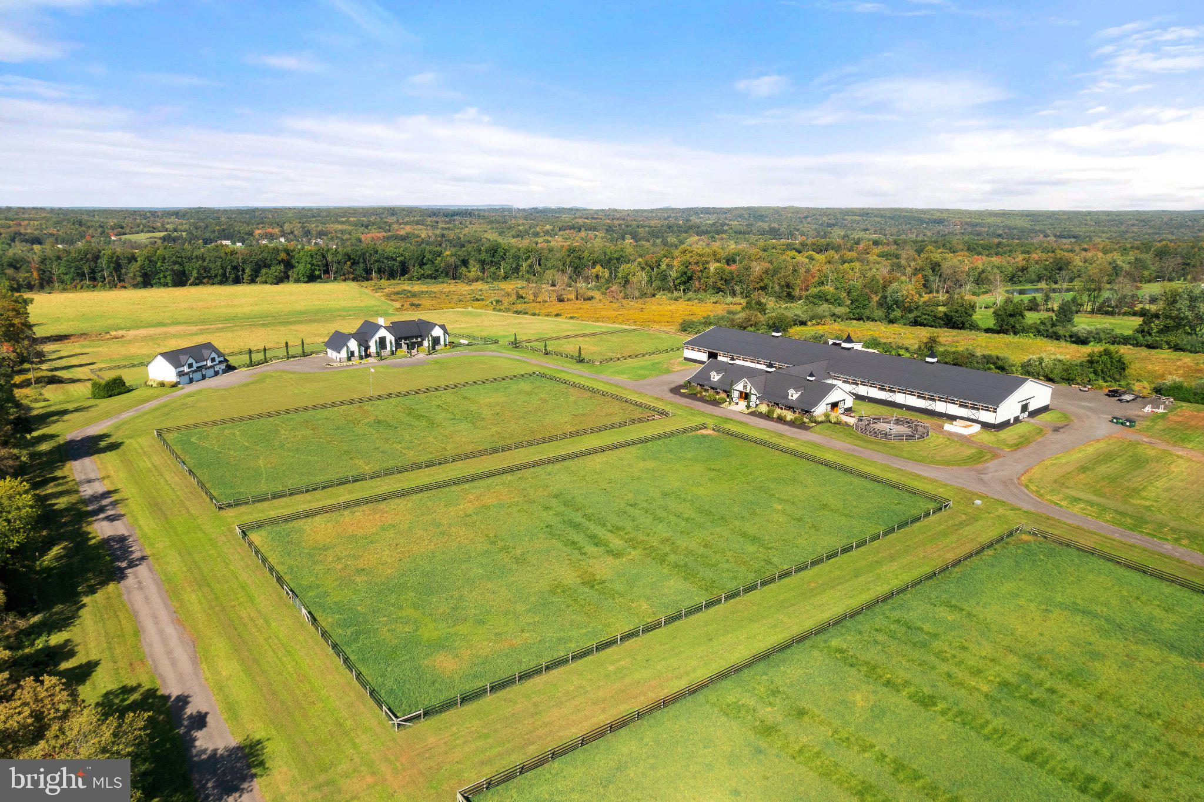
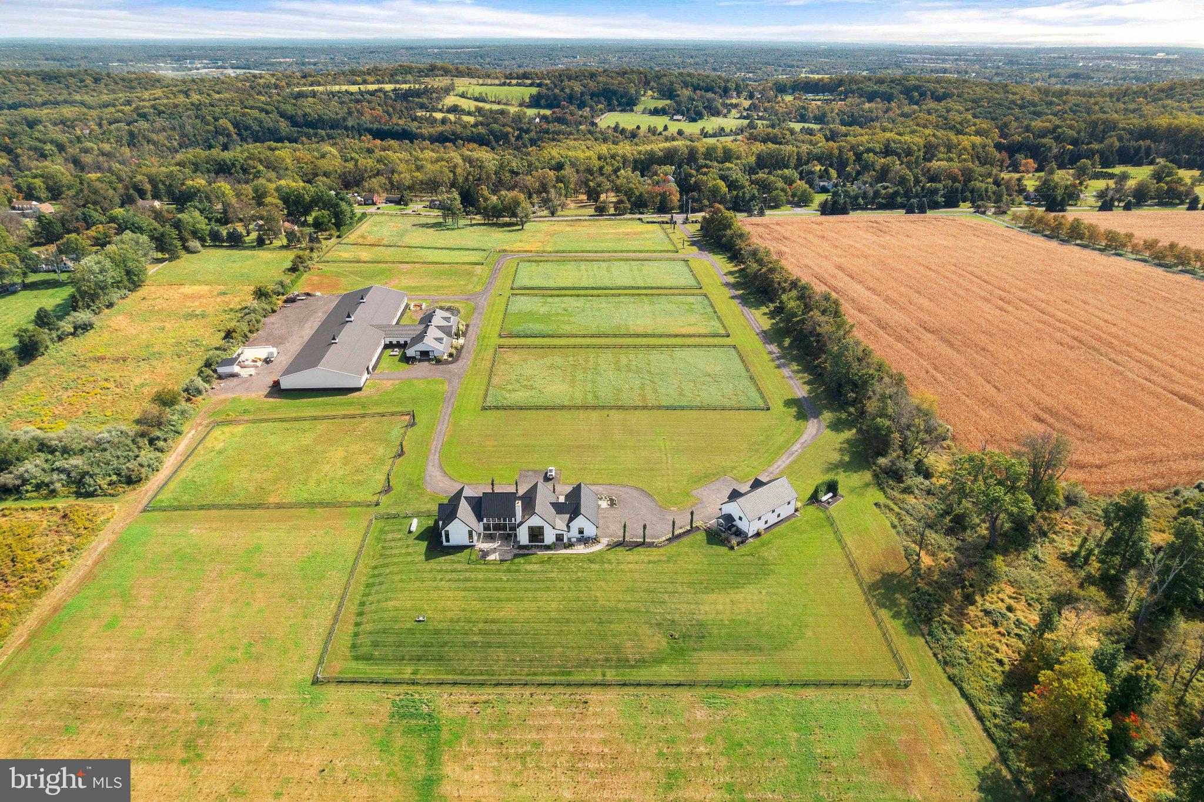
Set across 82 scenic acres of unpreserved land in Pennington, New Jersey, an exceptional equestrian estate combining contemporary luxury, expansive countryside, and thoughtfully designed equestrian facilities. Custom-built in 2024, this remarkable property offers privacy, versatility, and the infrastructure to accommodate a range of equestrian, agricultural, and recreational pursuits.
Positioned on a scenic ridge, the contemporary main residence features 3 bedrooms 2.5 bathrooms, captures sweeping views of rolling meadows and tranquil woodlands. An expansive gray stone terrace provides the perfect setting to enjoy spectacular sunrises, sunsets, and the changing seasons. Inside, soaring cathedral ceilings and abundant natural light enhance the open layout. The dramatic great room features a floor-to-ceiling stone fireplace, while the gourmet kitchen showcases premium Sub-Zero, Wolf, Cove, and Miele appliances, a large center island with seating, and a concealed chef's pantry.
The primary suite features floor to ceiling windows overlooking the meadows, a spacious walk in closet, and a spa inspired en suite bath with dual vanities, a soaking tub, and a luxurious shower. Additional bedrooms and designer bathrooms provide comfortable accommodations, while a spacious home office and laundry room with a convenient dog-washing station add everyday functionality. The unfinished lower level offers abundant storage and future customization potential. Three oversized garage bays serve the main residence, with three additional bays in the adjoining carriage house. Outfitted flex space above the carriage house offers further versatility.
At the heart of the estate is an impressive 300' x 90' equestrian complex featuring a professional grade indoor riding arena and substantial adjoining space suitable for farm machinery, industrial equipment, an automobile collection, or potential expansion of the equestrian operation. The barn features twelve European-style box stalls measuring 16' x 14', including two that can be converted to breeding stalls, along with two tack stalls and a dedicated tack room. Additional space allows for the construction of more stalls, while wide aisles provide excellent maneuverability.
The indoor arena features premium GGT footing and an underground watering system designed to support consistent riding conditions and effective dust management. A four horse Molenkoning walker, imported from the Netherlands, provides an exceptional equine conditioning amenity. Outside, a professionally leveled grass riding ring offers additional training space, while six expansive paddocks enclosed with premium Horserail fencing combine safety, durability, and a clean, attractive appearance.
Beyond the equestrian facilities, a private, park-like landscape encompasses miles of wooded trails ideal for horseback riding, hiking, walking dogs, and outdoor recreation. The substantial acreage and reported retention of construction rights further distinguish this property, offering potential for a variety of future uses, subject to applicable approvals.
This property presents a rare opportunity to enjoy refined country living alongside exceptional equestrian infrastructure, expansive open space, and a remarkable natural setting. Whether envisioned as a private estate, professional equestrian facility, or versatile property for agricultural and recreational pursuits, this distinctive offering provides an extraordinary setting in Pennington, New Jersey.
Save
Ask
Tour
Hide
Share
Listing Snapshot
Price
$6,999,000
Days On Site
17 Days
Bedrooms
3
Inside Area (SqFt)
5,750 sqft
Total Baths
4
Full Baths
3
Partial Baths
1
Lot Size
82 Acres
Year Built
2023
MLS Number
NJME2084770
Status
Active
Property Tax
$6,588
HOA/Condo/Coop Fees
N/A
Sq Ft Source
Estimated
Friends & Family
React
Invite
Recent Activity
a week ago
Listing updated with changes from the MLS
2 weeks ago
Status changed to Active
2 weeks ago
Listing first seen on site
General Features
Acres
82
Attached Garage
Yes
Foundation
Concrete Perimeter
Garage
Yes
Garage Spaces
6
Levels
Three Or More
Parking
OversizedGarageCoveredAttachedDetached
Parking Spaces
6
Property Sub Type
Single Family Residence
Sewer
Septic Tank
Special Circumstances
Standard
SqFt Above
5750
SqFt Total
5750
Style
Contemporary
Water Source
Well
Zoning
MRC
Interior Features
Appliances
Gas Water HeaterWasherStainless Steel Appliance(s)Dryer
Basement
UnfinishedInterior EntryBath/Stubbed
Cooling
Central AirElectric
Fireplace
Yes
Fireplaces
1
Flooring
HardwoodWood
Heating
PropaneForced AirWood Stove
Interior
Eat-in KitchenKitchen IslandPantryRecessed LightingWalk-In Closet(s)Built-in FeaturesSoaking Tub