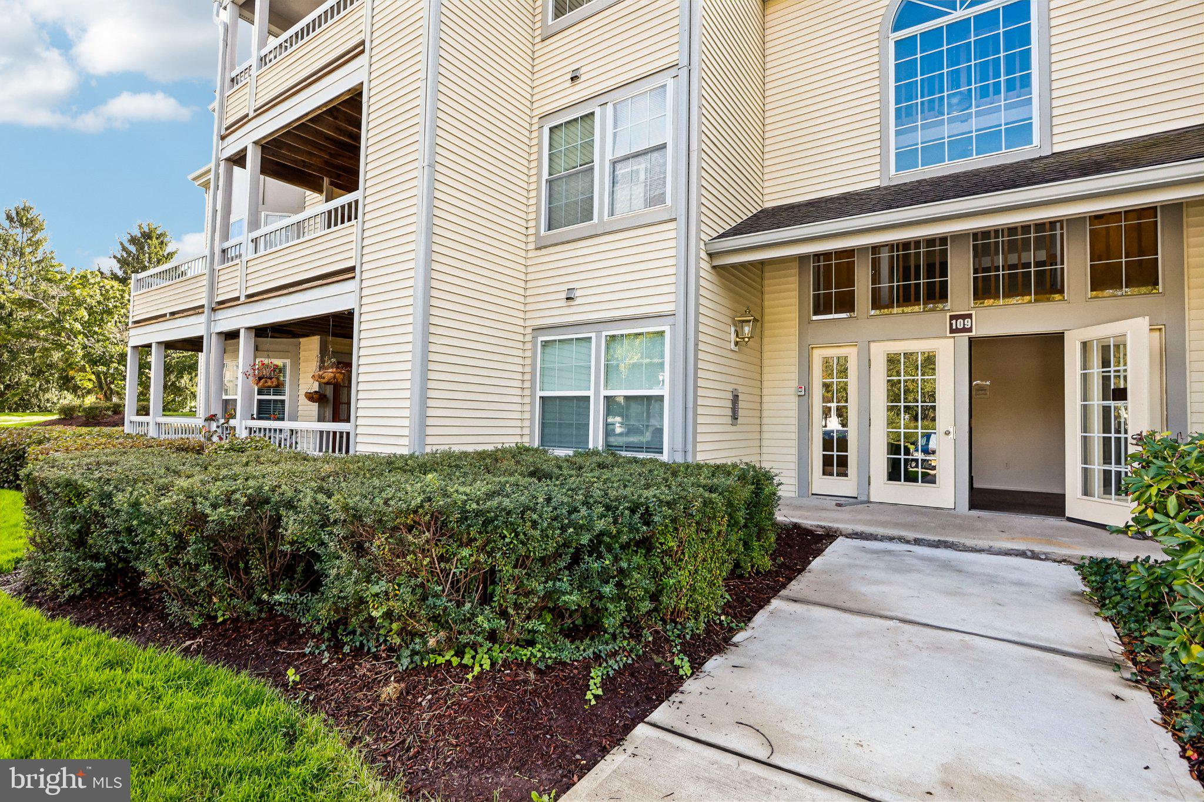
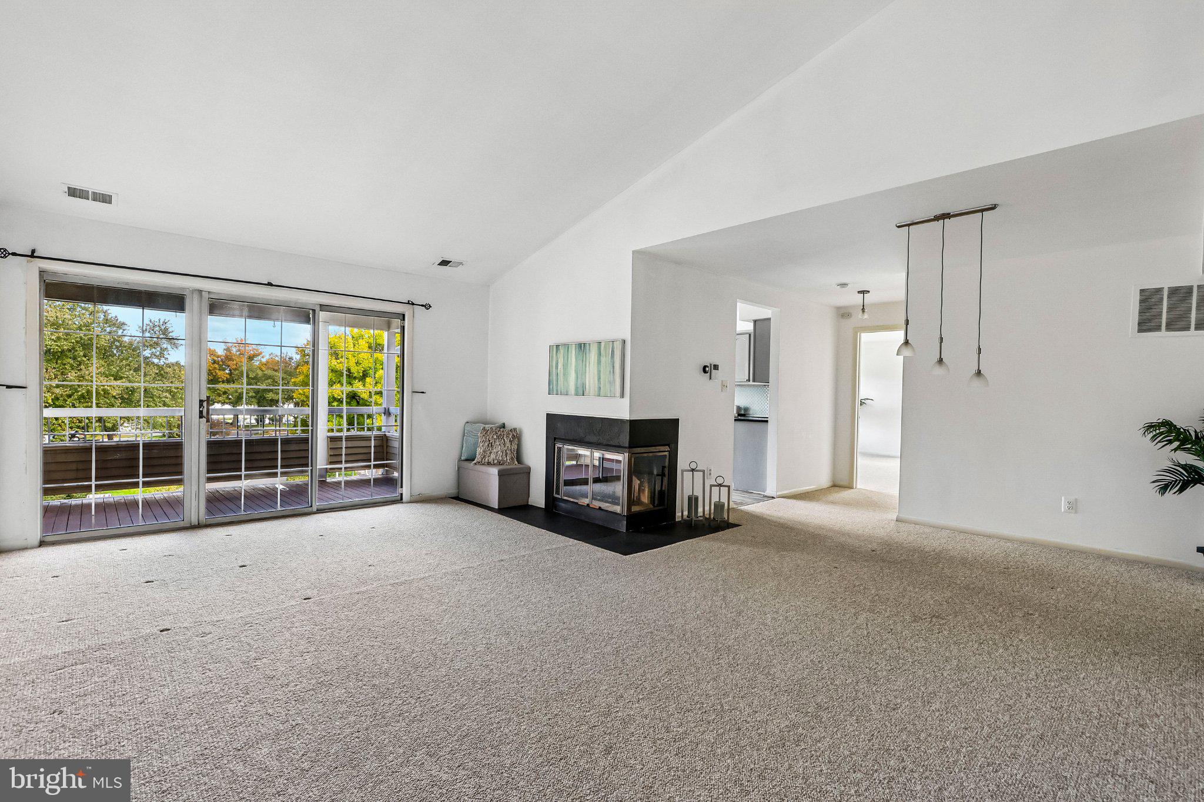
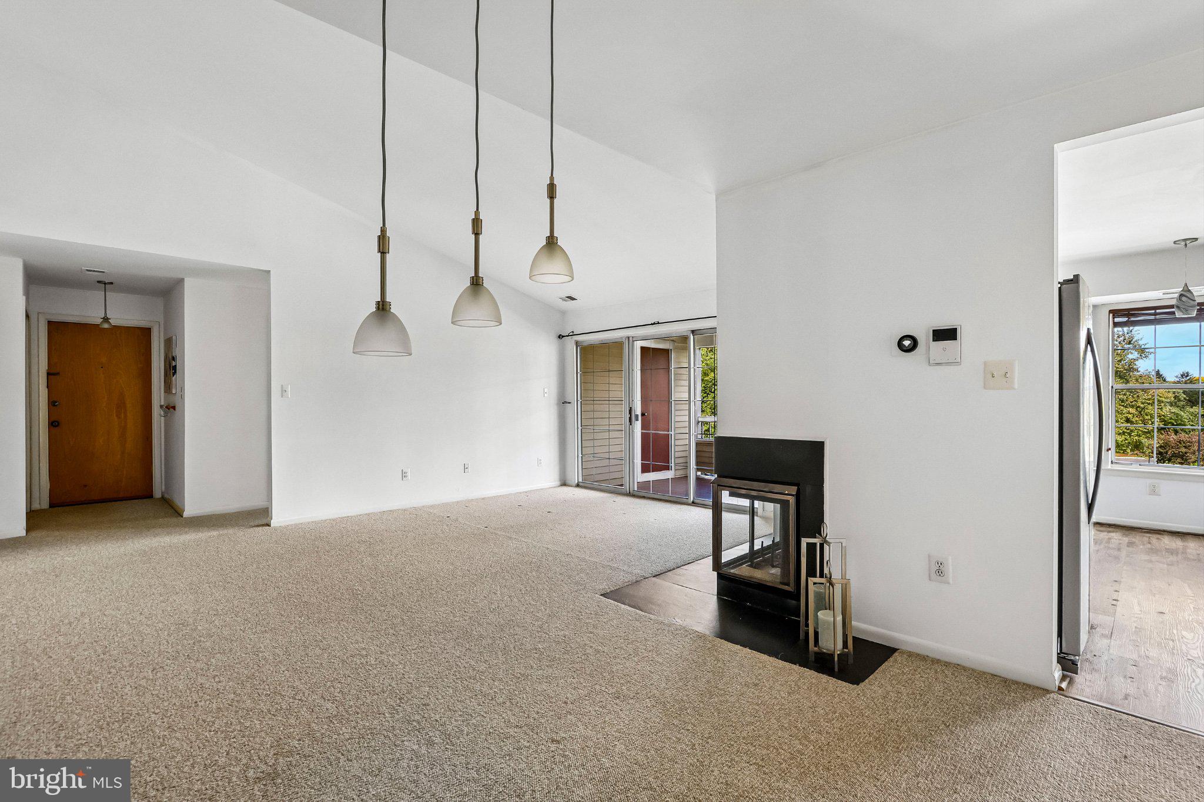
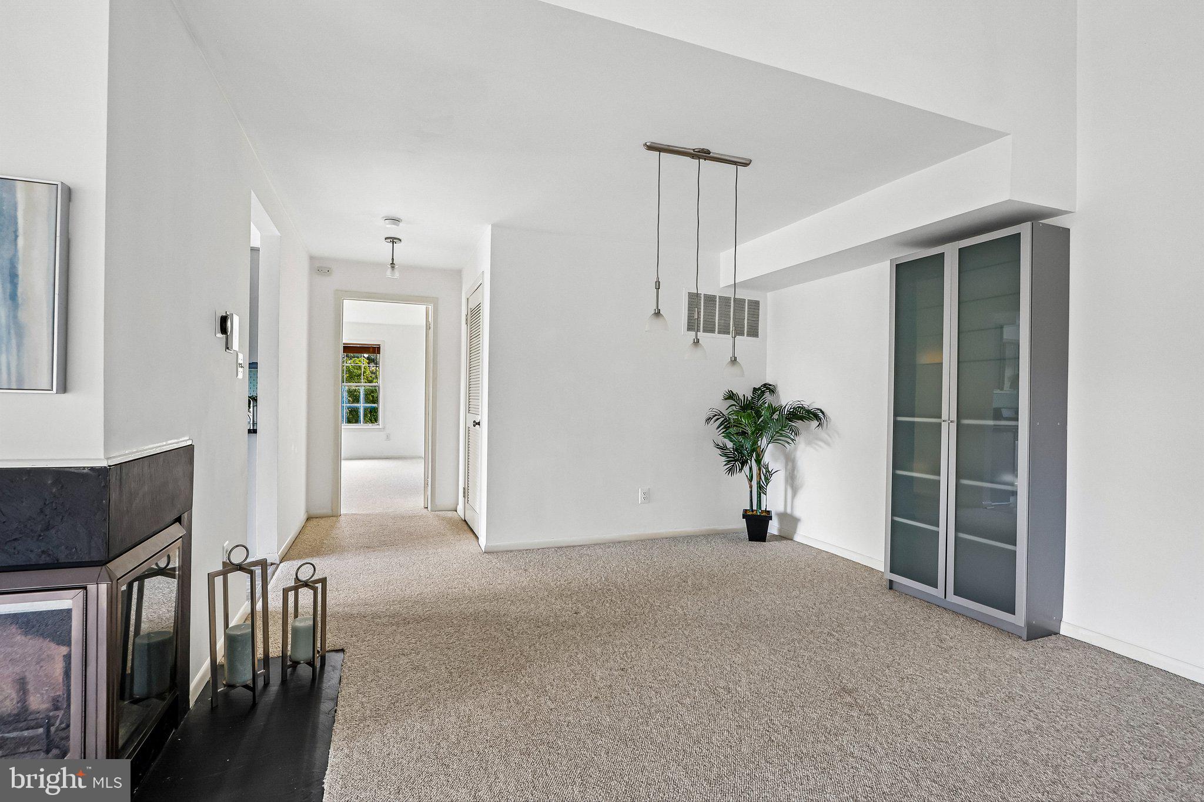
Canal Pointe • Large Deck • Vaulted Ceilings • 2-Sided Gas Fireplace Welcome home to this “Cloister” model—the largest floor plan available—in highly sought-after Canal Pointe. Offering two bedrooms and two full baths, this distinctive residence combines spacious living throughout. Step inside to a light-filled open floor plan highlighted by soaring ceilings and a two-sided gas fireplace that serves as a focal point between the living and dining areas. Triple sliding glass doors open to an expansive deck with an additional storage closet, creating seamless indoor-outdoor living. The eat-in kitchen is both bright and functional, featuring abundant cabinetry, granite countertops, tile backsplash and a sunny bay-window breakfast area. A separate access door to the deck adds convenience for entertaining and everyday living. The spacious primary suite offers a truly unique retreat with a large walk-in closet and an spacious bath. A generously sized second bedroom and hall bath provide flexibility for guests, home office space, or additional living needs. Additional highlights include in-unit laundry and ample storage. Residents enjoy community amenities including a swimming pool, tennis courts, beautifully maintained grounds, and ample parking. Ideally located just minutes from Market Fair, downtown Princeton, Princeton Junction train station, major highways, shopping, dining, and the scenic Delaware and Raritan Canal State Park bicycle and jogging trails — all within the highly acclaimed West Windsor-Plainsboro Regional School District. Additional notes: No pets permitted per association by-laws. Buyer responsible for a one-time capital contribution at closing. Property is being sold in as-is condition.
Save
Ask
Tour
Hide
Share
Listing Snapshot
Price
$419,000
Days On Site
9 Days
Bedrooms
2
Inside Area (SqFt)
1,258 sqft
Total Baths
2
Full Baths
2
Partial Baths
N/A
Lot Size
N/A
Year Built
1991
MLS Number
NJME2084782
Status
Active
Property Tax
$7,993
HOA/Condo/Coop Fees
$395 monthly
Sq Ft Source
Assessor
Friends & Family
React
Invite
Recent Activity
a week ago
Listing updated with changes from the MLS
a week ago
Status changed to Active
a week ago
Listing first seen on site
General Features
Cross Street
Heritage Blvd
Levels
One
Parking
Off StreetParking Lot
Pets
No
Property Sub Type
Condominium
Security
Smoke Detector(s)Carbon Monoxide Detector(s)
Sewer
Septic Tank
Special Circumstances
Standard
SqFt Above
1258
SqFt Total
1258
Style
Other
Utilities
Cable AvailableUnderground UtilitiesNatural Gas AvailableSewer AvailableWater AvailableElectricity Available
Water Source
Public
Zoning
RES
Interior Features
Appliances
Gas RangeGas OvenGas Water HeaterWasherDryerDishwasherRefrigeratorWater Heater