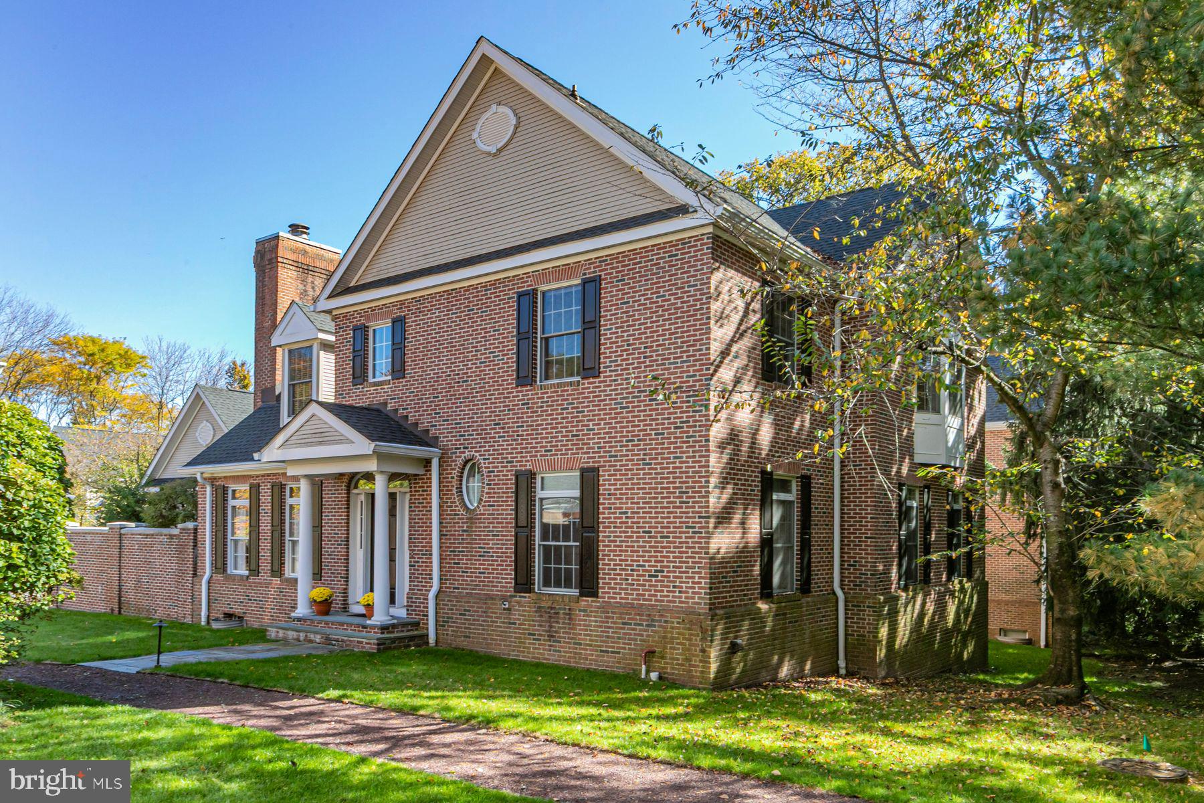
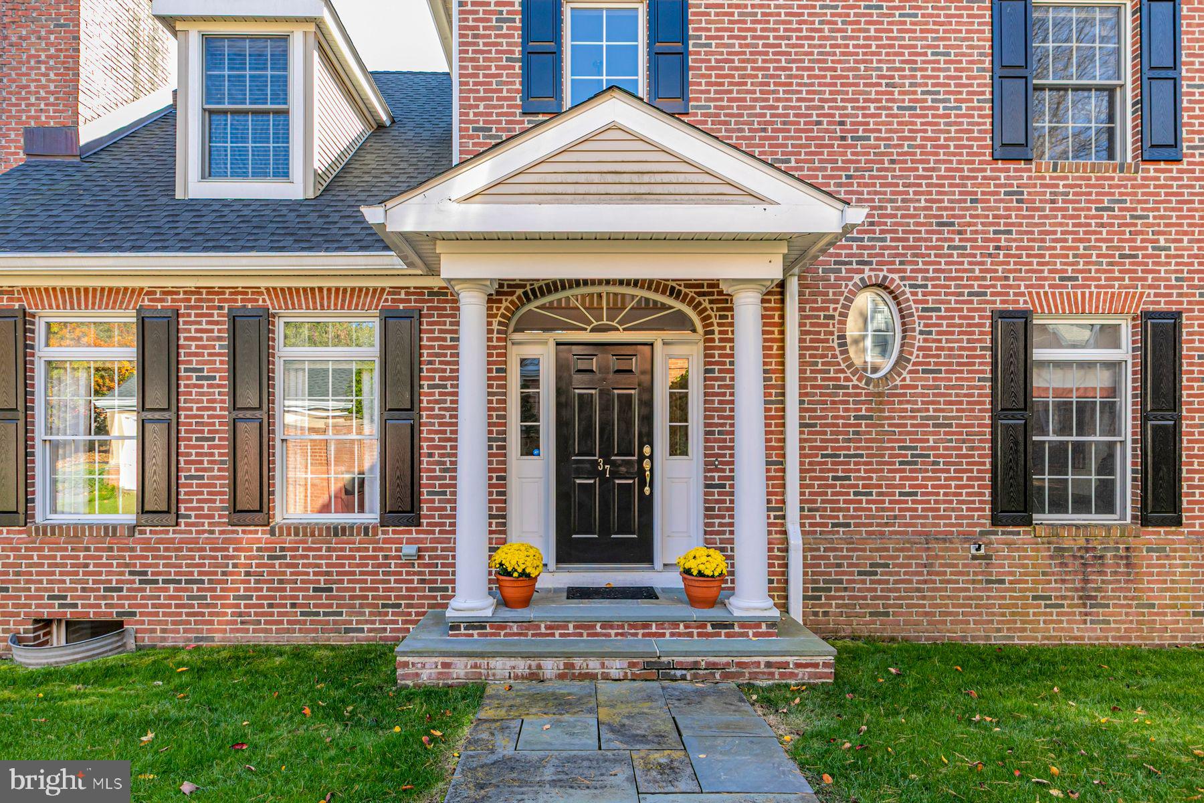
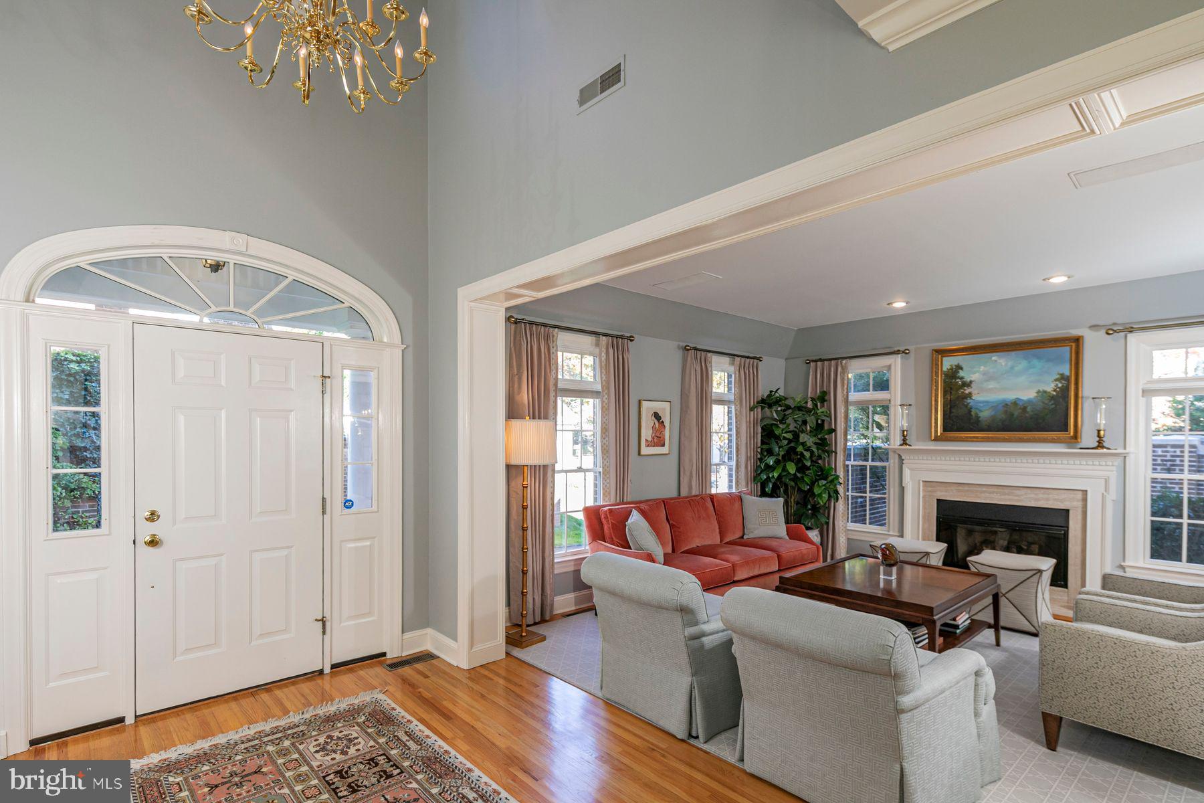
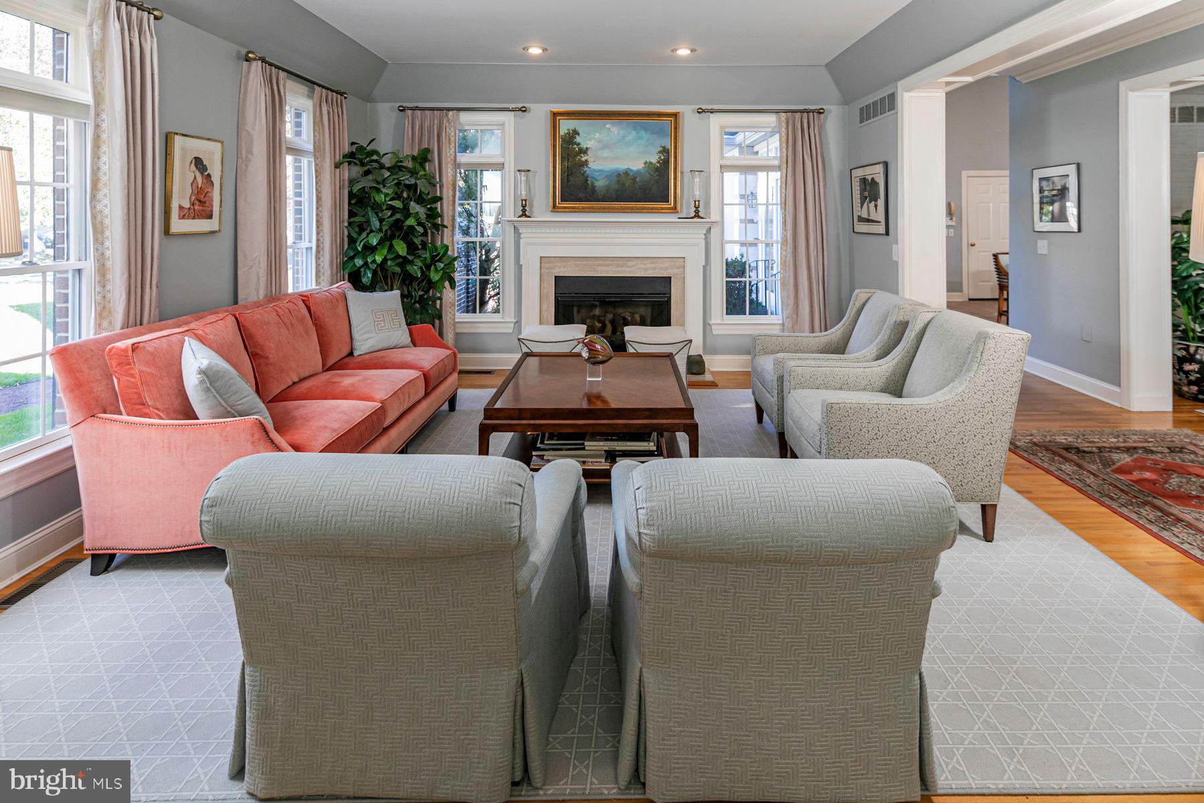
Who says practical can't be fabulous? Certainly not this rare detached home in Princeton's Governors Lane, where a first-floor primary suite, wonderfully generous rooms, and a designer's eye for detail come together in a house that is filled with polish. From the textured wallcoverings to the artful mix of furnishings and finishes, a local designer has helped create interiors that feel collected rather than decorated. And while the floor plan makes an excellent alternative to a 55+ community, there's nothing remotely scaled-down about the way this home lives. The dining room is ready for a crowd, whether it's Thanksgiving dinner or an evening that stretches well past dessert. Across the hall, the living room's gas fireplace sets a lovely mood, while a den with built-ins and a window seat makes a convincing case for staying home with a good book. The first-floor primary suite is a pleasure in its own right, with two custom closets and a spa-style bathroom. Then there's the kitchen, big, bright, and opening onto one of Governors Lane's most appealing features: a courtyard garden that feels like a little world of its own. Even the practical details have been considered, from the two-car garage access to the powder room and a laundry chute in the main suite. The surprises continue downstairs, where a finished basement includes a projection home theater with built-in speakers. There's also a half bathroom, a laundry room and plenty of storage. Upstairs, a music room was carved from the loft, with enough space for a baby grand piano. Three more bedrooms and two full bathrooms round out this level, including a bedroom that's been transformed into a well- equipped home office with built-ins. Governors Lane has always had a certain appeal, but this one brings something extra to the conversation!
Save
Ask
Tour
Hide
Share
Listing Snapshot
Price
$1,700,000
Days On Site
18 Days
Bedrooms
4
Inside Area (SqFt)
3,819 sqft
Total Baths
5
Full Baths
3
Partial Baths
2
Lot Size
N/A
Year Built
1996
MLS Number
NJME2084788
Status
Active
Property Tax
$24,258
HOA/Condo/Coop Fees
$1,150 monthly
Sq Ft Source
Estimated
Friends & Family
React
Invite
Recent Activity
yesterday
Listing updated with changes from the MLS
3 days ago
Status changed to Active
3 weeks ago
Listing first seen on site
General Features
Attached Garage
Yes
Cross Street
Terhune
Foundation
Concrete Perimeter
Garage
Yes
Garage Spaces
2
Levels
Two
Parking
Garage Door OpenerGarageDrivewayInside EntranceAttached
Parking Spaces
4
Pets
Number LimitYes
Property Sub Type
Condominium
Security
Security System
Sewer
Public Sewer
Special Circumstances
Standard
SqFt Above
3077
SqFt Below
742
SqFt Total
3819
Style
Traditional
Water Source
Public
Zoning
OR2
Interior Features
Appliances
Double OvenOvenGas Water HeaterCooktopDishwasherDryerRefrigeratorWasher