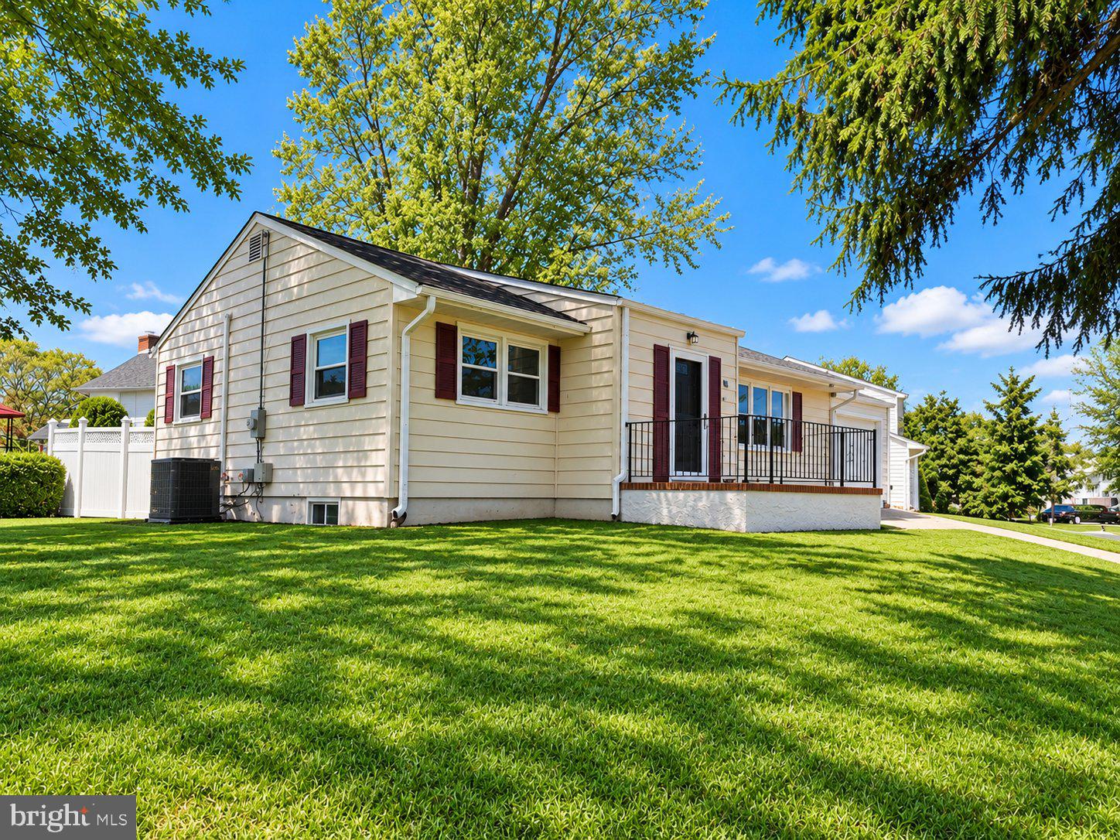
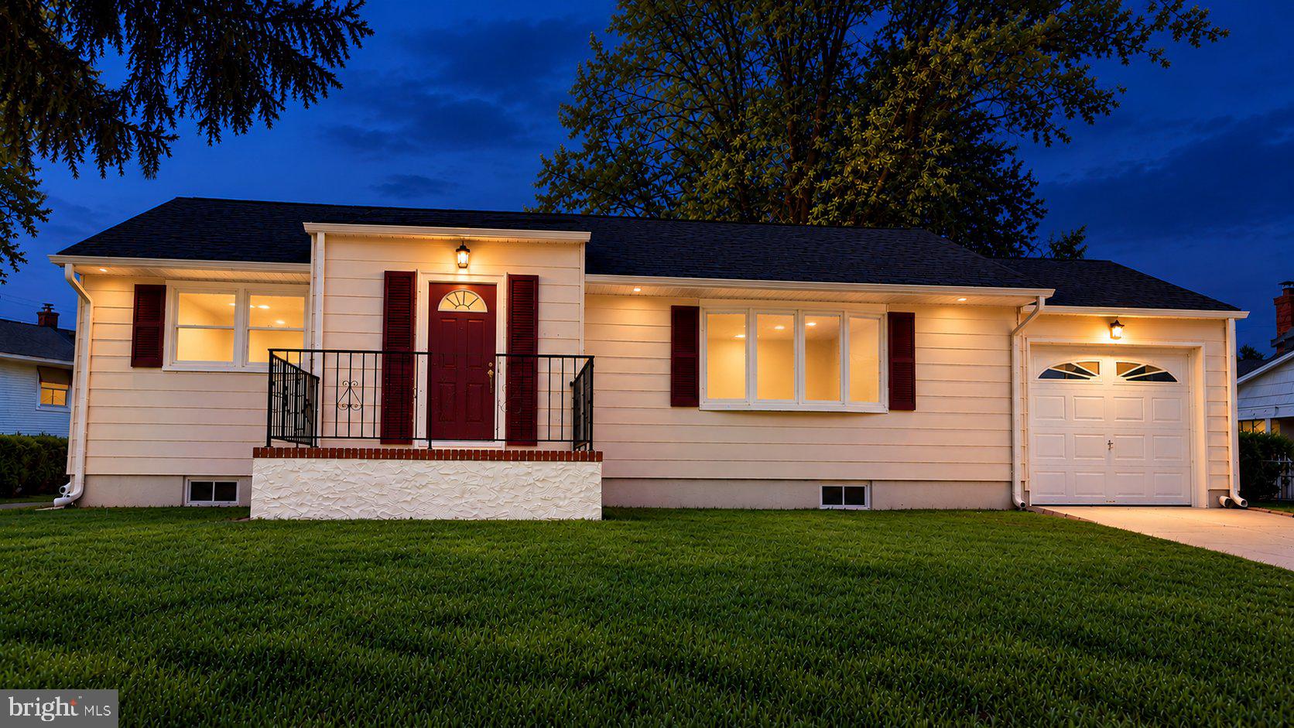
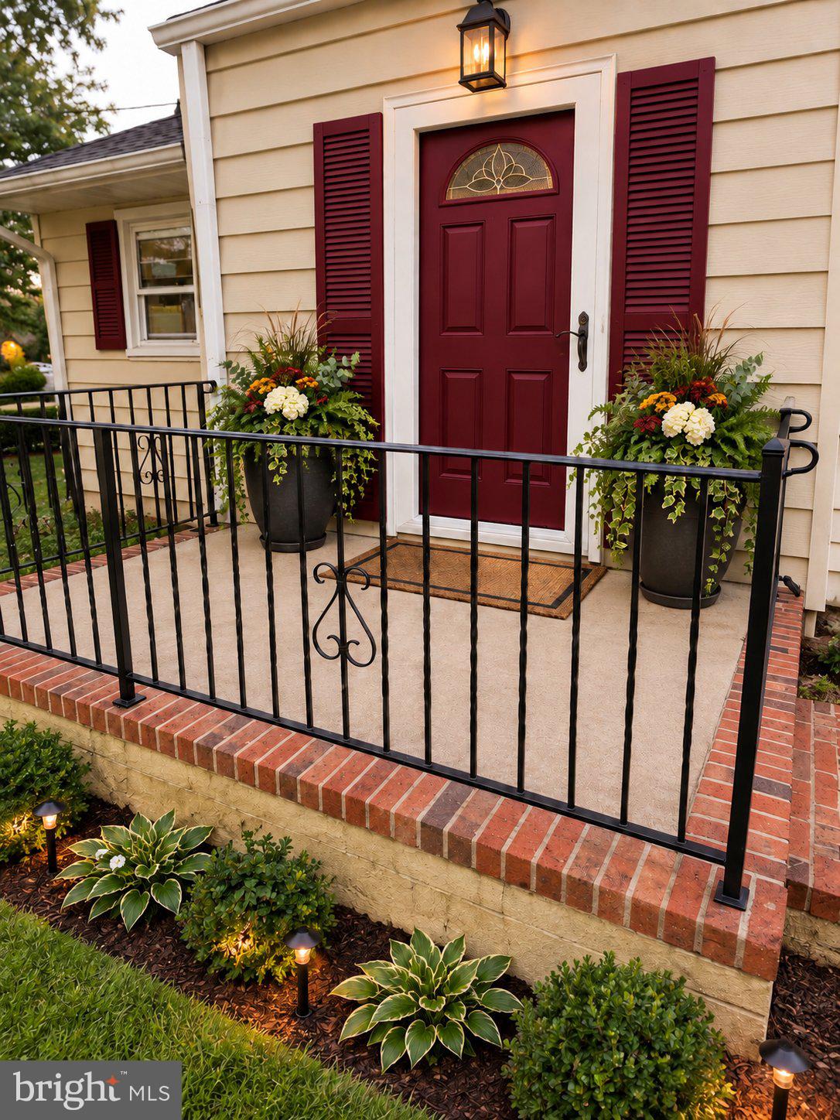
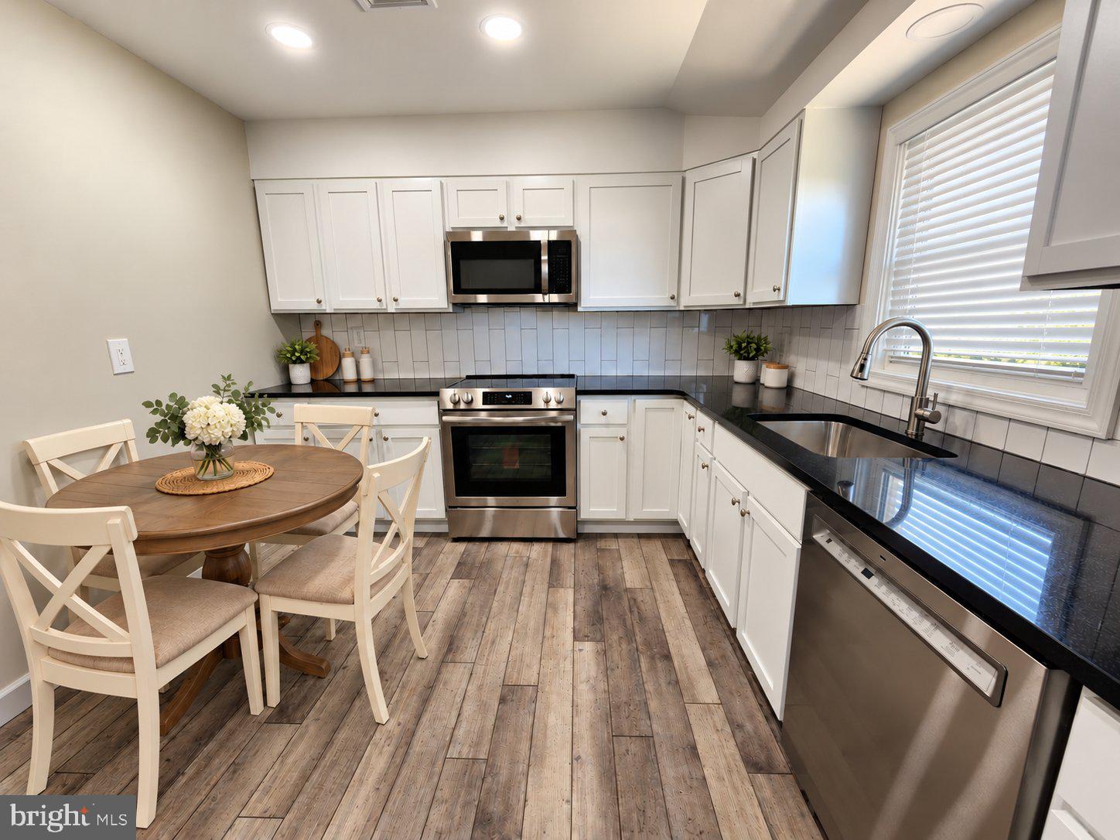
This exquisite raised ranch home embodies the perfect blend of comfort and sophistication. Built in 1965, this charming residence has been thoughtfully upgraded and designed to offer a warm and inviting atmosphere, ideal for both relaxation and entertaining. Step inside to discover a spacious layout that seamlessly connects the living areas, creating an inviting flow throughout. With three generously sized bedrooms, Large Living Room/Dining Room combo, Family Room and 2 bonus rooms, and two full bathrooms, this home ensures ample space for everyone to unwind in style. The exterior, adorned with classic vinyl siding, exudes timeless elegance while offering low maintenance. An attached garage with additional storage area provides convenience and practicality, making everyday living a breeze. Imagine evenings spent on your private grounds, where the expansive lot invites outdoor gatherings or tranquil moments of solitude. This property is not just a home; it's a lifestyle. Experience the joy of spacious living, the charm of a well-established neighborhood, and the luxury of privacy. Embrace the opportunity to create lasting memories in a residence that truly feels like home. This home has been completely upgraded with a new roof, New HVAC, new flooring, and a new kitchen, including granite counters and stainless steel appliances. Fresh paint through out.
Save
Ask
Tour
Hide
Share
Listing Snapshot
Price
$477,000
Days On Site
16 Days
Bedrooms
3
Inside Area (SqFt)
2,028 sqft
Total Baths
2
Full Baths
2
Partial Baths
N/A
Lot Size
0.4 Acres
Year Built
1965
MLS Number
NJME2084816
Status
Active
Property Tax
$8,487
HOA/Condo/Coop Fees
N/A
Sq Ft Source
Estimated
Friends & Family
React
Invite
Recent Activity
2 days ago
Listing updated with changes from the MLS
4 days ago
Price changed to $477,000
2 weeks ago
Listing first seen on site
General Features
Acres
0.4
Attached Garage
Yes
Foundation
Block
Garage
Yes
Garage Spaces
1
Levels
One
Parking
GarageDrivewayAttached
Parking Spaces
1
Property Sub Type
Single Family Residence
Sewer
Public Sewer
Special Circumstances
Standard
SqFt Above
1028
SqFt Below
1000
SqFt Total
2028
Style
Raised Ranch/Rambler
Water Source
Public
Zoning
RES
Interior Features
Appliances
Gas Water Heater
Basement
DaylightFull
Cooling
Central AirGas
Heating
Natural GasForced Air
Laundry Features
In BasementLaundry Room
Main Level Bedrooms
3
Exercise Room
Family Room
Laundry
Storage Room
Save
Ask
Tour
Hide
Share
Exterior Features
Construction Details
Vinyl Siding
Pool Features
None
Community Features
MLS Area
Hamilton Twp (21103)
School District
HAMILTON TOWNSHIP
Schools
School District
HAMILTON TOWNSHIP
Elementary School
Unknown
Middle School
Unknown
High School
Unknown
Listing courtesy of BHHS Fox & Roach - Robbinsville