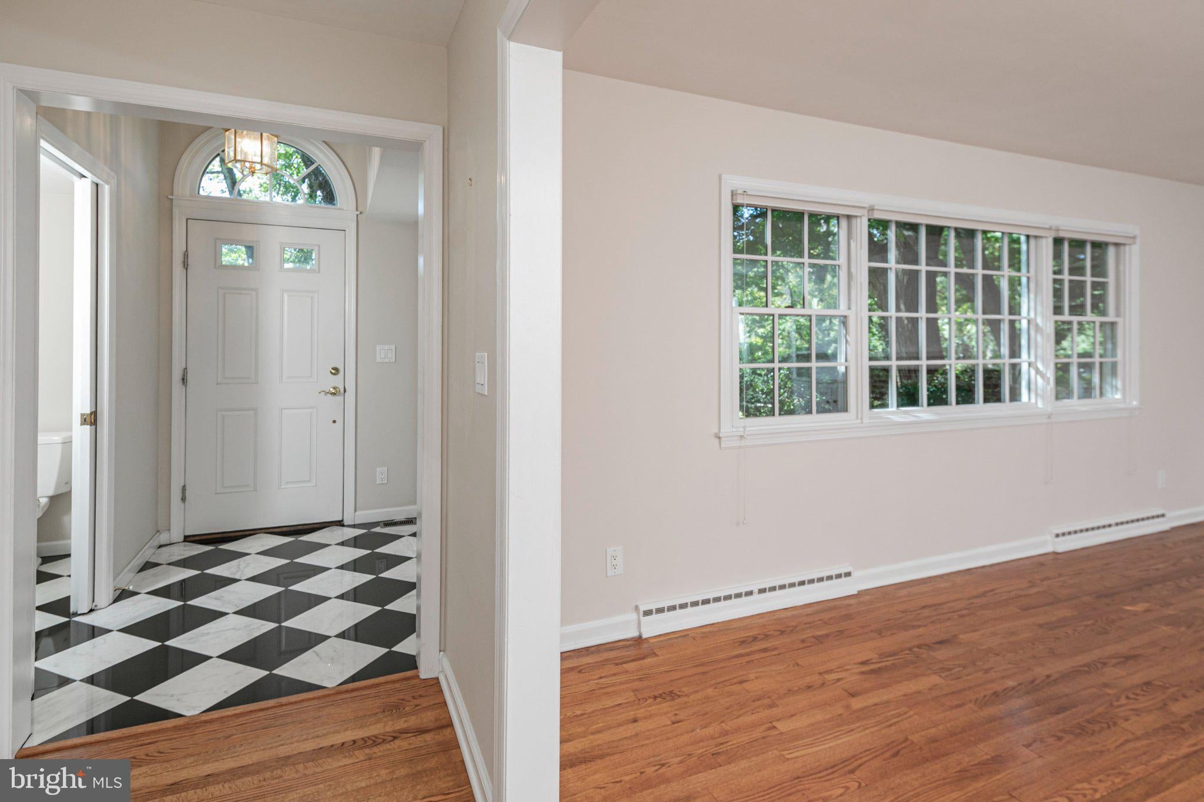
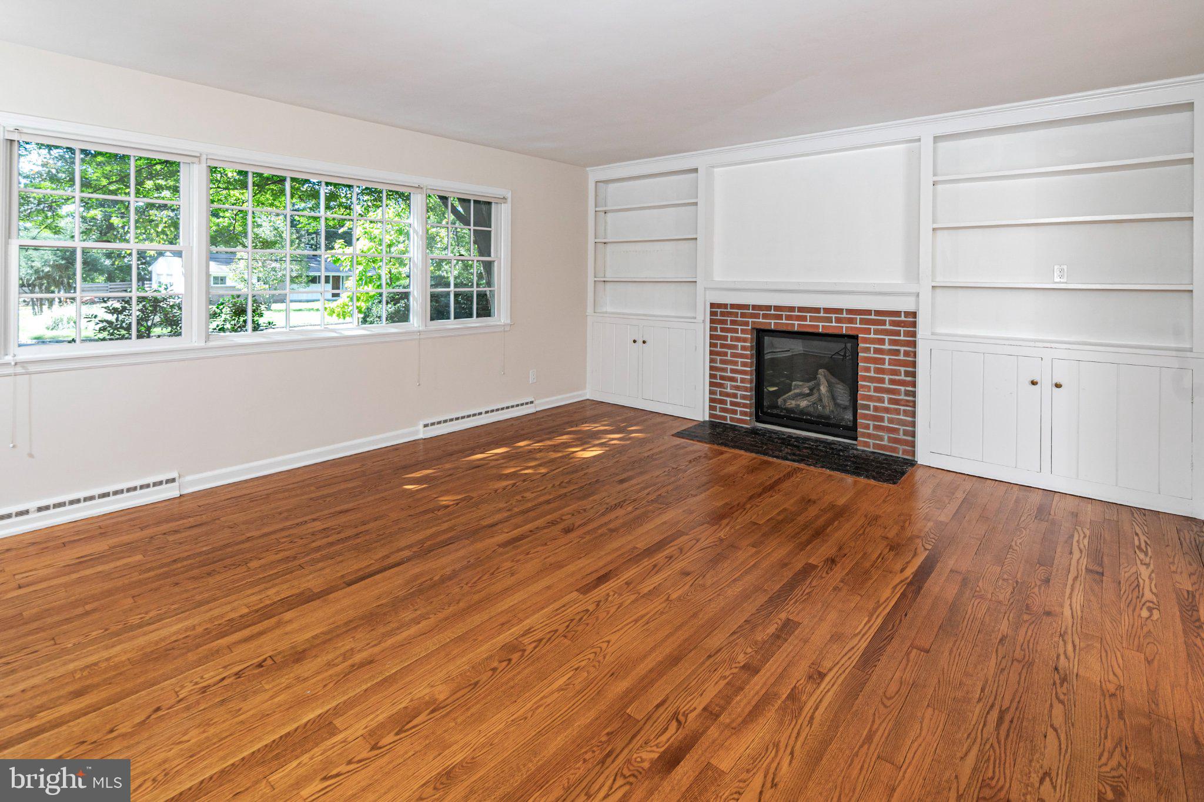
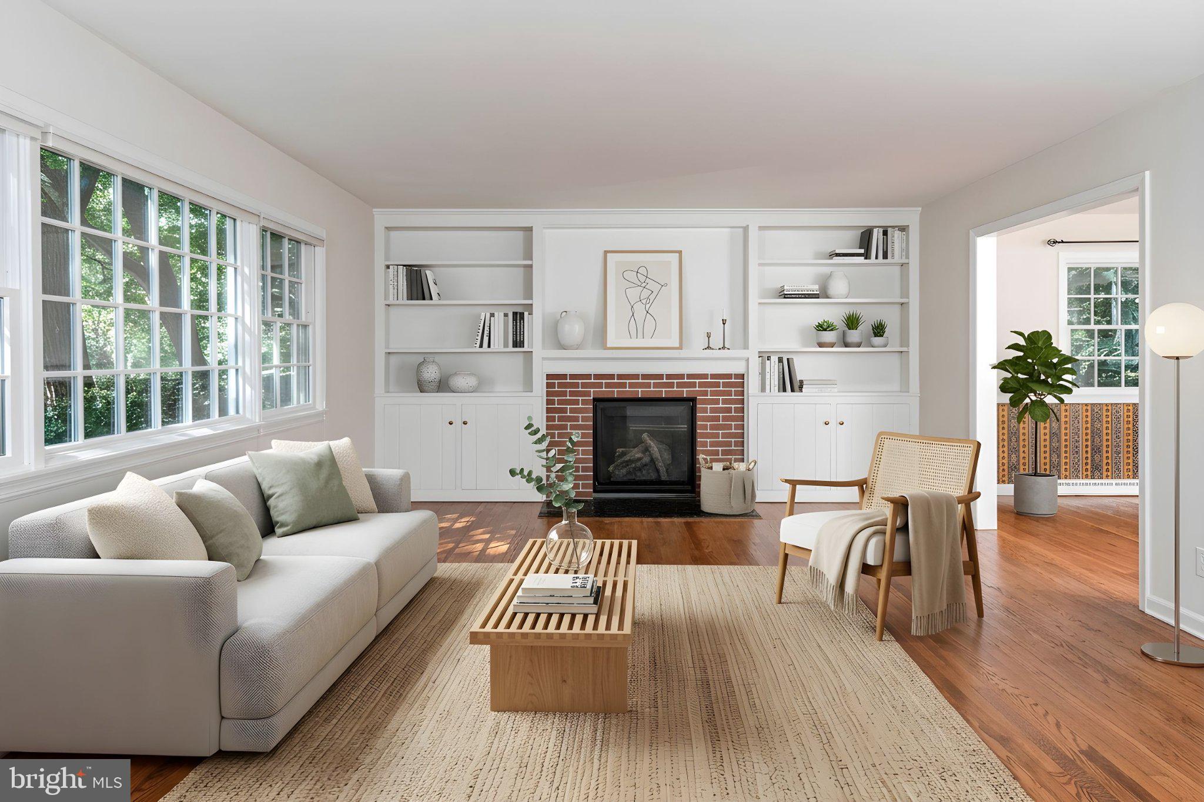
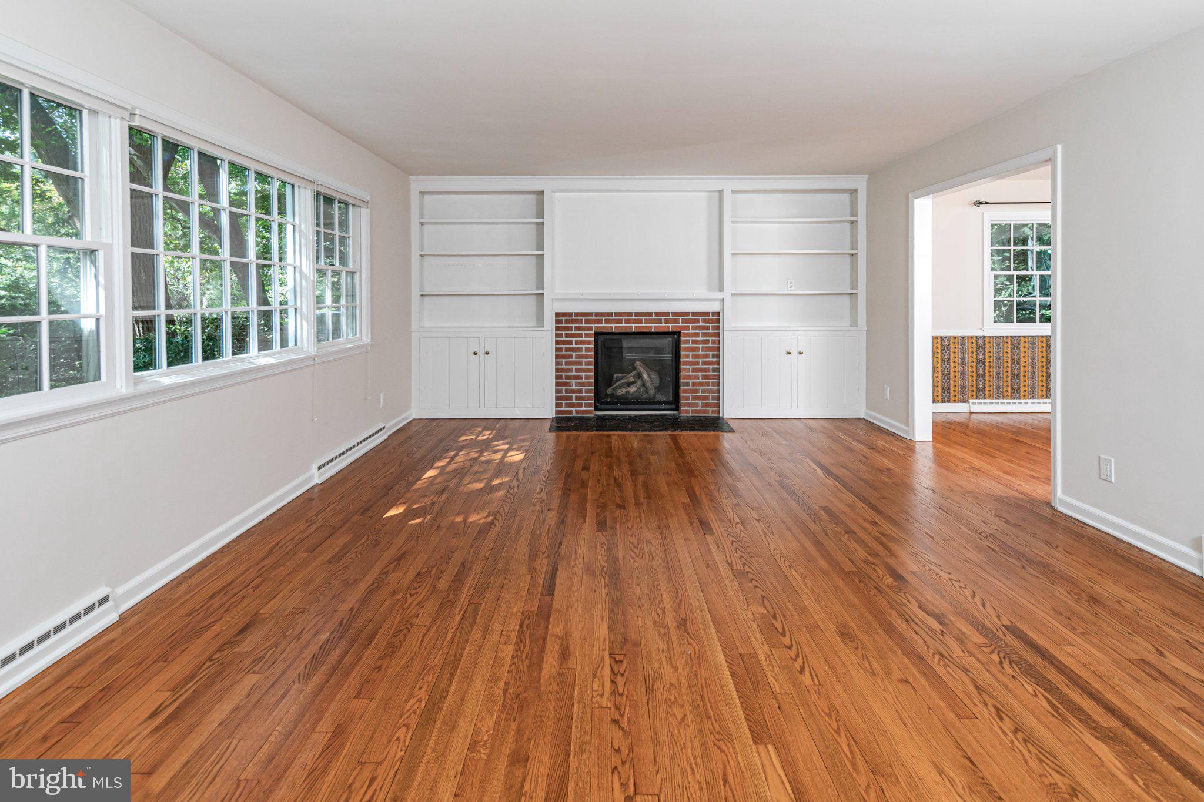
An ideal Western Section location, a beautiful sun-dappled lot and a house dramatically enlarged for modern living make this an especially appealing home. Set on a quiet street near Mountain Lakes Preserve and crosswalks to Community Park, it pairs a peaceful setting with easy access to some of Princeton’s favorite outdoor destinations. The heart of the home is the open, light-filled kitchen, family room and breakfast nook, where huge windows frame the backyard and built-ins flank the fireplace. The kitchen is designed for communal cooking and gathering, with a large island, abundant recessed lighting, stainless dishwasher drawers and a nearby walk-in pantry. A bar opening to the dining room adds another sink and dishwasher for easy entertaining. Hardwood floors flow into the living room, while the foyer and powder room make a stylish statement with harlequin marble tile. Upstairs, the sprawling primary suite includes a sitting alcove and dressing room with its own stacked washer/dryer. A full-size laundry room serves three additional bedrooms, each with direct bath access. Downstairs, three flexible rooms open up all kinds of possibilities for work, hobbies, play and overnight visits. The guest room gets an extra dose of personality from fun vintage wallpaper paired with new carpeting, while a full bath makes the entire level exceptionally comfortable for both guests and everyday use. Outside, a bluestone patio overlooks the backyard, while a wide driveway leads to the attached two-car garage. With its thoughtful layout, timeless finishes, abundant space and less than 1 mile from Nassau Street, this house makes everyday living feel remarkably easy. Some images have been virtually staged.
Save
Ask
Tour
Hide
Share
Listing Snapshot
Price
$1,950,000
Days On Site
15 Days
Bedrooms
5
Inside Area (SqFt)
3,453 sqft
Total Baths
5
Full Baths
4
Partial Baths
1
Lot Size
0.61 Acres
Year Built
1956
MLS Number
NJME2084842
Status
Pending
Property Tax
$29,494
HOA/Condo/Coop Fees
N/A
Sq Ft Source
Assessor
Friends & Family
React
Invite
Recent Activity
a week ago
Listing updated with changes from the MLS
a week ago
Status changed to Pending
2 weeks ago
Listing first seen on site
General Features
Acres
0.61
Attached Garage
Yes
Foundation
BlockConcrete Perimeter
Garage
Yes
Garage Spaces
2
Levels
Three Or More
Parking
GarageDrivewayAttached
Parking Spaces
4
Property Sub Type
Single Family Residence
Sewer
Public Sewer
Special Circumstances
Standard
SqFt Above
3453
SqFt Total
3453
Style
ColonialSplit Level
Water Source
Public
Zoning
R5
Interior Features
Appliances
Gas Water Heater
Basement
Partial
Cooling
Central AirZonedElectric
Fireplace
Yes
Fireplaces
2
Heating
Natural GasForced AirZoned
Interior
Eat-in KitchenKitchen IslandPantryRecessed LightingWalk-In Closet(s)Built-in Features
Laundry Features
Laundry RoomUpper Level
Window Features
Bay Window(s)
Bedroom 2
Bedroom 3
Bedroom 4
Bedroom 5
Bonus Room
Dining Room
Level - Main
Family Room
Level - Main
Kitchen
Level - Main
Laundry
Living Room
Level - Main
Primary Bathroom
Primary Bedroom
Recreation Room
Save
Ask
Tour
Hide
Share
Exterior Features
Construction Details
Wood Siding
Patio And Porch
Patio
Pool Features
None
Windows/Doors
Bay Window(s)
Community Features
MLS Area
Princeton (21114)
School District
PRINCETON REGIONAL SCHOOLS
Schools
School District
PRINCETON REGIONAL SCHOOLS
Elementary School
COMMUNITY PARK
Middle School
J WITHERSPOON
High School
PRINCETON
Listing courtesy of Callaway Henderson Sotheby's Int'l-Princeton