Property Search

Save
Ask
Tour
Hide
Share
$5,799,000
14 Days On Site

280 CARTER ROAD
PRINCETON, NJ 08540

For Sale|Single Family Residence|Active
6
Beds
11
Total Baths
7
Full Baths
4
Partial Baths
12,517
SqFt
$463
/SqFt
2021
Built
County:
MERCER
Listing courtesy of Avallon Real Estate Group
Call Now: (703) 898-3565
Is this the listing for you? We can help make it yours.
(703) 898-3565
280 CARTER ROAD280 CARTER ROAD280 CARTER ROAD280 CARTER ROAD
Save
Ask
Tour
Hide
Share

Mortgage Calculator

Monthly Payment (Est.)

Enter an interest rate to see your estimated monthly payment.
Calculator powered by Showcase IDX, a Constellation1 Company. Copyright ©2026 Information is deemed reliable but not guaranteed.

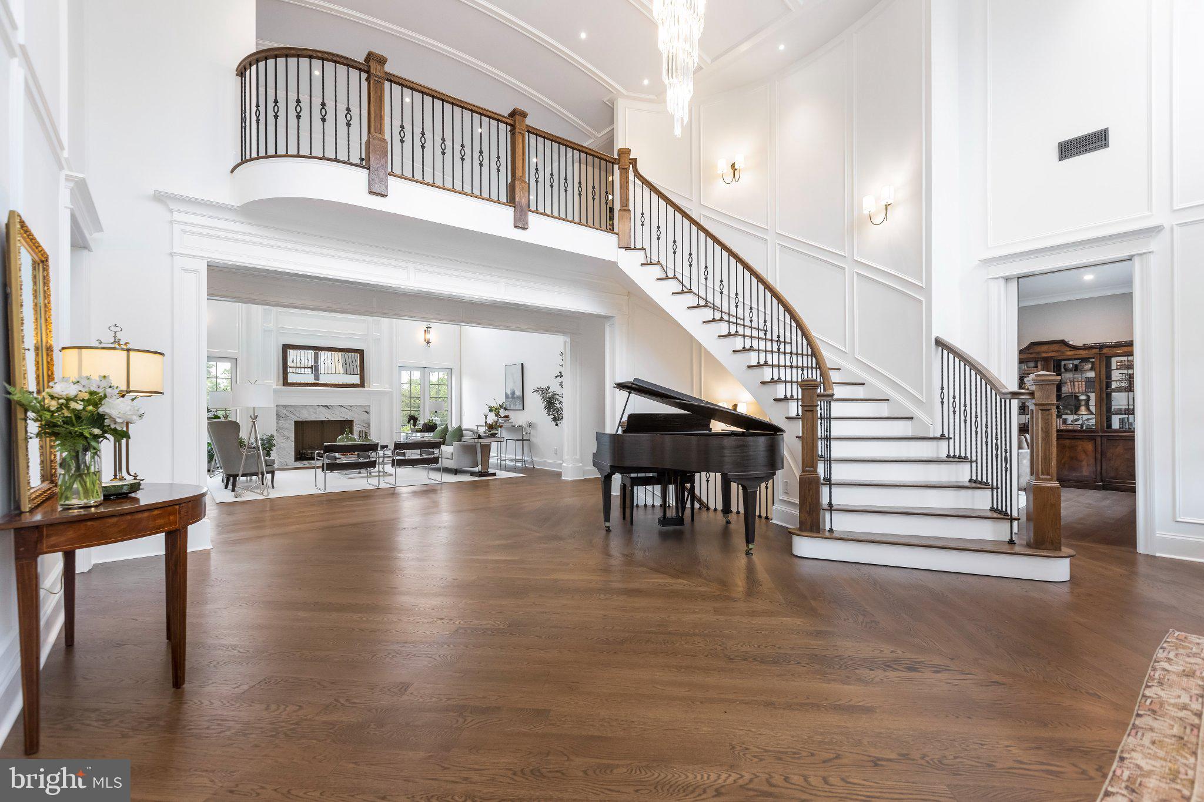
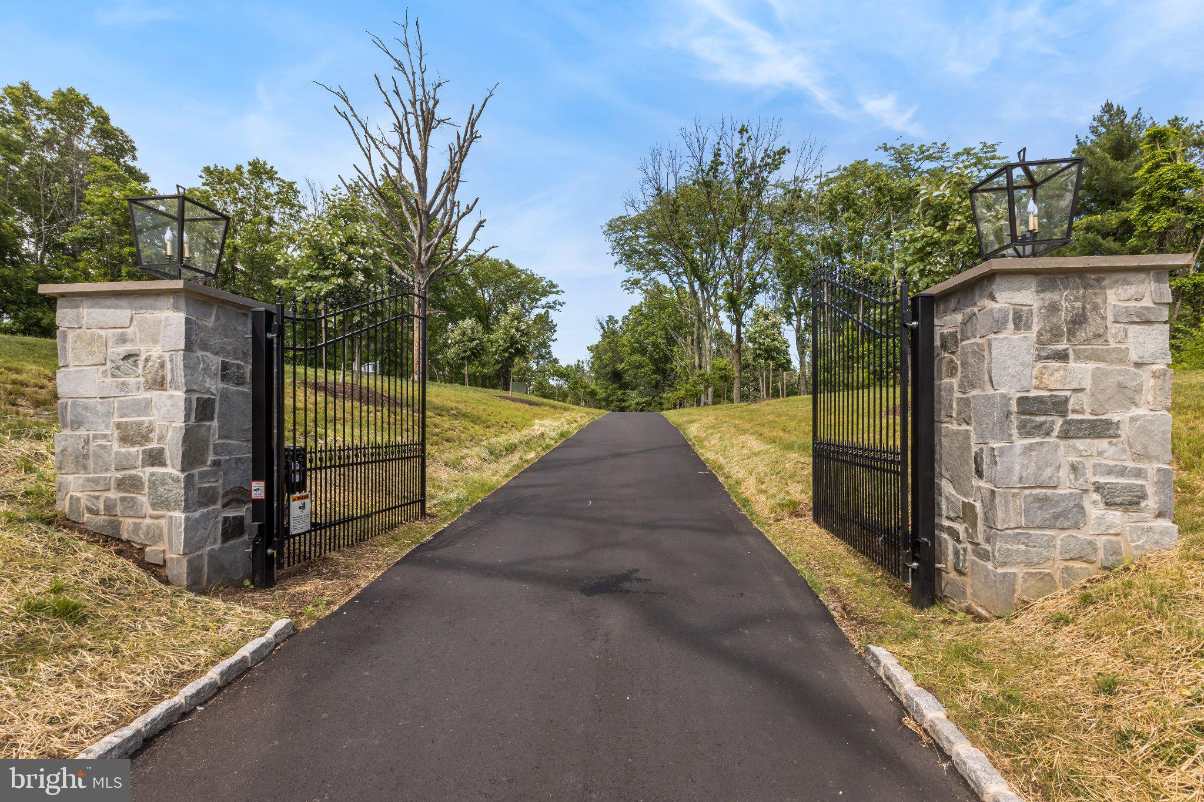
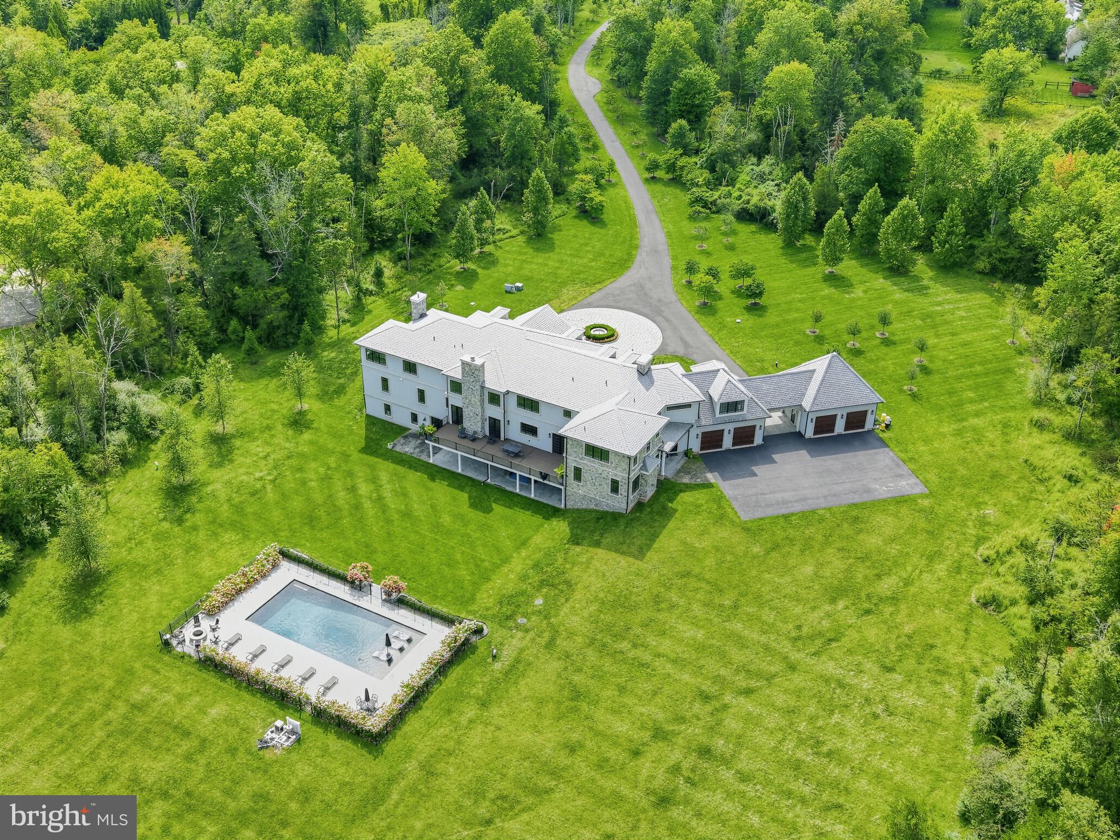
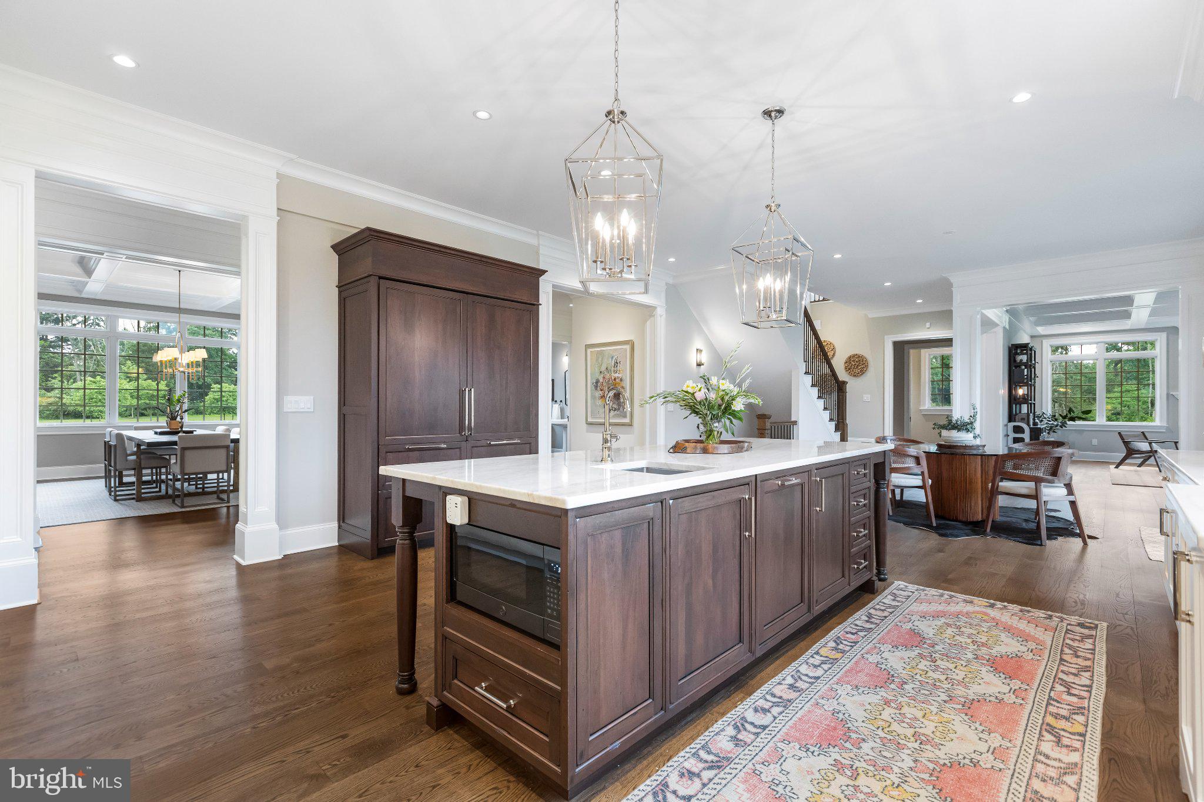
A Rare Private Estate Minutes from Downtown Princeton 11+ Secluded Acres | Over 14,000 Sq. Ft. of Total Interior Space | Exceptional Privacy Some properties offer luxury. Others offer something far more difficult to find: complete privacy, extraordinary space, and an exceptional location. Just minutes from downtown Princeton, this magnificent gated estate occupies more than 11 acres of secluded grounds, offering a level of privacy and tranquility rarely available so close to one of New Jersey's most prestigious communities. Set far back from the road and concealed from public view, the residence is an extraordinary retreat designed for those who value discretion, architectural distinction, and uncompromising comfort. Encompassing over 14,000 square feet of total interior space across three levels, including 10,000 square feet above grade and an expansive lower level with finished and unfinished areas, this recently completed estate delivers exceptional scale without sacrificing warmth or livability. From the moment you enter, the home's architectural sophistication is unmistakable. A Murano glass chandelier crowns the grand foyer, while dramatic barrel-vaulted, coffered, and tray ceilings, intricate millwork, expansive windows, and rich hardwood floors reflect a commitment to timeless craftsmanship. Created for both elegant entertaining and refined everyday living, the residence features a beautifully appointed gourmet kitchen with integrated appliances, generous cabinetry, and a butler's pantry. Formal living and dining rooms provide distinguished settings for entertaining, while the inviting family room offers comfortable gathering space. Two dedicated main-level home offices create an ideal environment for professionals who value privacy and the convenience of working from home. Five spacious ensuite bedrooms provide luxurious accommodations, highlighted by an exceptional primary suite with two private dressing rooms and a spa-inspired bathroom featuring dual water closets, a sculptural soaking tub, and an expansive glass-enclosed shower. A separate living area offers remarkable versatility for an au pair, nanny, household staff, or extended-stay guests, providing privacy and independence within the estate. An elevator and front and rear staircases connect all three levels with ease. The lower level transforms the residence into a private destination for entertainment and wellness. A dedicated home theater, elegant bar, wine room, recreation and games area, fitness studio, and full bathroom create an environment equally suited to intimate evenings and memorable celebrations. Outdoors, the estate's expansive grounds offer a rare sense of freedom and serenity. A custom heated swimming pool provides the centerpiece for summer entertaining, while the surrounding natural landscape creates a peaceful sanctuary removed from the demands of everyday life. Additional features include energy-efficient geothermal systems, four garage bays, and a desirable setting between two of the region's most distinguished golf clubs. Just minutes from Princeton's celebrated restaurants, shops, university, and cultural attractions, this exceptional estate offers the best of two worlds: the privacy of a secluded country retreat and the convenience of Princeton living. For the discerning buyer seeking more than a beautiful residence, 280 Carter Road represents an uncommon opportunity to own an estate of extraordinary scale, privacy, and enduring distinction. Owner is a licensed New Jersey Realtor.

Save
Ask
Tour
Hide
Share
Listing Snapshot
Price 
$5,799,000
Days On Site 
14 Days
Bedrooms 
6
Inside Area (SqFt) 
12,517 sqft
Total Baths 
11
Full Baths 
7
Partial Baths 
4
Lot Size 
11 Acres
Year Built 
2021
MLS Number 
NJME2084856
Status 
Active
Property Tax 
$79,441
HOA/Condo/Coop Fees 
N/A
Sq Ft Source 
Estimated
Friends & Family
Recent Activity
yesterdayListing updated with changes from the MLS
2 weeks agoListing first seen on site
General Features
Acres 
11
Attached Garage 
Yes
Direction Faces 
West
Foundation 
Concrete PerimeterPermanentPillar/Post/PierSlab
Garage 
Yes
Garage Spaces 
4
Levels 
Three Or More
Parking 
OversizedGarage Door OpenerAsphaltCircular DrivewayPrivateSecuredGarageDrivewayInside EntranceAttachedDetached
Parking Spaces 
12
Pets 
No
Property Sub Type 
Single Family Residence
Security 
Smoke Detector(s)Security GateSecurity SystemSecurity Lights
Sewer 
Holding TankSeptic Tank
Special Circumstances 
Standard
SqFt Above 
9717
SqFt Below 
2800
SqFt Total 
14700
Style 
TraditionalTransitionalManor
Utilities 
Underground UtilitiesPropane
Water Source 
Well
Zoning 
VRC
Interior Features
Appliances 
RangeCooktopWasherWater PurifierDishwasherDisposalIce MakerRefrigeratorStainless Steel Appliance(s)Washer/Dryer StackedWater HeaterMicrowaveENERGY STAR Qualified Water Heater
Basement 
Exterior EntryWalk-Out AccessDaylightPartialSump PumpInterior Entry
Cooling 
Geothermal
Electric 
200+ Amp Service
Fireplace 
Yes
Fireplace Features 
MasonryGasMetalStone
Fireplaces 
3
Flooring 
WoodHardwoodMarble
Furnished 
Furnished
Heating 
CentralGeothermalForced AirZoned
Interior 
Eat-in KitchenBarElevatorKitchen IslandPantryRecessed LightingWalk-In Closet(s)Vaulted Ceiling(s)Cathedral Ceiling(s)High CeilingsTray Ceiling(s)Crown MoldingOpen Floorplan
Laundry Features 
Upper LevelLower Level
Main Level Bedrooms 
1
Window Features 
ENERGY STAR Qualified Windows
Save
Ask
Tour
Hide
Share
Exterior Features
Construction Details 
Frame
Exterior 
Lighting
Lot Features 
ClearedFront YardSecludedFew TreesBack Yard
Patio And Porch 
DeckPatio
Pool Features 
Private
Private Pool 
Yes
Roof 
CompositionSlate
View 
Trees/WoodsGarden
Waterview 
Trees/WoodsGarden
Windows/Doors 
ENERGY STAR Qualified Windows
Community Features
Accessibility Features 
Accessible Elevator Installed
MLS Area 
Princeton (21114)
School District 
HOPEWELL VALLEY REGIONAL SCHOOLS
Roads 
Paved
Schools
School District
HOPEWELL VALLEY REGIONAL SCHOOLS
Elementary School
Unknown
Middle School
Unknown
High School
Unknown
Listing courtesy of Avallon Real Estate Group


The real estate listing information is provided by Bright MLS is for the consumer's personal, non-commercial use and may not be used for any purpose other than to identify prospective properties consumer may be interested in purchasing. Any information relating to real estate for sale or lease referenced on this web site comes from the Internet Data Exchange (IDX) program of the Bright MLS. This web site references real estate listing(s) held by a brokerage firm other than the broker and/or agent who owns this web site. The accuracy of all information is deemed reliable but not guaranteed and should be personally verified through personal inspection by and/or with the appropriate professionals. Properties in listings may have been sold or may no longer be available. The data contained herein is copyrighted by Bright MLS and is protected by all applicable copyright laws. Any unauthorized collection or dissemination of this information is in violation of copyright laws and is strictly prohibited. Copyright © 2020 Bright MLS. All rights reserved.

Neighborhood & Commute
Source: Walkscore
Disclosure: Community information and market data powered by Constellation Data Labs. Information is deemed reliable but not guaranteed.
Save
Ask
Tour
Hide
Share
Popular areas we serve

Northern Virginia Communities

  1. Aldie
  2. Alexandria
  3. Annandale
  4. Arlington
  5. Ashburn
  6. Bluemont
  7. Brambleton
  8. Bristow
  9. Broadlands
  10. Burke
  11. Centreville
  12. Chantilly
  13. Fairfax
  14. Falls Church
  15. Gainesville
  16. Great Falls
  17. Herndon
  18. Leesburg
  19. Manassas
  20. Manassas Park
  21. McLean
  22. Middleburg
  23. Oakton
  24. Reston
  25. South Riding
  26. Springfield
  27. Sterling
  28. Stone Ridge
  29. Vienna
  30. Winchester
  31. Woodbridge

Browse by Area

Start A Custom Search