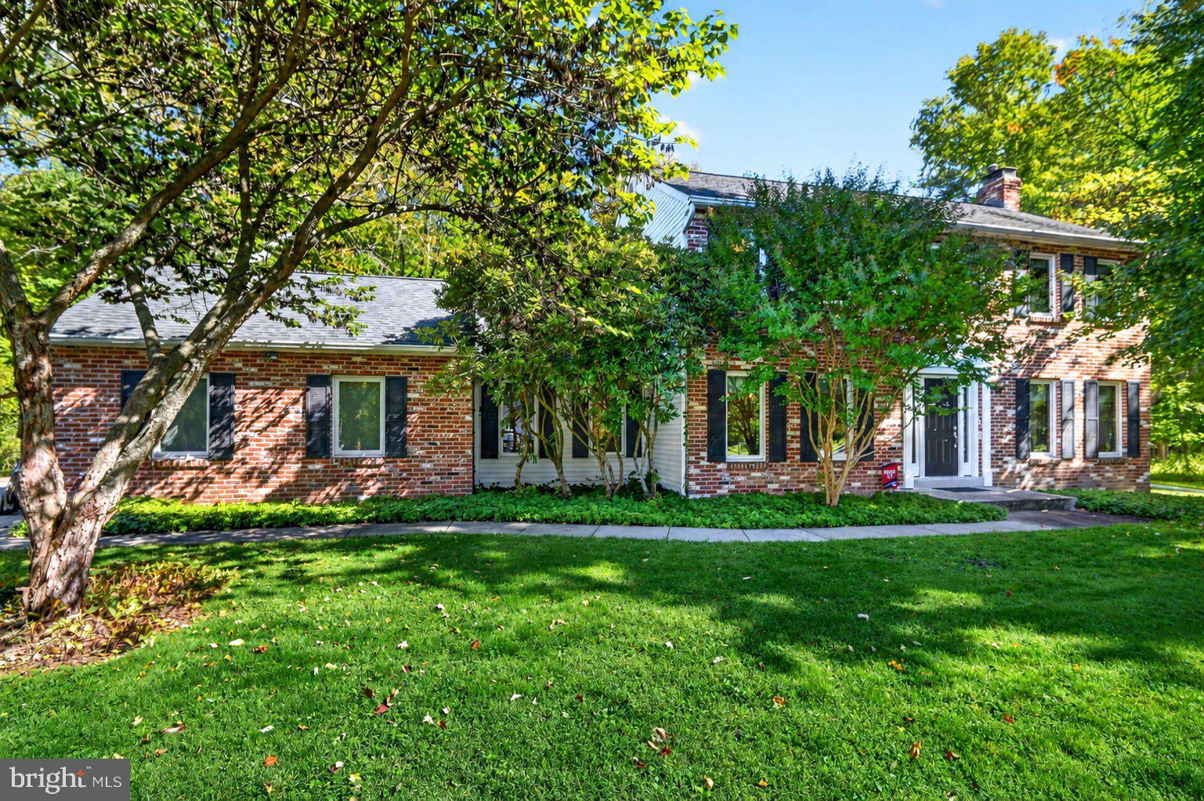
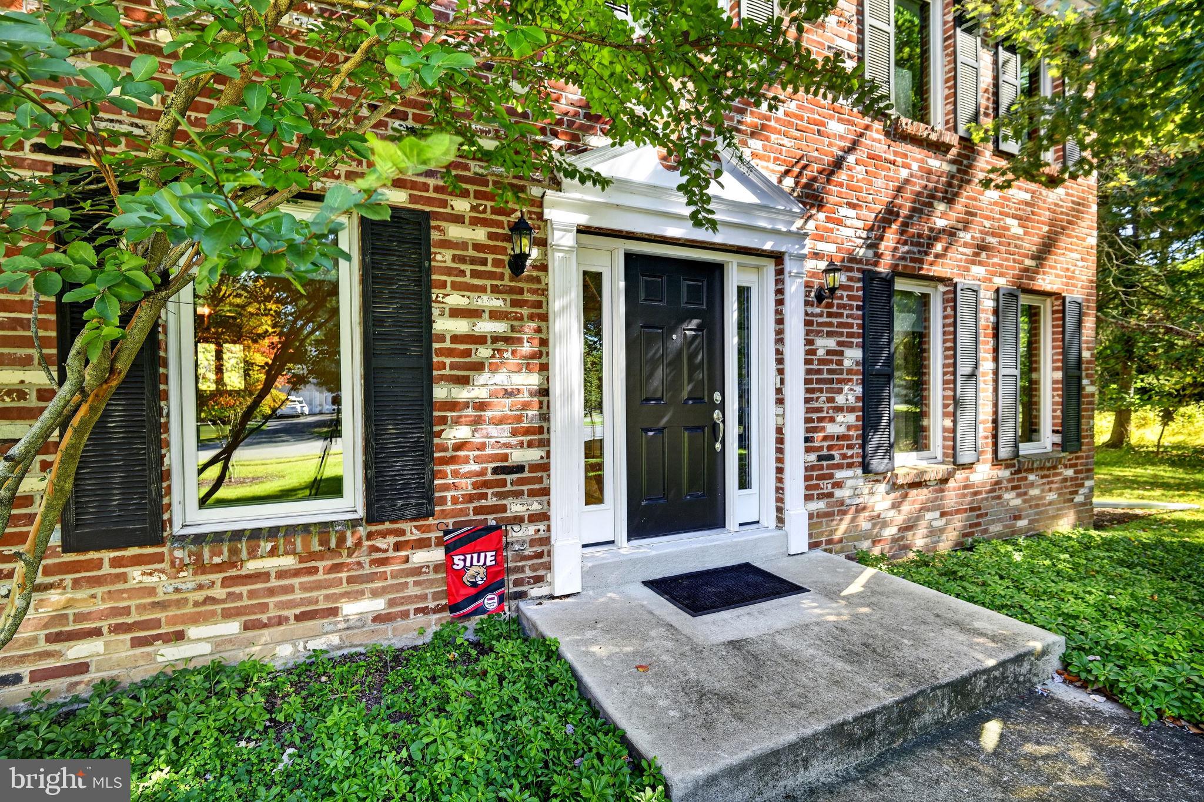
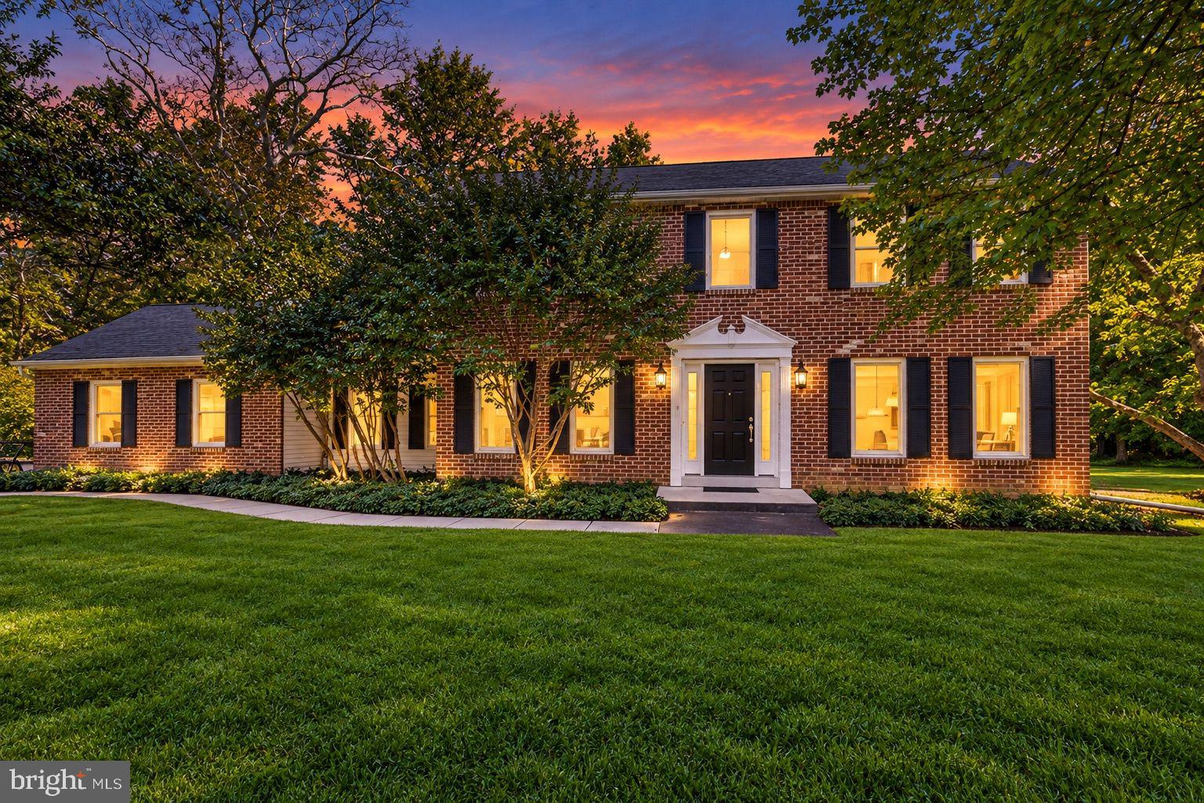
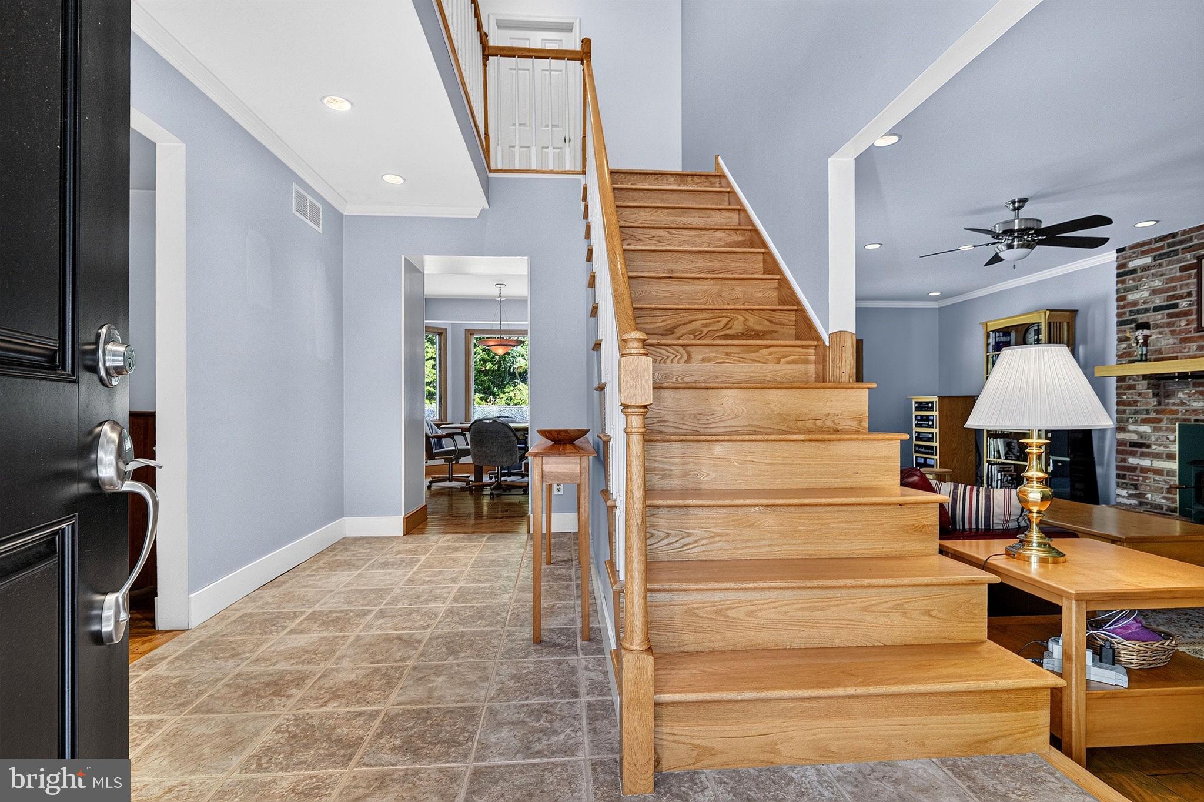
Discover the perfect blend of timeless charm, generous living space, and thoughtful updates in this inviting 3-bedroom, 2.5-bath home, ideally tucked away on a secluded court. Offering a welcoming atmosphere, versatile living areas, and desirable everyday conveniences, this residence presents a wonderful opportunity to find a home that accommodates both comfortable daily living and memorable gatherings with family and friends. From the moment you step inside, you will appreciate the character and warmth of the interior, highlighted by glistening engineered flooring throughout the first level windows that fill the home with an abundance of natural light. The spacious layout offers an inviting setting for entertaining, relaxing, and enjoying the comforts of home. A generously sized dining room provides the ideal backdrop for holiday celebrations, dinner parties, and special occasions, with ample space to gather everyone around the table.The remodeled kitchen combines style and functionality, featuring granite countertops and stainless steel appliances, making meal preparation and entertaining a pleasure. The adjoining family room offers a warm and inviting retreat, highlighted by a classic brick fireplace with a wood-burning insert, creating a cozy ambiance on chilly evenings. Sliding glass doors extend the living space outdoors, opening onto the porch and offering a lovely setting to enjoy your morning coffee, unwind at the end of the day, or take in the peaceful surroundings. Just off the kitchen, an additional room or breezeway adjacent to the garage offers exceptional flexibility. Whether envisioned as a home office, private study, hobby room, or additional sitting area, this adaptable space provides valuable options to suit today's lifestyle.
Upstairs, three generously proportioned bedrooms offer comfortable accommodations and room to unwind. A remodeled bathroom suite and a second remodeled bathroom add to the appeal, providing updated spaces designed for everyday comfort and convenience. Outdoor enjoyment continues with the patio, perfect for dining al fresco, casual gatherings, or simply relaxing in the fresh air. A storage shed provides additional room for gardening tools, outdoor furnishings, and seasonal essentials. The convenient side-entry two-car garage offers valuable parking and storage options. The full basement adds another layer of practicality, featuring a dedicated laundry area and abundant storage space to help keep everything organized. Additional features include waterproofing, an extra sump pump, and a transfer-switch generator for backup power capability. With its peaceful court setting, inviting fireplace, flexible living spaces, remodeled kitchen and bathrooms, and appealing combination of character and functionality, this home offers so much to appreciate. Whether you envision cozy evenings by the fire, entertaining loved ones in the spacious dining room, or enjoying the outdoors from your porch and patio, this spectacular residence offers a wonderful setting for your next chapter. Schedule your private showing and discover all the possibilities this special home has to offer!
Save
Ask
Tour
Hide
Share
Listing Snapshot
Price
$615,000
Days On Site
12 Days
Bedrooms
3
Inside Area (SqFt)
2,190 sqft
Total Baths
3
Full Baths
2
Partial Baths
1
Lot Size
0.47 Acres
Year Built
1985
MLS Number
NJME2084912
Status
Active
Property Tax
$12,294
HOA/Condo/Coop Fees
N/A
Sq Ft Source
Assessor
Friends & Family
React
Invite
Recent Activity
22 hours ago
Status changed to Active
22 hours ago
Listing updated with changes from the MLS
2 weeks ago
Listing first seen on site
General Features
Acres
0.47
Attached Garage
Yes
Cross Street
Riverview Drive
Foundation
Block
Garage
Yes
Garage Spaces
2
Levels
Two
Parking
Garage Door OpenerAsphaltOn StreetGarageDrivewayAttached
Parking Spaces
4
Property Sub Type
Single Family Residence
Sewer
Public Sewer
Special Circumstances
Standard
SqFt Above
2190
SqFt Total
2190
Style
Colonial
Utilities
Cable Available
Water Source
Public
Zoning
R-1
Interior Features
Appliances
Double OvenGas Water HeaterDishwasherRefrigeratorWasherWater Heater
Basement
FullSump Pump
Cooling
Central AirCeiling Fan(s)Gas
Fireplace
Yes
Fireplace Features
Insert
Fireplaces
1
Flooring
Carpet
Heating
Fireplace InsertNatural GasForced Air
Interior
Eat-in KitchenCeiling Fan(s)High Ceilings
Laundry Features
In Basement
Breakfast Room
Level - Main
Save
Ask
Tour
Hide
Share
Exterior Features
Construction Details
Brick VeneerFrameVinyl Siding
Patio And Porch
Patio
Pool Features
None
Roof
Shingle
Community Features
MLS Area
Ewing Twp (21102)
School District
EWING TOWNSHIP
Schools
School District
EWING TOWNSHIP
Elementary School
Unknown
Middle School
GILMORE J FISHER
High School
EWING H.S.
Listing courtesy of BHHS Fox & Roach - Robbinsville