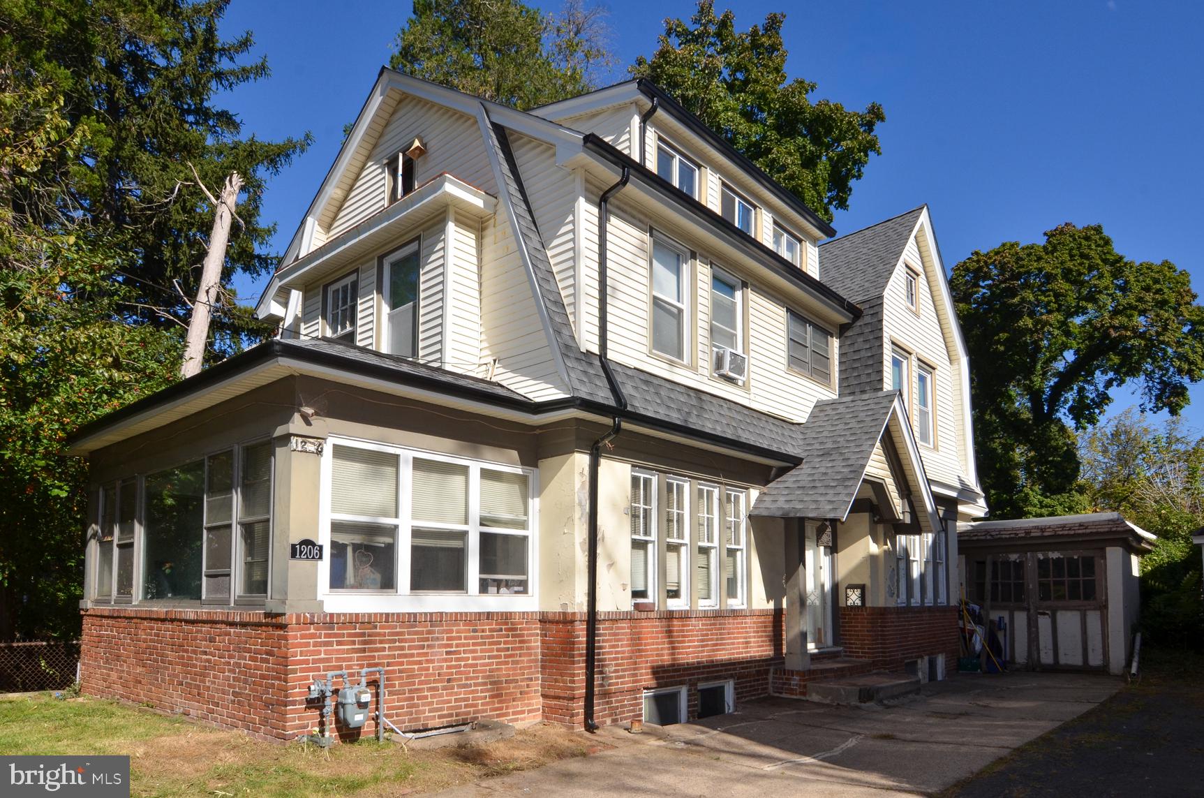
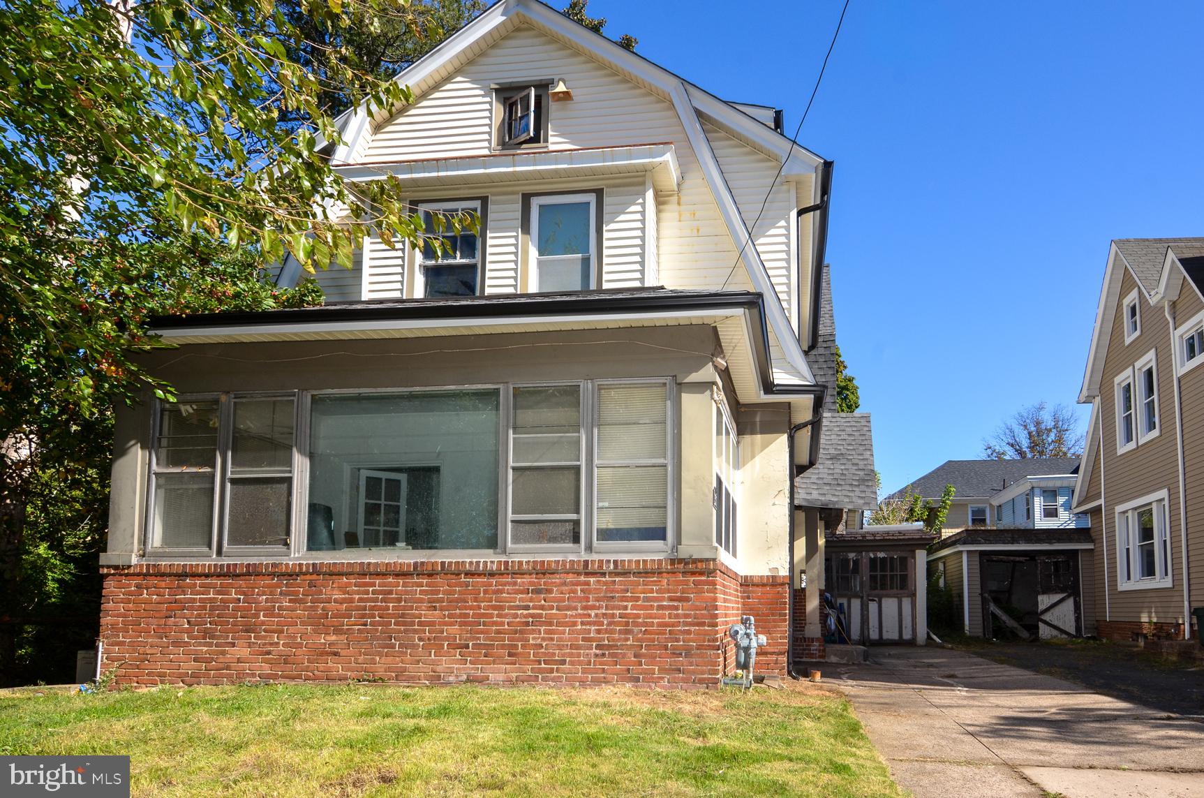
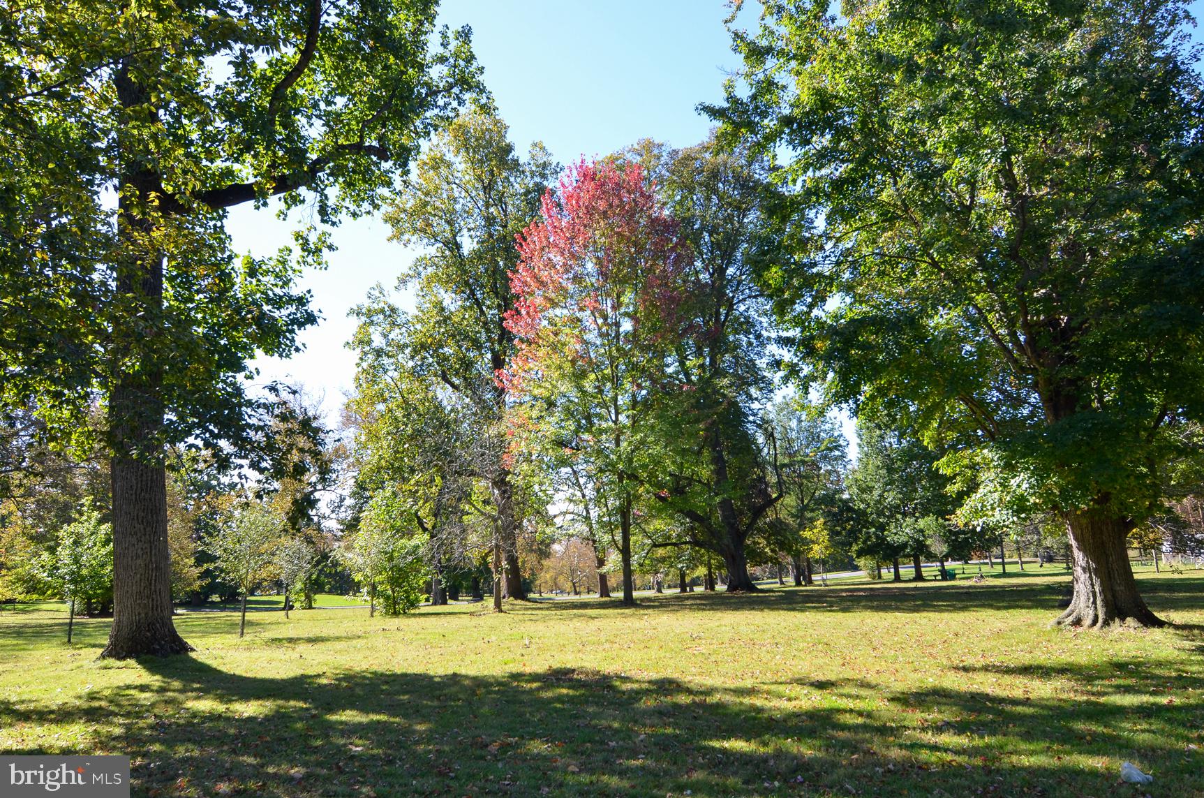
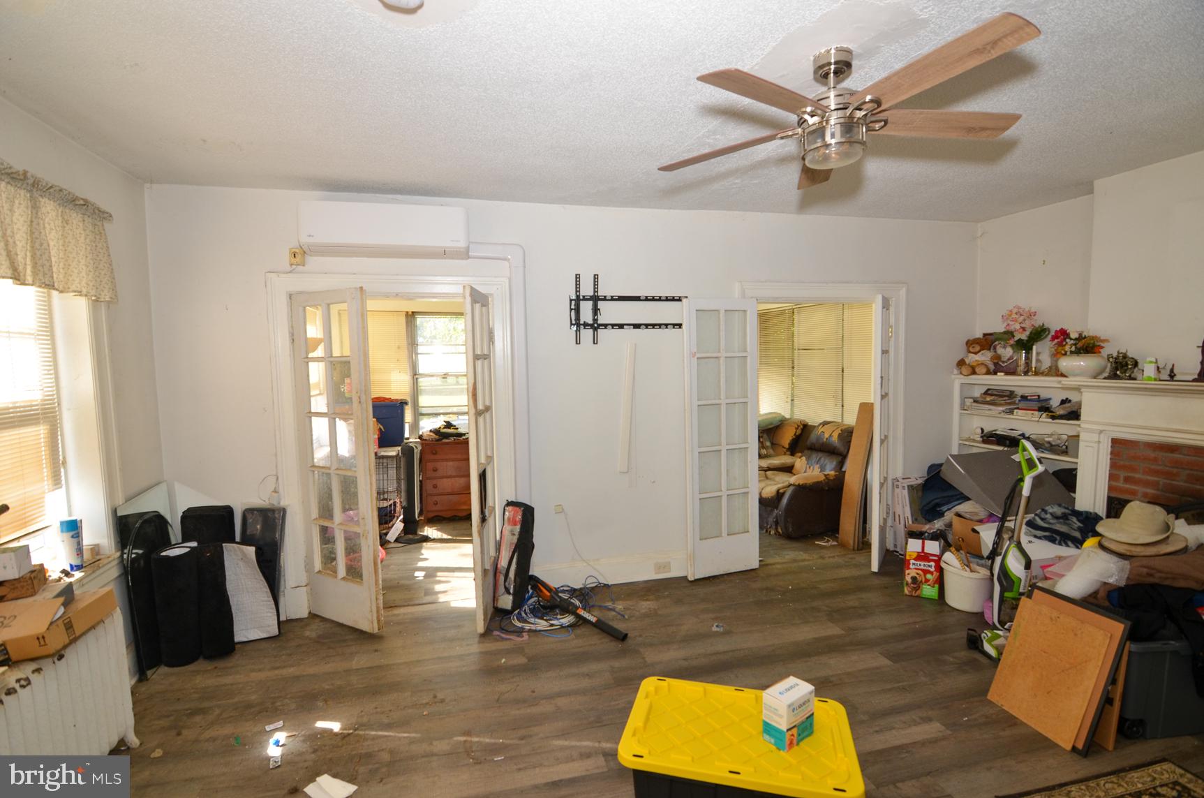
Built in 1923 and situated directly across from Cadwalader Park, this detached five-bedroom, two-full-bath home offers approximately 1,900 square feet of living space on three levels. The home's distinctive architecture, enclosed front sunroom, and location overlooking the park provide a setting with plenty of character. Significant improvements to the major systems have been completed, including a new roof (2025), upgraded 200-amp electrical service, panel, and interior electrical wiring (2025), a new first-floor ductless air conditioning system (2025), water heater (2025), and boiler (2016). While the interior requires updating and repairs throughout, the home offers an opportunity to restore its original character, whether for personal use or as a potential investment property, with significant improvements to the major systems already completed. Enter through the side entrance into the foyer, with the living room and sunroom at the front of the home and the dining room, kitchen, and laundry room in the rear of the home completing the first floor. The sunroom overlooks Cadwalader Park, providing views of the park directly across the street. The second floor includes three bedrooms and a full bathroom, with the spacious primary bedroom offering an adjoining sitting area. The third floor features two additional bedrooms and another full bathroom. Additional features include an unfinished basement, a rear yard accessible from the kitchen, driveway parking for approximately three vehicles, and an oversized, deep detached one-car garage. Given the property's current condition, cash purchases or renovation financing may be the most appropriate options. The property is being conveyed strictly as is, with the buyer responsible for obtaining the Certificate of Occupancy.
Save
Ask
Tour
Hide
Share
Listing Snapshot
Price
$275,000
Days On Site
11 Days
Bedrooms
5
Inside Area (SqFt)
1,886 sqft
Total Baths
2
Full Baths
2
Partial Baths
N/A
Lot Size
0.09 Acres
Year Built
1923
MLS Number
NJME2084946
Status
Pending
Property Tax
$7,409
HOA/Condo/Coop Fees
N/A
Sq Ft Source
Assessor
Friends & Family
React
Invite
Recent Activity
an hour ago
Status changed to Pending
an hour ago
Listing updated with changes from the MLS
2 weeks ago
Listing first seen on site
General Features
Acres
0.09
Foundation
BlockBrick/Mortar
Garage
Yes
Garage Spaces
1
Levels
Three Or More
Parking
OversizedConcreteGarageDrivewayDetached
Parking Spaces
4
Property Sub Type
Single Family Residence
Sewer
Public Sewer
Special Circumstances
Standard
SqFt Above
1886
SqFt Total
1886
Style
Colonial
Water Source
Public
Interior Features
Appliances
Gas RangeGas OvenGas Water HeaterRefrigeratorWasher/Dryer Stacked