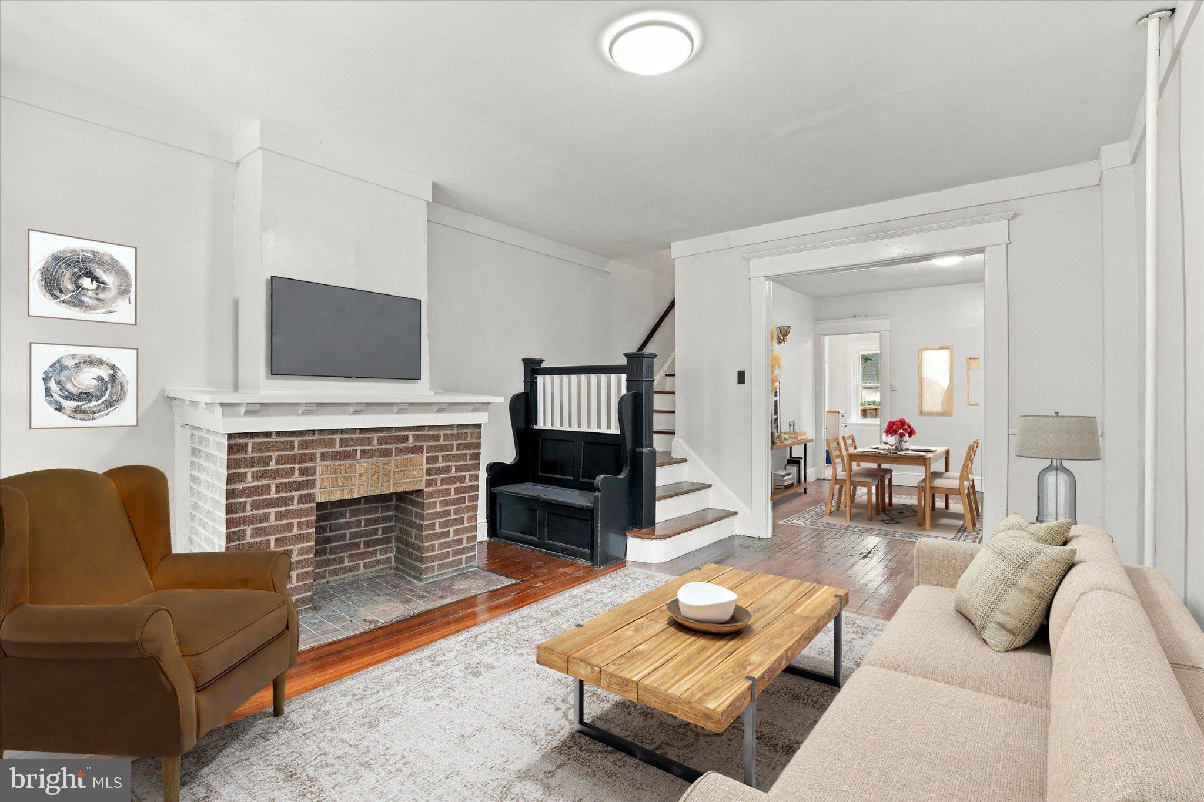
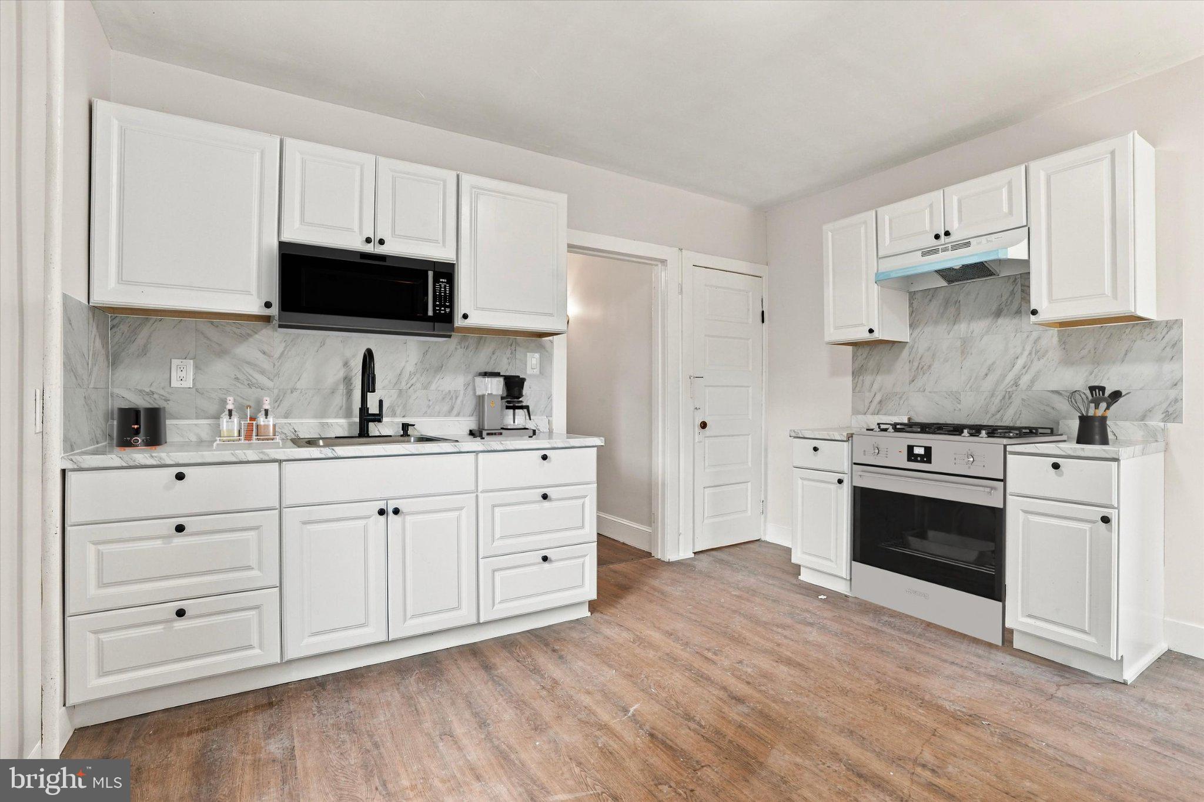
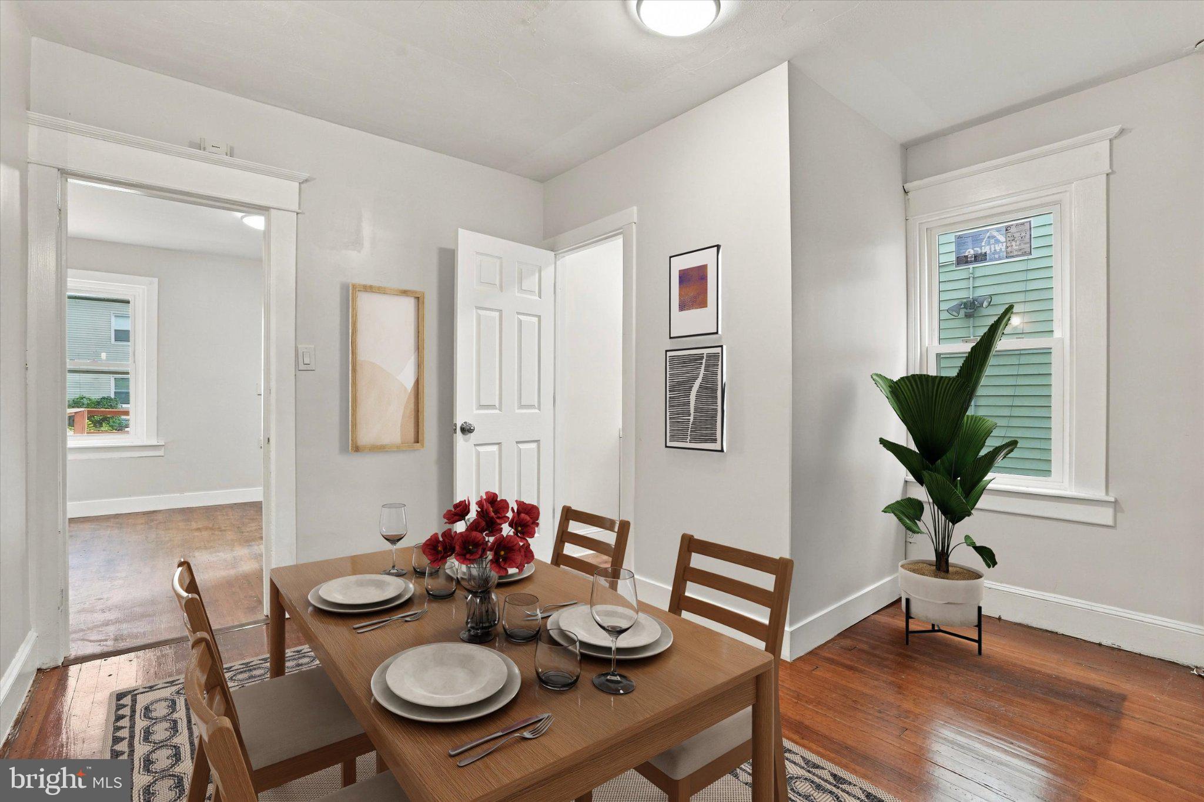
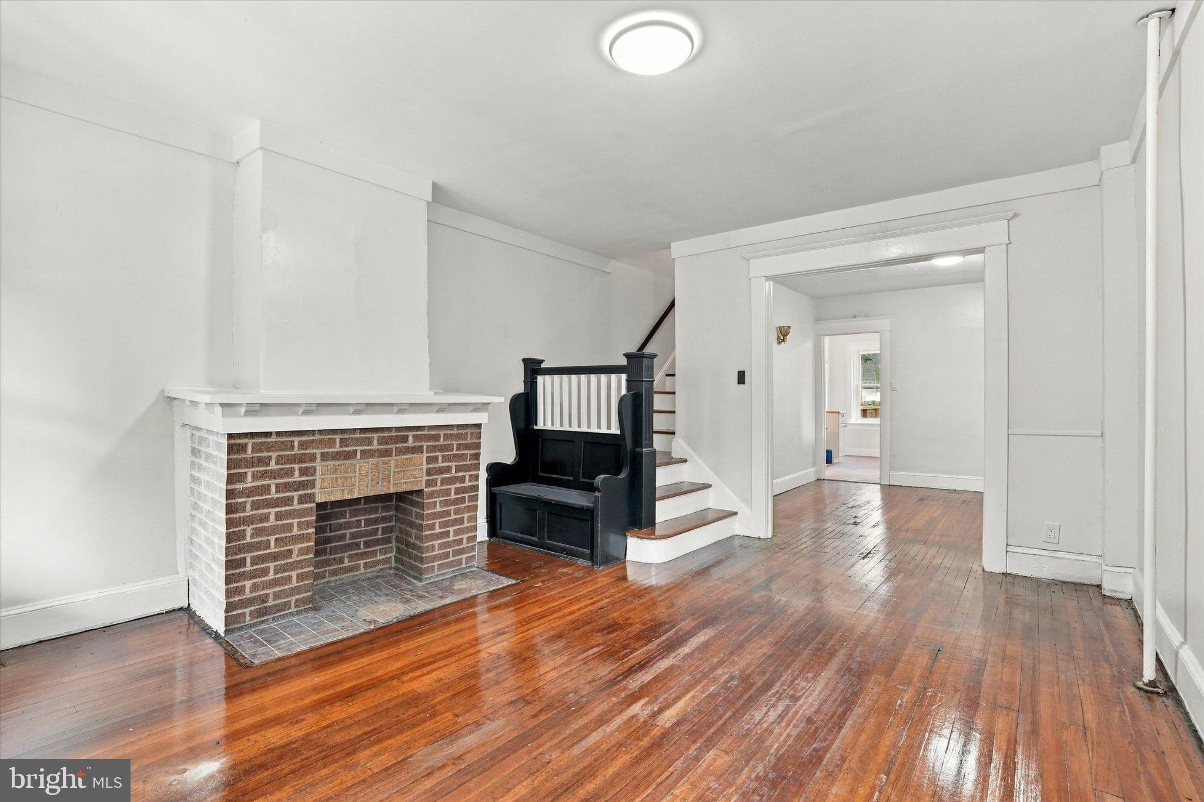
Welcome to 46 Edgemere Ave in Trenton! This beautifully renovated 4-bedroom, 1.5-bathroom home blends modern updates with timeless charm. Step inside to discover gorgeous hardwood floors and refreshed living spaces designed for comfortable everyday living. The updated kitchen offers a fresh, modern feel, while the beautifully renovated bathrooms add style and convenience. With four bedrooms, there is plenty of flexibility for guests, a home office, or additional living space. Step outside to the deck, perfect for outdoor entertaining, relaxing, or enjoying your morning coffee. With its recent renovations and inviting features, this home is ready for its next owner to move in and make it their own. Don't miss the opportunity to make this beautifully updated property your new home!
Save
Ask
Tour
Hide
Share
Listing Snapshot
Price
$239,000
Days On Site
12 Days
Bedrooms
4
Inside Area (SqFt)
1,224 sqft
Total Baths
2
Full Baths
1
Partial Baths
1
Lot Size
0.05 Acres
Year Built
1926
MLS Number
NJME2084950
Status
Pending
Property Tax
$2,797
HOA/Condo/Coop Fees
N/A
Sq Ft Source
Assessor
Friends & Family
React
Invite
Recent Activity
23 hours ago
Status changed to Pending
23 hours ago
Listing updated with changes from the MLS
2 weeks ago
Listing first seen on site
General Features
Acres
0.05
Cross Street
Stuyvesant Avenue
Foundation
Stone
Levels
Two
Parking
On StreetShared DrivewayDriveway
Property Sub Type
Townhouse
Sewer
Public Sewer
Special Circumstances
Standard
SqFt Above
1224
SqFt Total
1224
Style
Side-by-Side
Water Source
Public
Zoning
RESIDENTIAL
Interior Features
Appliances
Gas Water Heater
Basement
Full
Electric
100 Amp Service
Flooring
Hardwood
Heating
Natural GasHot WaterSteam
Main Level Bedrooms
4
Save
Ask
Tour
Hide
Share
Exterior Features
Construction Details
Frame
Pool Features
None
Roof
Asphalt
Community Features
MLS Area
Trenton City (21111)
School District
TRENTON PUBLIC SCHOOLS
Schools
School District
TRENTON PUBLIC SCHOOLS
Elementary School
GREGORY E.S.
Middle School
ARTHUR HOLLAND M.S.
High School
TRENTON CENTRAL H.S.
Listing courtesy of Century 21 Action Plus Realty - Cream Ridge