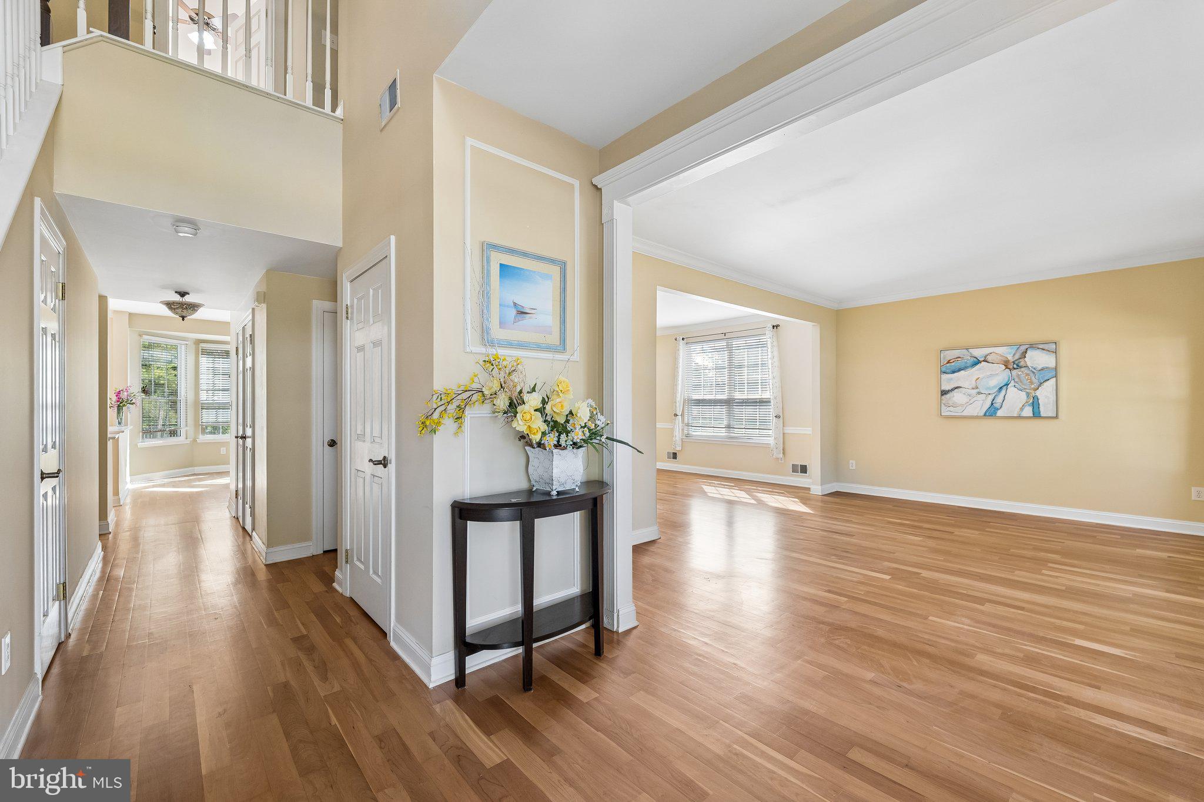
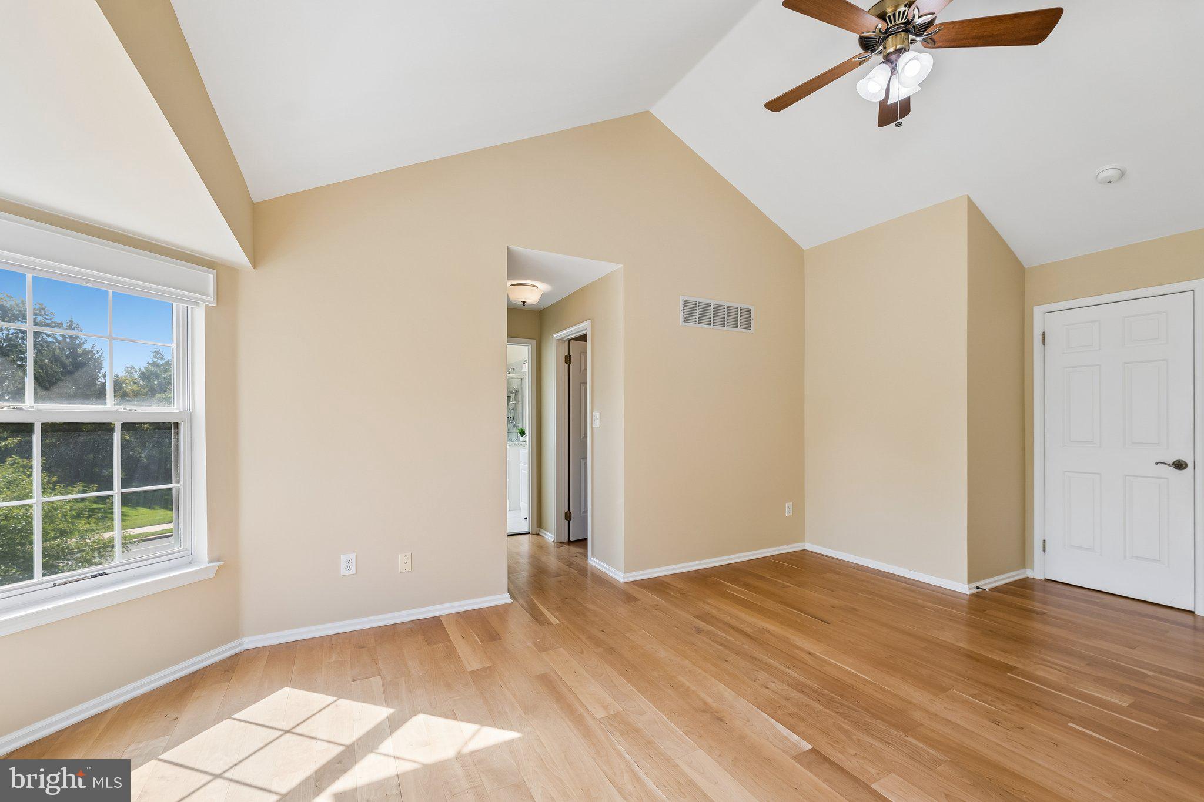
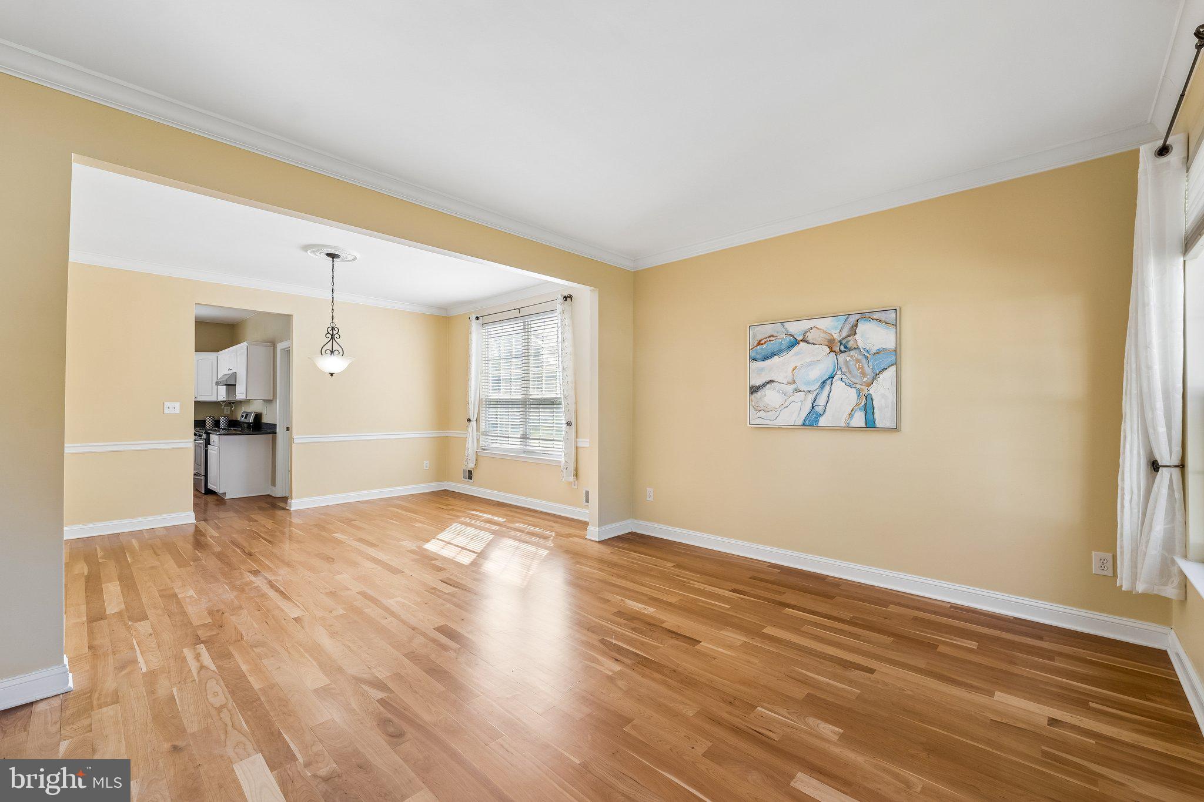
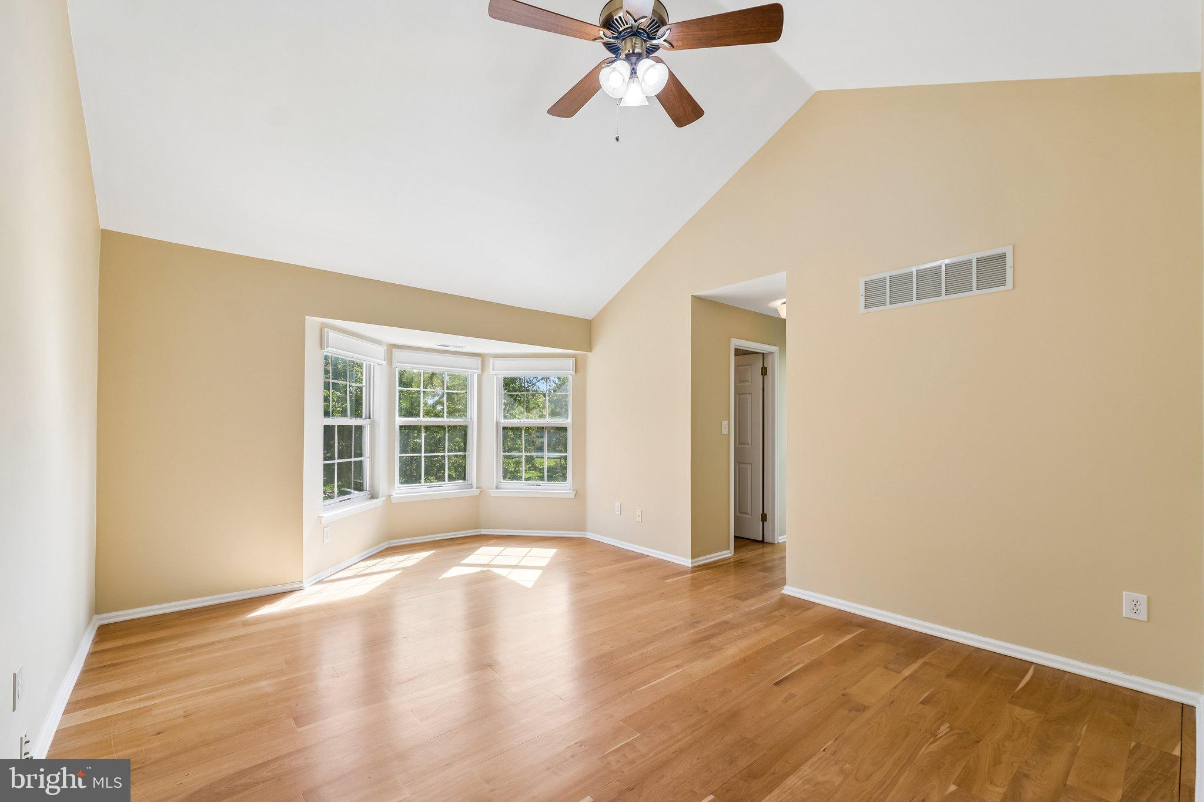
Welcome to this beautifully updated, northwest-facing Colonial in the highly desirable Brandon Farms community. The two-story entry showcases natural cherry wood flooring and matching stair treads, creating an inviting first impression that continues throughout the home. Bright and welcoming, the traditional yet open floor plan is ideal for both everyday living and entertaining. Spacious formal living and dining rooms provide ample space for gatherings, while the stylish white kitchen features elegant countertops, stainless steel appliances, and a walk-in pantry. The kitchen flows seamlessly into the breakfast area and family room, highlighted by a marble-surround wood-burning fireplace. Wood flooring extends throughout the upper level, complemented by updated hardware and faucets, ceiling fans, and recessed lighting throughout. The primary suite offers a relaxing sitting nook, two walk-in closets, and a beautifully renovated en-suite bath with dual vanities and heated towel warmers. Three additional bedrooms and a full hall bath complete the upper level.
Enjoy the outdoors in the private, landscaped, and fenced backyard, featuring a spacious stamped patio and a blue stone walkway. Residents of Brandon Farms also enjoy access to a community pool, tennis courts, and extensive walking trails. Conveniently located near major highways, train service, and the highly regarded Hopewell Valley school system, this home combines comfort, style, and convenience.
Save
Ask
Tour
Hide
Share
Listing Snapshot
Price
$829,000
Days On Site
10 Days
Bedrooms
4
Inside Area (SqFt)
2,462 sqft
Total Baths
3
Full Baths
2
Partial Baths
1
Lot Size
0.27 Acres
Year Built
1993
MLS Number
NJME2084972
Status
Active
Property Tax
$15,552.79
HOA/Condo/Coop Fees
$71 monthly
Sq Ft Source
Assessor
Friends & Family
React
Invite
Recent Activity
a week ago
Listing updated with changes from the MLS
a week ago
Listing first seen on site
General Features
Acres
0.27
Attached Garage
Yes
Cross Street
DENOW
Direction Faces
Northwest
Foundation
Slab
Garage
Yes
Garage Spaces
2
Levels
Two
Parking
Garage Door OpenerGarageInside EntranceAttached
Parking Spaces
2
Property Sub Type
Single Family Residence
Sewer
Public Sewer
Special Circumstances
Standard
SqFt Above
2462
SqFt Total
2462
Style
Colonial
Water Source
Public
Zoning
R-5
Interior Features
Appliances
RangeGas Water HeaterBuilt-In RangeDishwasherDryerWasherRefrigerator