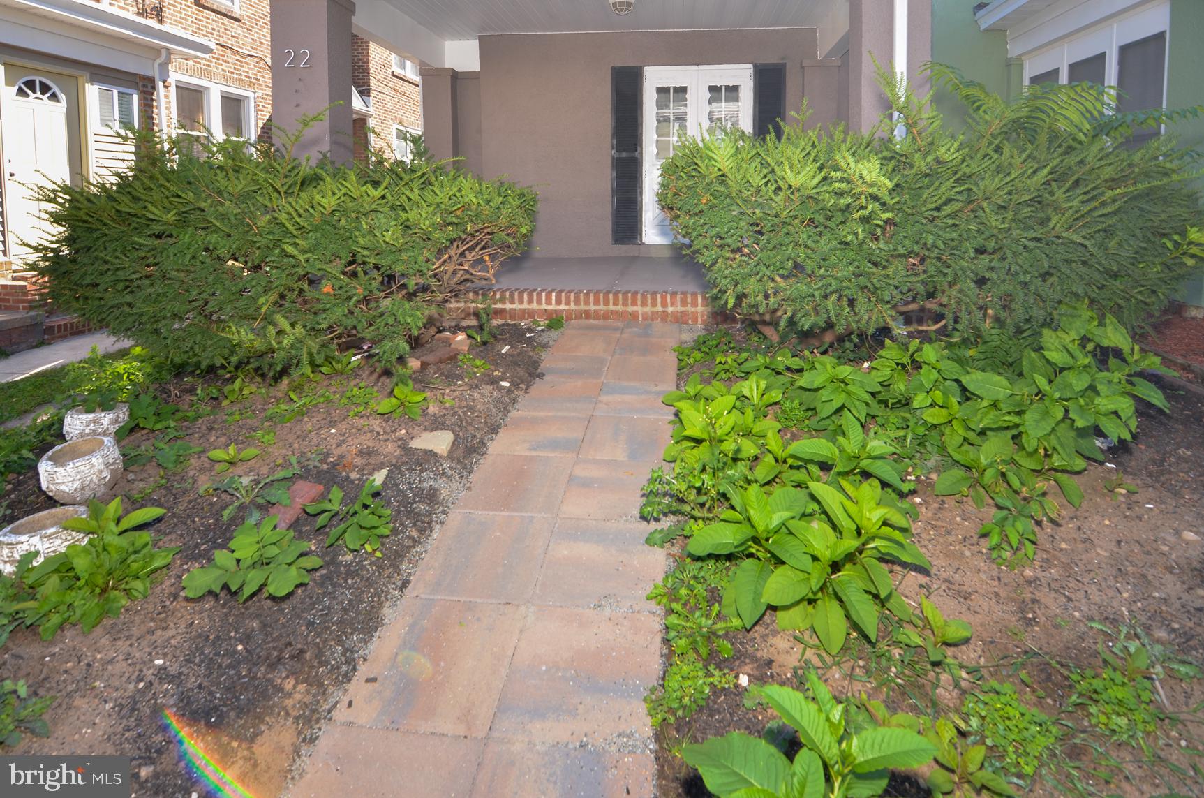
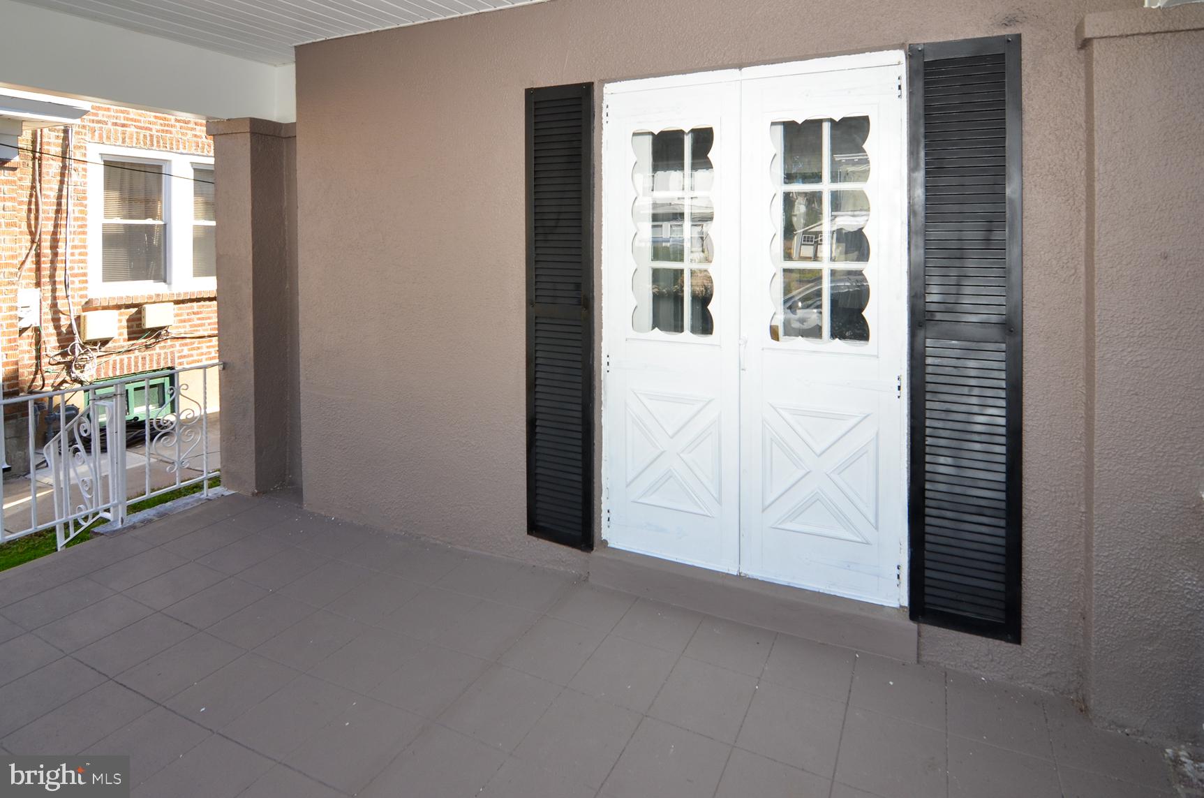
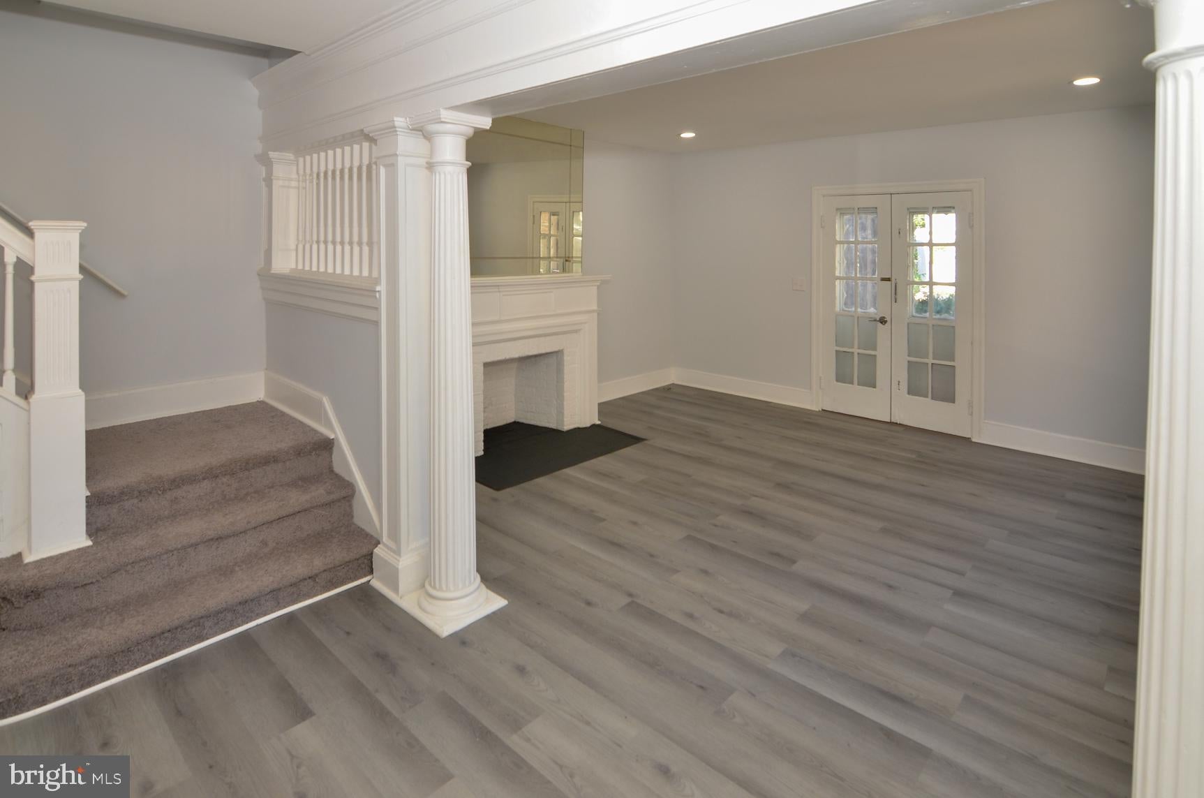
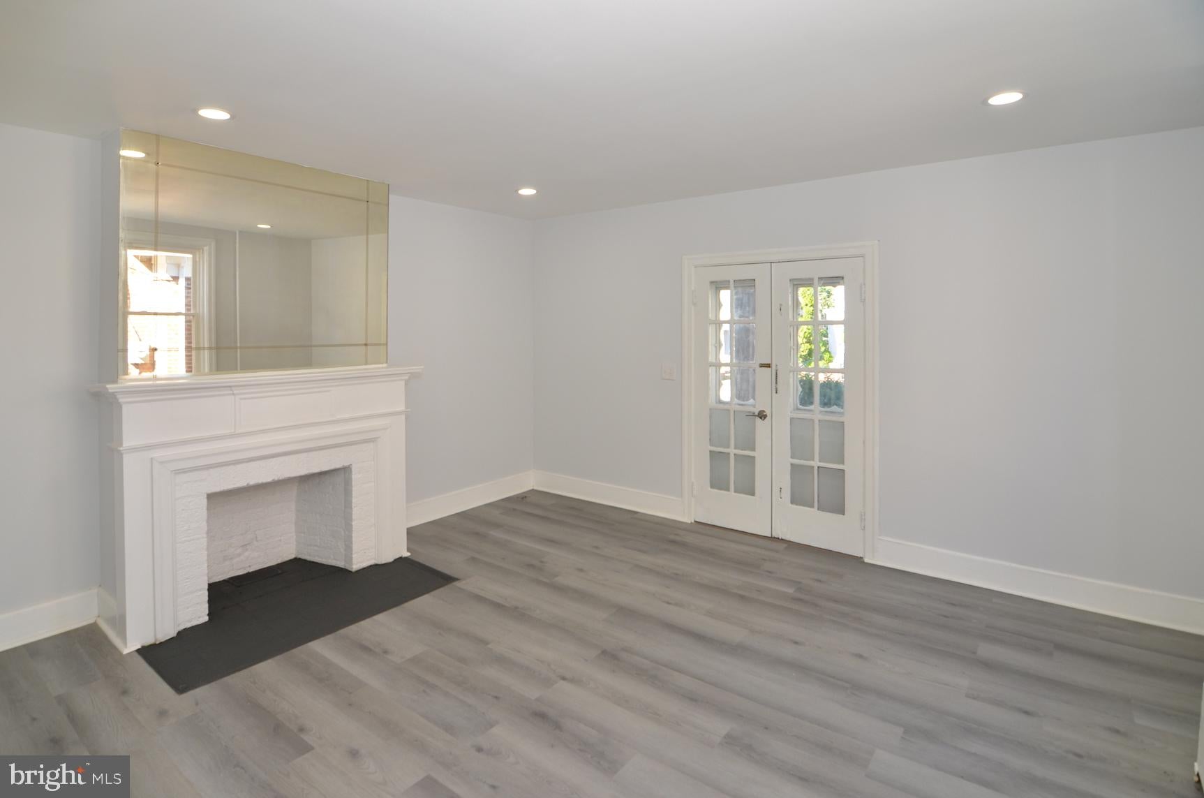
Located on a dead-end street near Trenton's Island neighborhood, this updated three-bedroom, one-and-a-half-bath twin home offers approximately 1,550 square feet of living space, along with a spacious third-floor flex area. The interior features laminate flooring, neutral colors, and updated lighting throughout, while retaining some of the home's original architectural character. Additional improvements include a new roof, along with a boiler and water heater replaced within the past five years. A covered front porch welcomes you to the home, while a separate side porch entrance opens into a foyer connecting the main living areas. Toward the front of the home, the living room features a decorative fireplace, columns, and original-style trim. An adjoining dining room leads toward the updated kitchen, featuring white shaker-style cabinetry, granite countertops, a subway tile backsplash, stainless steel appliances, and an additional counter and cabinetry area for extra workspace and storage. A half bathroom completes the first floor, with access to the backyard through the rear of the home. The second floor offers three bedrooms and an updated full bathroom. The third floor provides a large, open flex area with recessed lighting, multiple windows, and additional storage beneath the eaves. Additional features include an unfinished basement with plenty of room for storage, a covered rear entrance, and a cozy backyard. A shared driveway provides access to a parking area at the rear of the property.
Save
Ask
Tour
Hide
Share
Listing Snapshot
Price
$280,000
Days On Site
12 Days
Bedrooms
3
Inside Area (SqFt)
1,539 sqft
Total Baths
2
Full Baths
1
Partial Baths
1
Lot Size
0.06 Acres
Year Built
1921
MLS Number
NJME2084982
Status
Pending
Property Tax
$4,782
HOA/Condo/Coop Fees
N/A
Sq Ft Source
Assessor
Friends & Family
React
Invite
Recent Activity
4 days ago
Status changed to Pending
4 days ago
Listing updated with changes from the MLS
2 weeks ago
Listing first seen on site
General Features
Acres
0.06
Cross Street
West State Street
Foundation
Block
Levels
Three Or More
Parking
Shared DrivewayDriveway
Parking Spaces
1
Property Sub Type
Townhouse
Sewer
Public Sewer
Special Circumstances
Standard
SqFt Above
1539
SqFt Total
1539
Style
Traditional
Water Source
Public
Interior Features
Appliances
Gas RangeGas OvenGas Water HeaterRefrigerator
Basement
Walk-Out AccessFullUnfinishedInterior Entry
Fireplace
Yes
Fireplaces
1
Flooring
Laminate
Heating
Natural GasRadiant
Laundry Features
In Basement
Bedroom 1
Bedroom 2
Bedroom 3
Bonus Room
Dining Room
Level - Main
Kitchen
Level - MainFeatures - Breakfast Bar
Living Room
Level - Main
Save
Ask
Tour
Hide
Share
Exterior Features
Construction Details
FrameStone
Patio And Porch
Porch
Pool Features
None
Roof
Shingle
Community Features
MLS Area
Trenton City (21111)
School District
TRENTON PUBLIC SCHOOLS
Schools
School District
TRENTON PUBLIC SCHOOLS
Elementary School
Unknown
Middle School
Unknown
High School
Unknown
Listing courtesy of ERA Central Realty Group - Bordentown