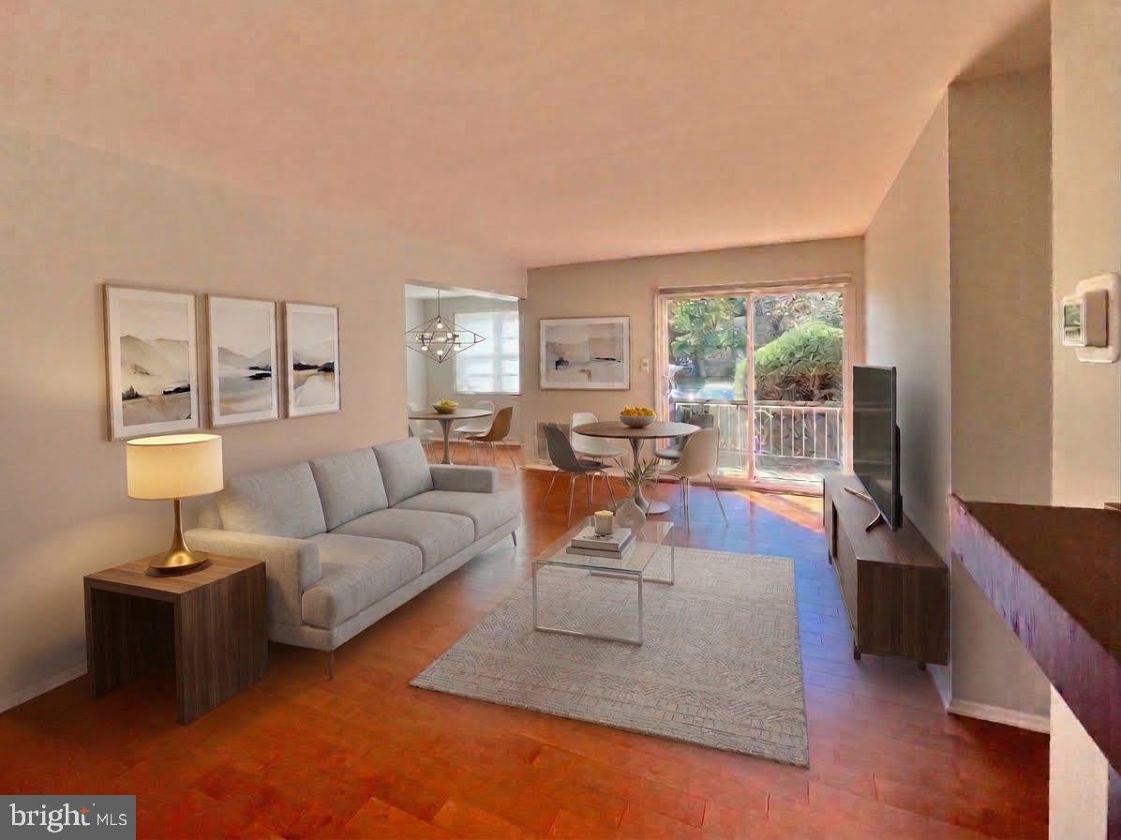
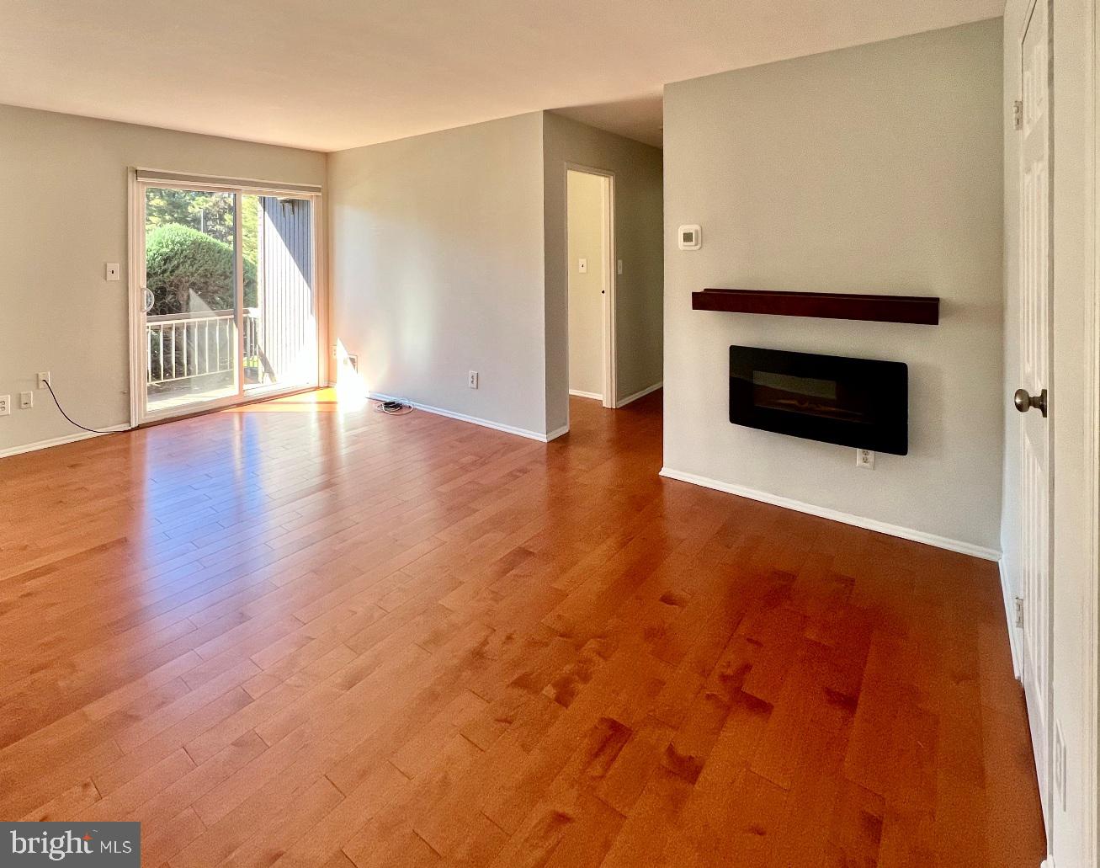
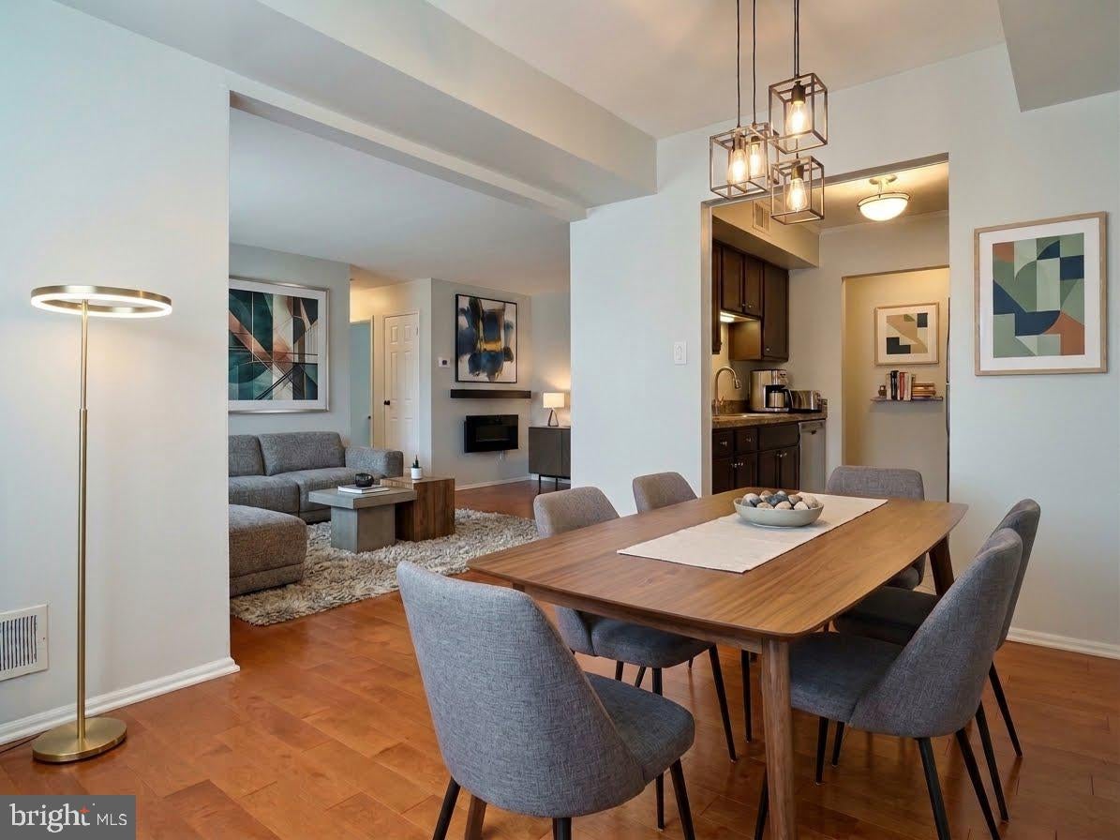
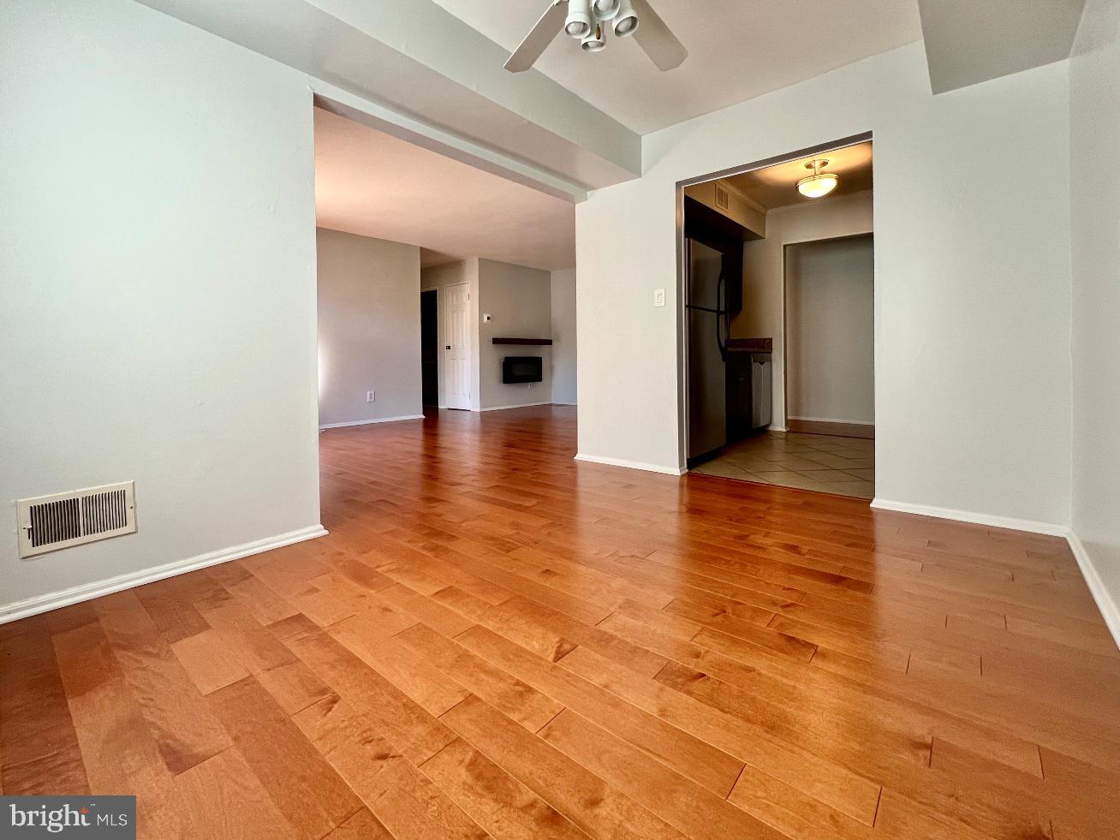
This freshly repainted, two-bedroom, two-bath first floor condo is perfect for commuters and just minutes from the NJ Turnpike and Princeton Junction Train Station. Inside you’ll find an upgraded kitchen with granite countertops, custom cabinets and upgraded appliances. Classic engineered wood flooring meets you at the entrance and leads you throughout the home. A sliding glass door in the living room opens to your own covered patio. The primary bedroom offers its own full bath and custom California walk-in closet. The second spacious bedroom can function as an office. Windsor Mill is conveniently located by Target and multiple grocery stores and is a pet-friendly community with a clubhouse, pool, tennis/pickleball court and playground. Downtown Princeton is just minutes away with plentiful shopping and dining options. This home, neighborhood and township have much to offer. *Note: Several rooms in photos have been virtually staged.*
Save
Ask
Tour
Hide
Share
Listing Snapshot
Price
$300,000
Days On Site
10 Days
Bedrooms
2
Inside Area (SqFt)
1,215 sqft
Total Baths
2
Full Baths
2
Partial Baths
N/A
Lot Size
N/A
Year Built
1980
MLS Number
NJME2085036
Status
Active
Property Tax
$5,585
HOA/Condo/Coop Fees
$411 monthly
Sq Ft Source
Assessor
Friends & Family
React
Invite
Recent Activity
yesterday
Listing updated with changes from the MLS
a week ago
Status changed to Active
2 weeks ago
Listing first seen on site
General Features
Cross Street
One Mile Rd
Levels
One
Parking
UnassignedParking Lot
Pets
Dogs OKCats OKYes
Property Sub Type
Condominium
Security
Smoke Detector(s)Carbon Monoxide Detector(s)
Sewer
Public Sewer
Special Circumstances
Standard
SqFt Above
1215
SqFt Total
1215
Style
Unit/Flat
Utilities
Cable AvailableUnderground Utilities
Water Source
Public
Zoning
RM
Interior Features
Appliances
Gas RangeGas OvenElectric Water HeaterMicrowaveRefrigeratorDishwasherWater Heater
Cooling
Central AirCeiling Fan(s)Electric
Heating
Natural GasCentralForced Air
Interior
Ceiling Fan(s)Recessed LightingWalk-In Closet(s)
Laundry Features
Common Area
Main Level Bedrooms
2
Window Features
Window CoveringsWindow Treatments
Bedroom 2
Level - Main
Dining Room
Level - MainFeatures - Ceiling Fan(s)
Kitchen
Level - Main
Living Room
Level - Main
Primary Bedroom
Level - MainFeatures - Walk-In Closet(s)
Save
Ask
Tour
Hide
Share
Exterior Features
Construction Details
FrameBrick
Pool Features
Community
Windows/Doors
Window CoveringsWindow Treatments
Community Features
Association Amenities
ClubhouseTennis Court(s)LaundryPlayground
Association Fee
$411.0
Association Fee Frequency
Monthly
Community Features
Pool
MLS Area
East Windsor Twp (21101)
School District
EAST WINDSOR REGIONAL
Schools
School District
EAST WINDSOR REGIONAL
Elementary School
Unknown
Middle School
Unknown
High School
Unknown
Listing courtesy of RE/MAX Preferred Professional-Hillsborough