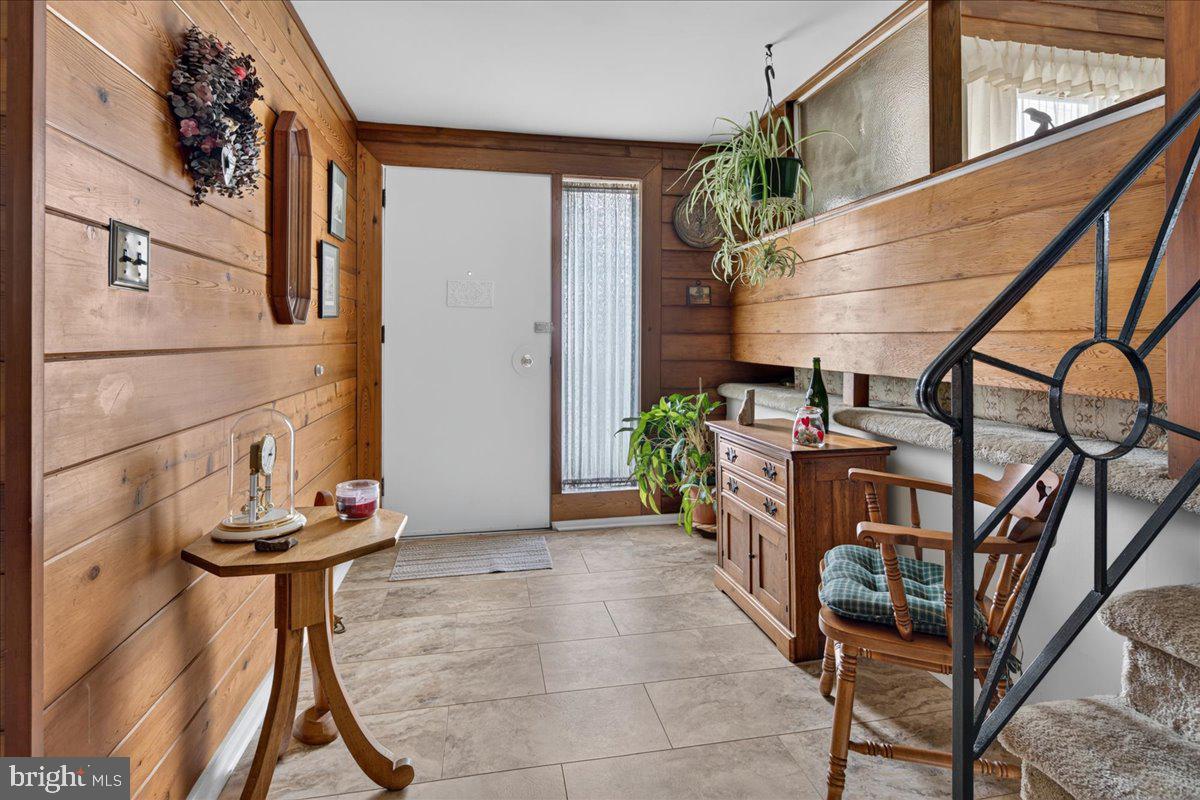
Location,location,location! This lovely home is on a tree lined street, backs up to a park, but is close to shopping, restaurants, train station and schools. This home has a great floor plan, and features a vaulted ceiling in the living room, a choice of office spaces, cedar wood accent walls, for a nod to mid-century modern. There have been important updates to the AC and heating, plus a high quality roof. The garage space was converted to a studio for the fine artist owner, but it can easily be converted back. It is 20 x 10 and not included in the listed square feet.
There is a fenced in yard, backing up to that pretty
park. The whole property is nicely landscaped, and a covered porch gives a nice spot to share a meal or have your morning coffee.
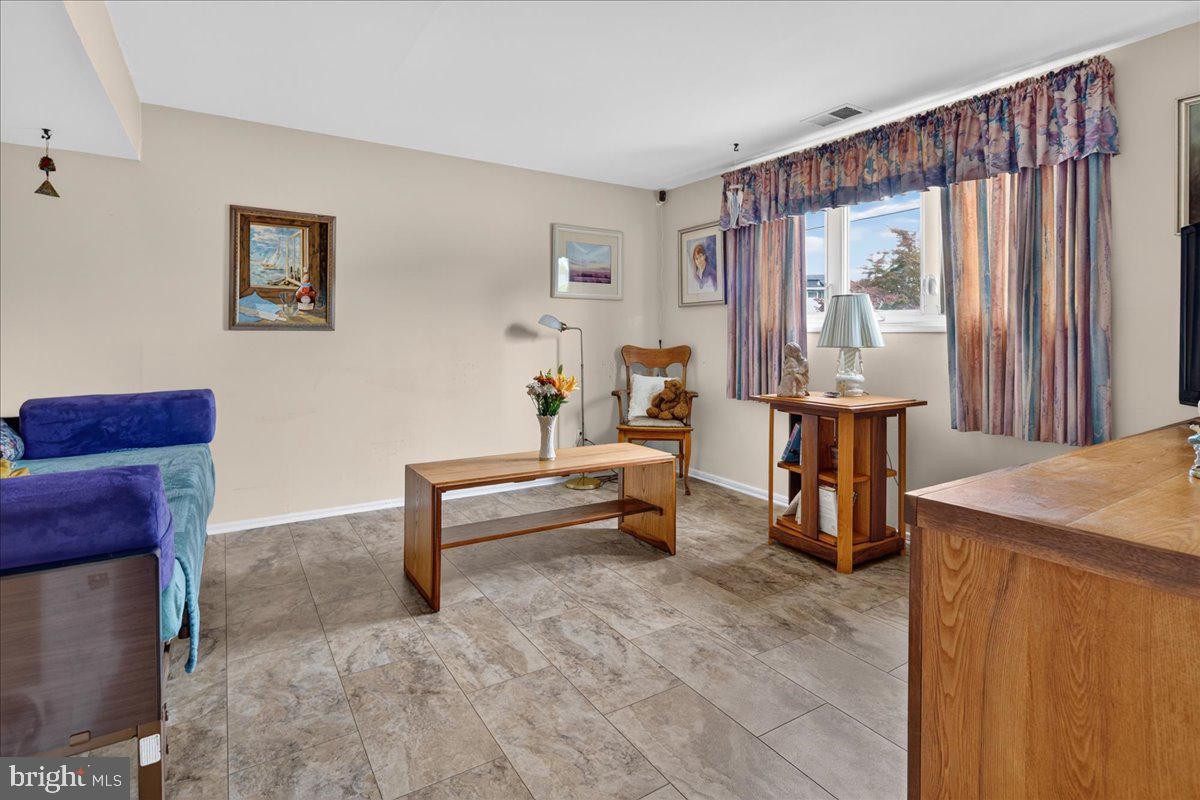
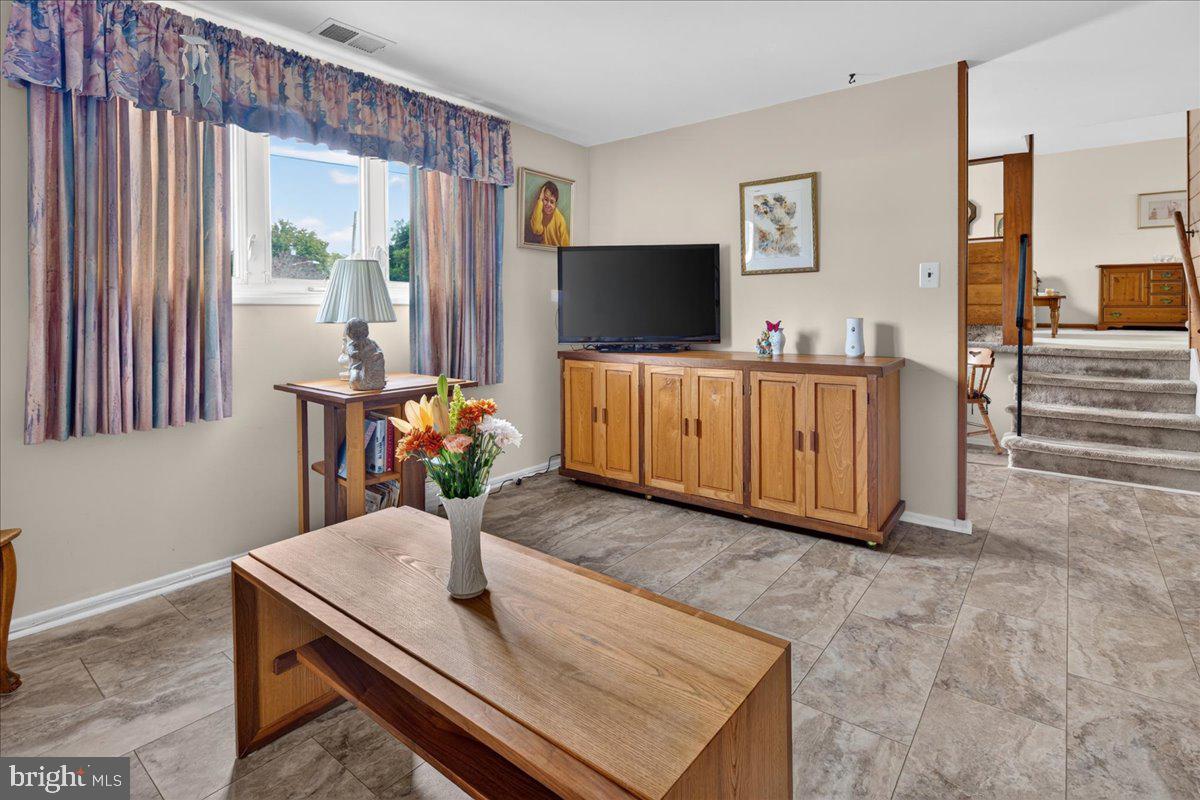
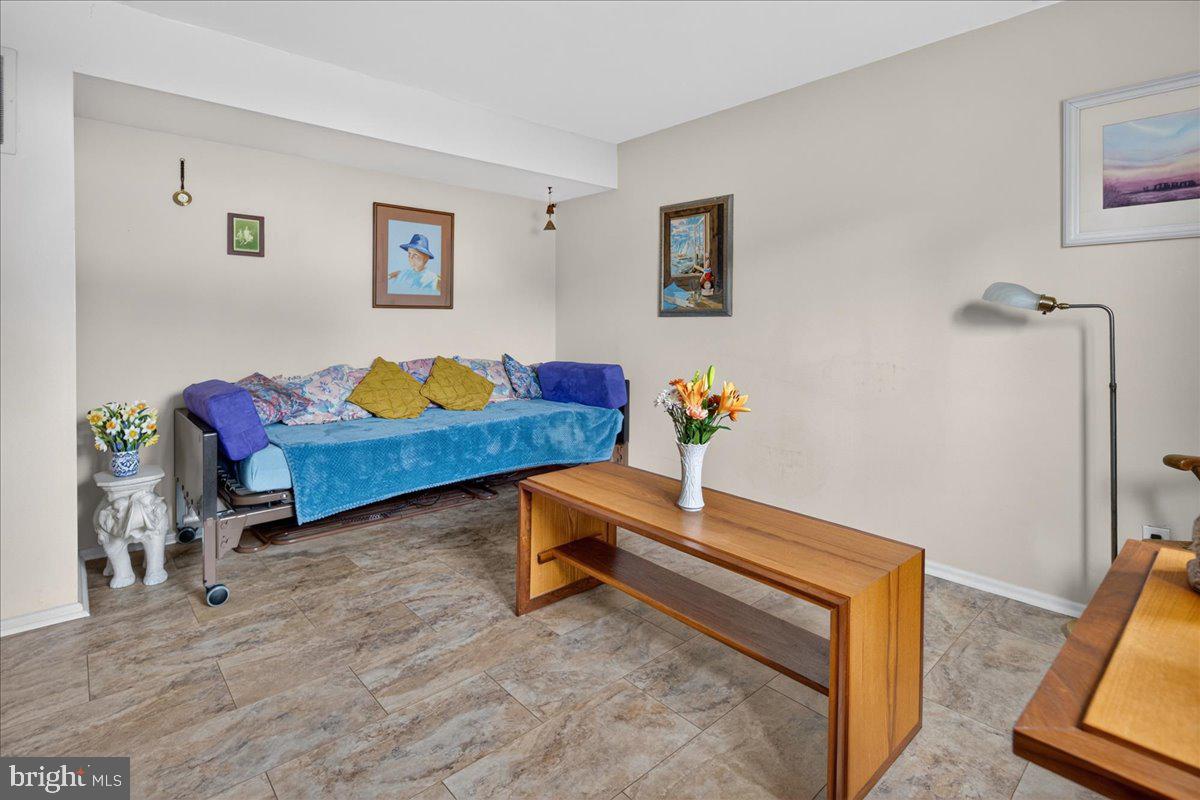
The entry level features a nice foyer, with those wood accents and decorative railing. The family room on this level could easily be another bedroom or a home office. Laundry, a half bath, utility/mud room and studio/garage/exercise room complete this floor.Up to the second level, the soaring ceiling, cedar accent wall, and bay window in the dining room make this area special. The levels are partially open to each other, which feels nice. The kitchen was redone and makes great use of the space. Quality cabinets and built in dishwasher. Three bedrooms band a full bath are on the third floor. The certificate of occupancy will be provided for the buyers. The home is in great shape and ready for the next chapter. Steinert High School. Located 11 minutes to Hamilton train. Don't miss this special home!
Save
Ask
Tour
Hide
Share
Listing Snapshot
Price
$460,000
Days On Site
29 Days
Bedrooms
3
Inside Area (SqFt)
1,407 sqft
Total Baths
2
Full Baths
1
Partial Baths
1
Lot Size
0.15 Acres
Year Built
1960
MLS Number
NJME2085110
Status
Active
Property Tax
$8,305
HOA/Condo/Coop Fees
N/A
Sq Ft Source
Assessor
Friends & Family
React
Comment
Invite
No Comments Yet
Did you know? You can invite friends and family to your search. They can join your search, rate and discuss listings with you.
Recent Activity
2 weeks ago
Listing updated with changes from the MLS
4 weeks ago
Status changed to Active
4 weeks ago
Listing first seen on site
General Features
Acres
0.15
Cross Street
George Dye
Levels
Three Or More
Number Of Stories
3
Parking
AsphaltOff StreetOn StreetDrivewayOff Site
Property Sub Type
Deeded Parking
Sewer
Public Sewer
Special Circumstances
Standard
SqFt Above
1407
SqFt Total
1407
Style
Split Level
Water Source
Public
Interior Features
Cooling
Central AirAttic FanGas
Flooring
CarpetCeramic Tile
Heating
CentralForced Air
Laundry Features
Lower Level
Kitchen
Level - Main
Save
Ask
Tour
Hide
Share
Exterior Features
Construction Details
Frame
Exterior
LightingStorage
Fencing
Vinyl
Lot Features
Level
Patio And Porch
Patio
Pool Features
None
Community Features
Association Amenities
Playground
Community Features
SidewalksStreet Lights
MLS Area
Hamilton Twp (21103)
School District
HAMILTON TOWNSHIP
Schools
School District
HAMILTON TOWNSHIP
Elementary School
Unknown
Middle School
Unknown
High School
HAMILTON EAST-STEINERT H.S.
Listing courtesy of Gingerbread House Real Estate, LLC



Did you know? You can invite friends and family to your search. They can join your search, rate and discuss listings with you.