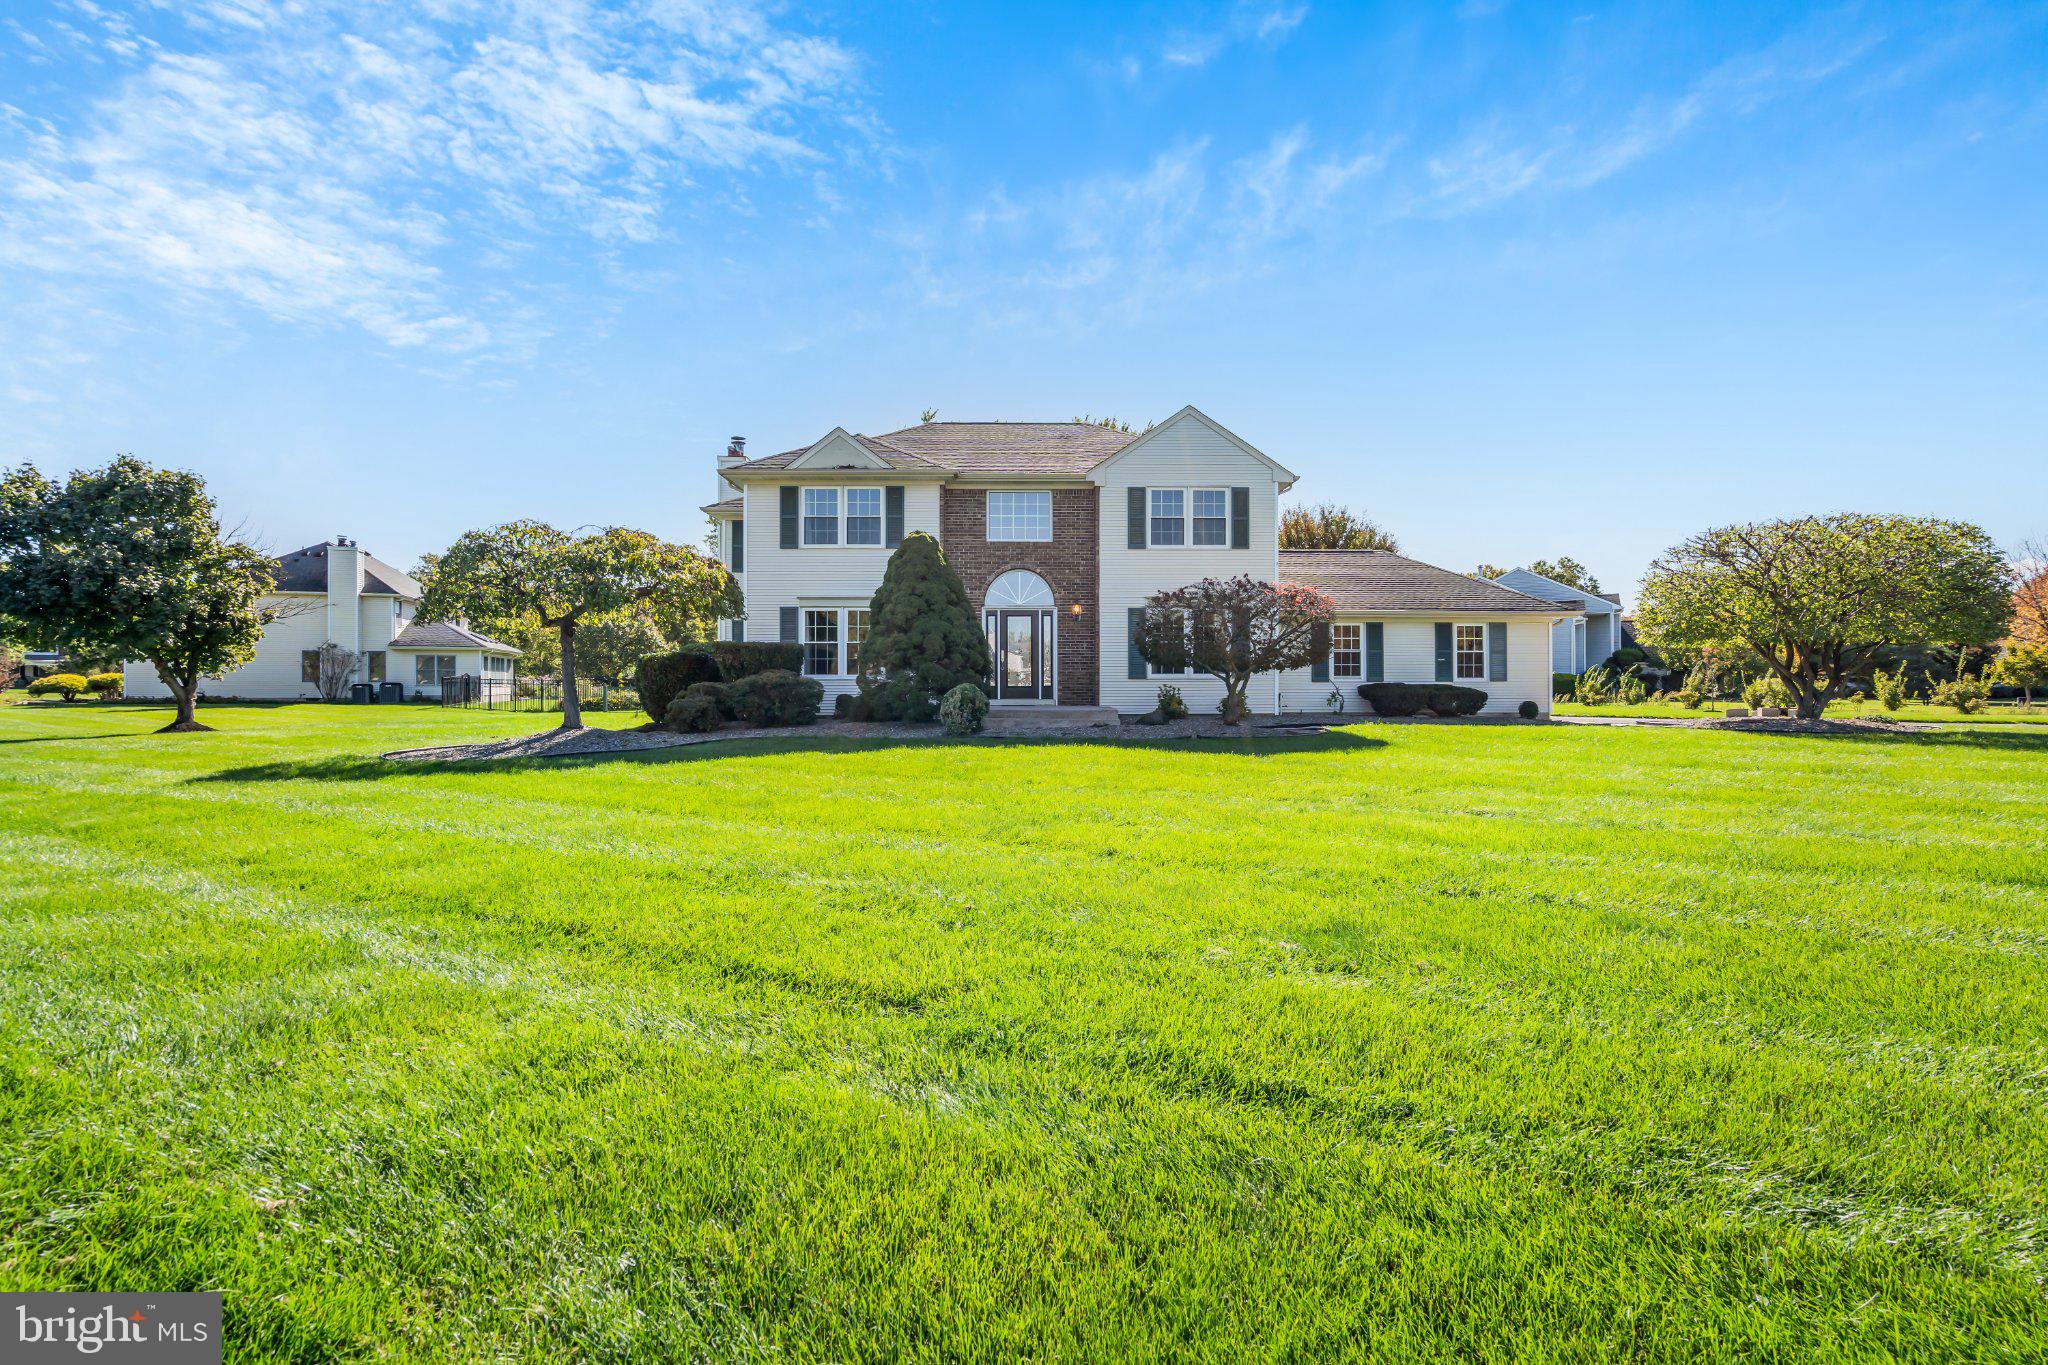
Not Your Usual Rental - A Designer Masterpiece in West Windsor
Step into a residence that defies the standard rental mold. Fully reimagined by a premier local designer, this executive home is a masterclass in light, air, and high-end sophistication. From the moment you enter, the hickory wood floors, custom crown moldings, and designer Hubbardton Forge fixtures signal that this is a space created for those who truly appreciate quality.
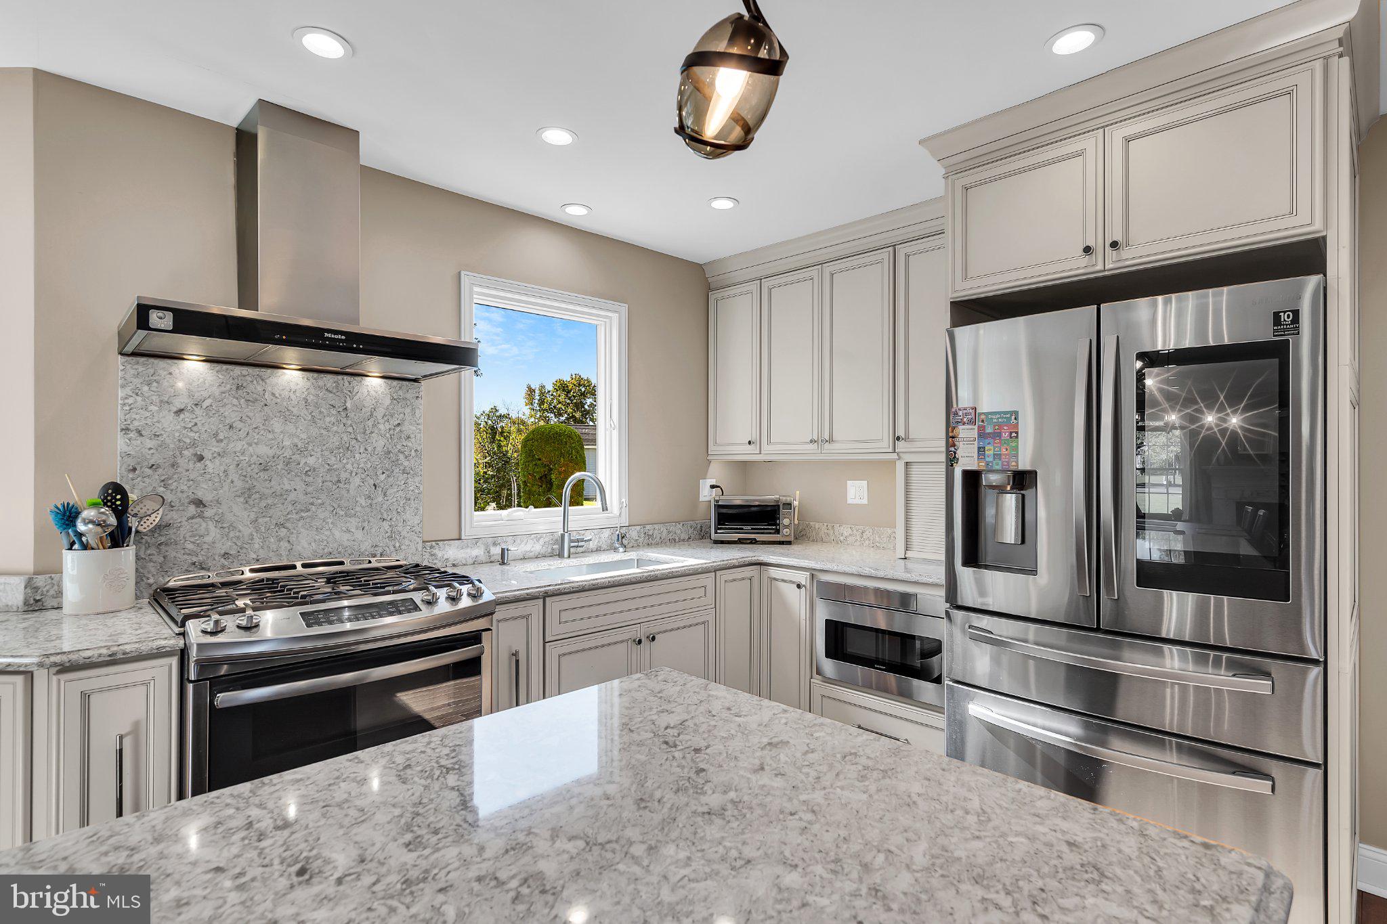
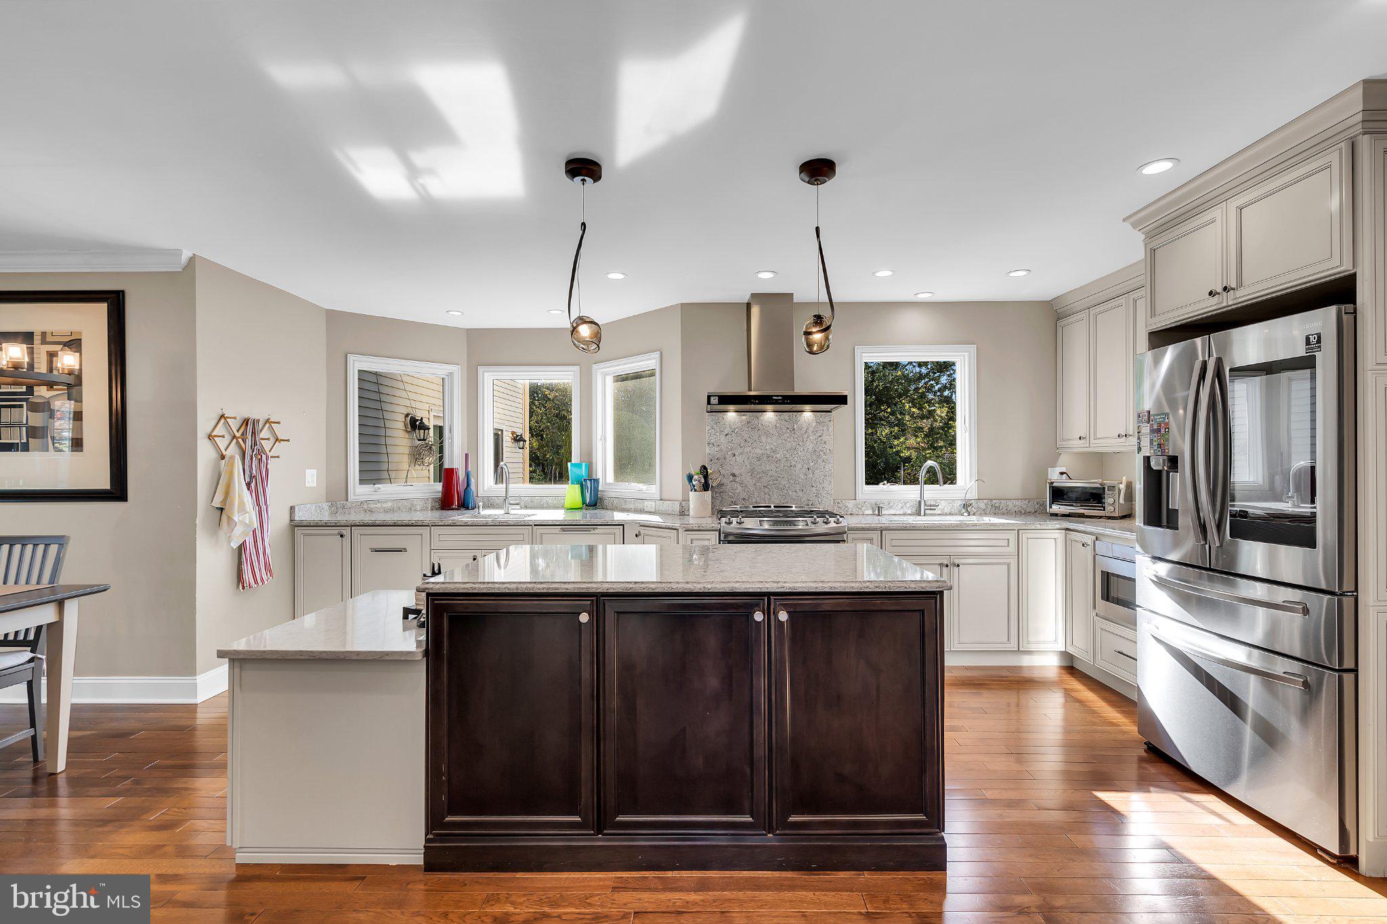
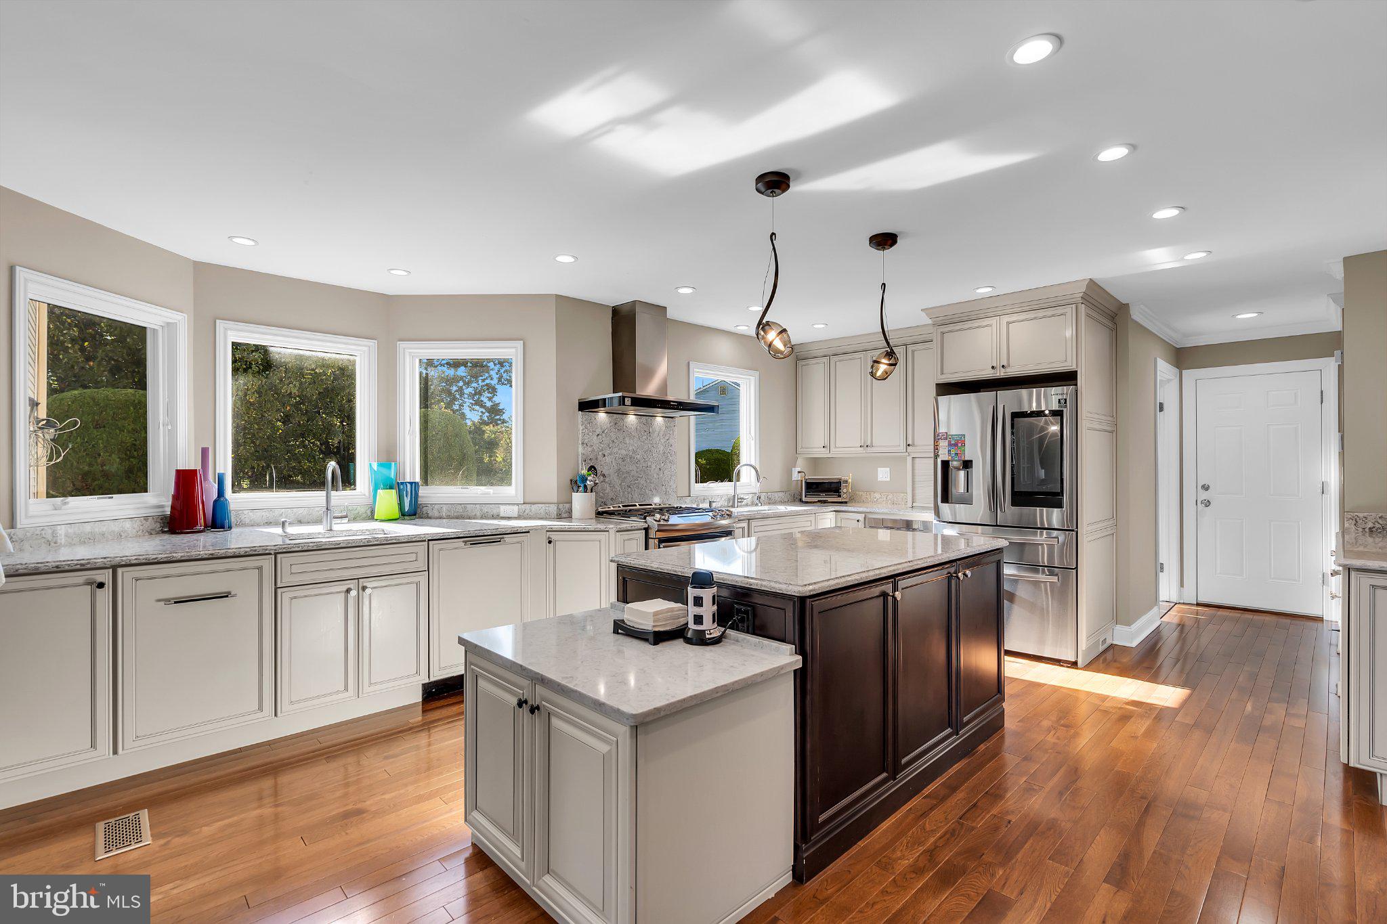
The heart of the home is the expansive open-plan kitchen, breakfast, and family room. Outfitted with Cambria Quartz countertops, a central island, stainless steel appliances, and a gas range, it’s a space designed for both effortless morning coffee and grand-scale entertaining. For more structured evenings, the formal sitting and dining rooms provide an elegant backdrop.
The accommodations are exceptionally flexible with five total bedrooms. On the main level, a bright, sun-drenched suite offers a versatile retreat that could alternately be used as a sunroom. Upstairs, the primary suite is a sanctuary of its own. It features a private, shelf-lined library - perfect for a quiet afternoon of work or a private retreat for a bookworm- and a spa-inspired bathroom that feels like a five-star getaway. Imagine soaking in the free-standing tub set into a bay window, complemented by heated marble floors and a sleek double vanity. Three additional generously sized bedrooms share a beautifully renovated hall bath, ensuring everyone has their own polished space.
Practicality is just as prioritized as style, with wood floors throughout, a dedicated laundry room, a two-car garage, and custom blinds. Outside, the lifestyle continues on the expansive patio overlooking a large yard and a charming kitchen garden to grow your own tomatoes.
Located less than 10 minutes from the Princeton Junction train station and served by the top West Windsor school district, this home offers a seamless blend of luxury and convenience. This isn’t just a place to stay - it’s a home to love living in.
Save
Ask
Tour
Hide
Share
Listing Snapshot
Price
$6,800
Days On Site
19 Days
Bedrooms
5
Inside Area (SqFt)
4,588 sqft
Total Baths
4
Full Baths
3
Partial Baths
1
Lot Size
0.79 Acres
Year Built
1989
MLS Number
NJME2085142
Status
Active
Property Tax
N/A
HOA/Condo/Coop Fees
N/A
Sq Ft Source
Estimated
Friends & Family
React
Invite
Recent Activity
6 days ago
Listing updated with changes from the MLS
7 days ago
Status changed to Active
3 weeks ago
Listing first seen on site
General Features
Acres
0.79
Attached Garage
Yes
Available on
2026-11-01
Cross Street
BLACK HAWK
Direction Faces
North
Foundation
Concrete Perimeter
Garage
Yes
Garage Spaces
2
Levels
Two
Parking
Garage Door OpenerAsphaltGarageAttached
Parking Spaces
2
Pets
Yes
Property Sub Type
Single Family Residence
Security
Security System
Sewer
Public Sewer
SqFt Above
3588
SqFt Below
1000
SqFt Total
4588
Style
Colonial
Utilities
Cable Available
Water Source
Public
Zoning
RESID
Interior Features
Appliances
RangeGas RangeGas OvenGas Water HeaterBuilt-In RangeCooktopDishwasherDryerExhaust FanFreezerRange HoodRefrigeratorWater HeaterMicrowaveENERGY STAR Qualified Appliances
Basement
FinishedFull
Cooling
Central AirCeiling Fan(s)ElectricAttic Fan
Electric
UndergroundCircuit Breakers
Fireplace
Yes
Fireplaces
1
Flooring
CarpetWoodStone
Furnished
Unfurnished
Heating
Exhaust FanNatural GasForced Air
Interior
Eat-in KitchenKitchen IslandCeiling Fan(s)Recessed LightingPantryCrown MoldingSoaking Tub