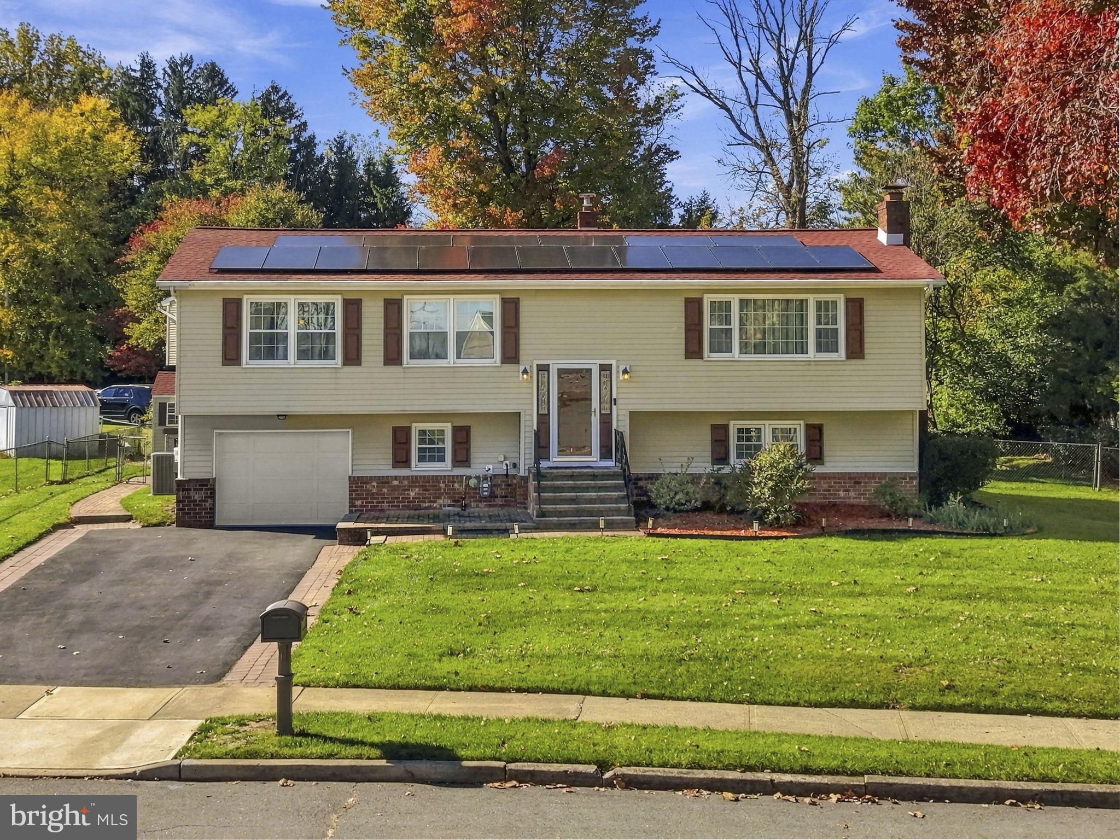
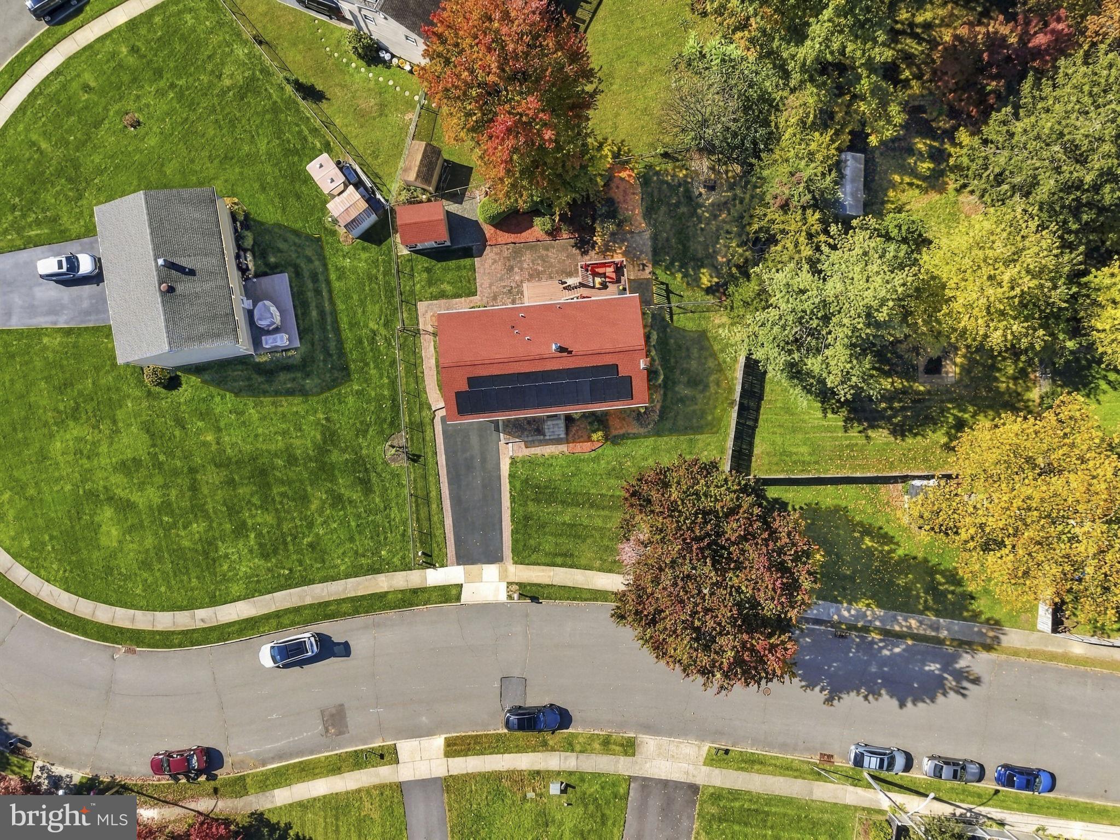
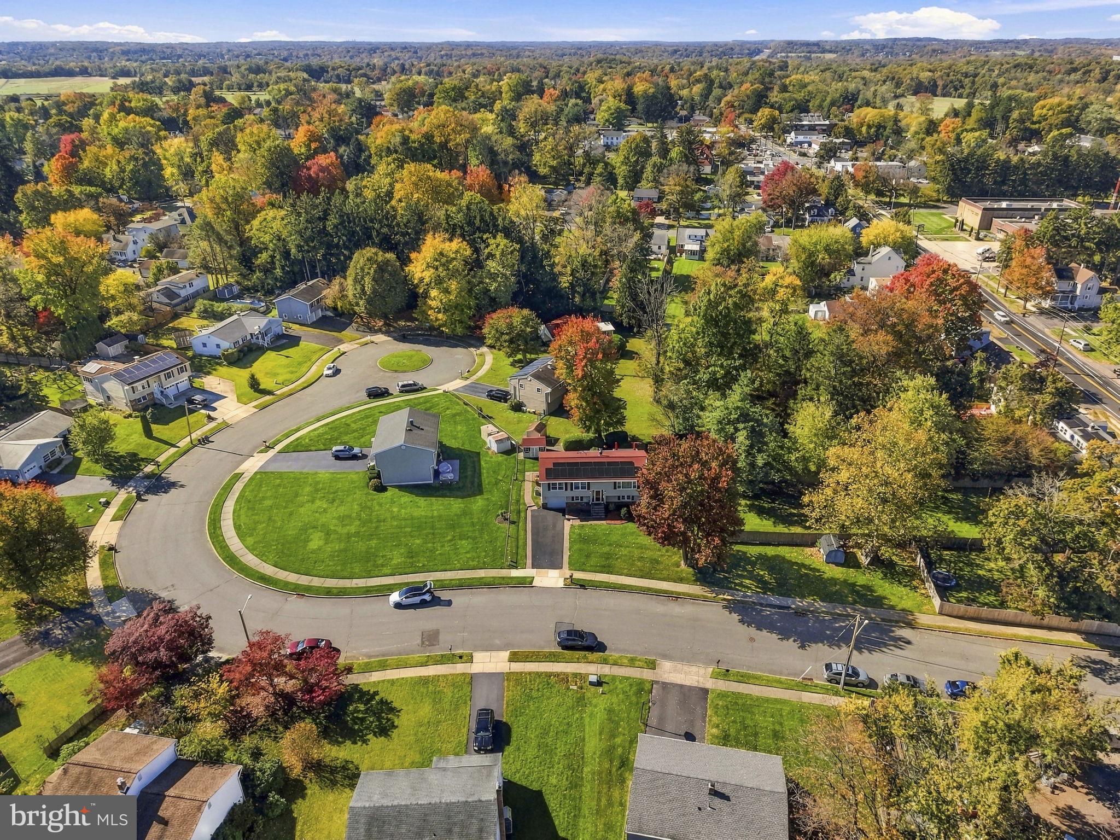
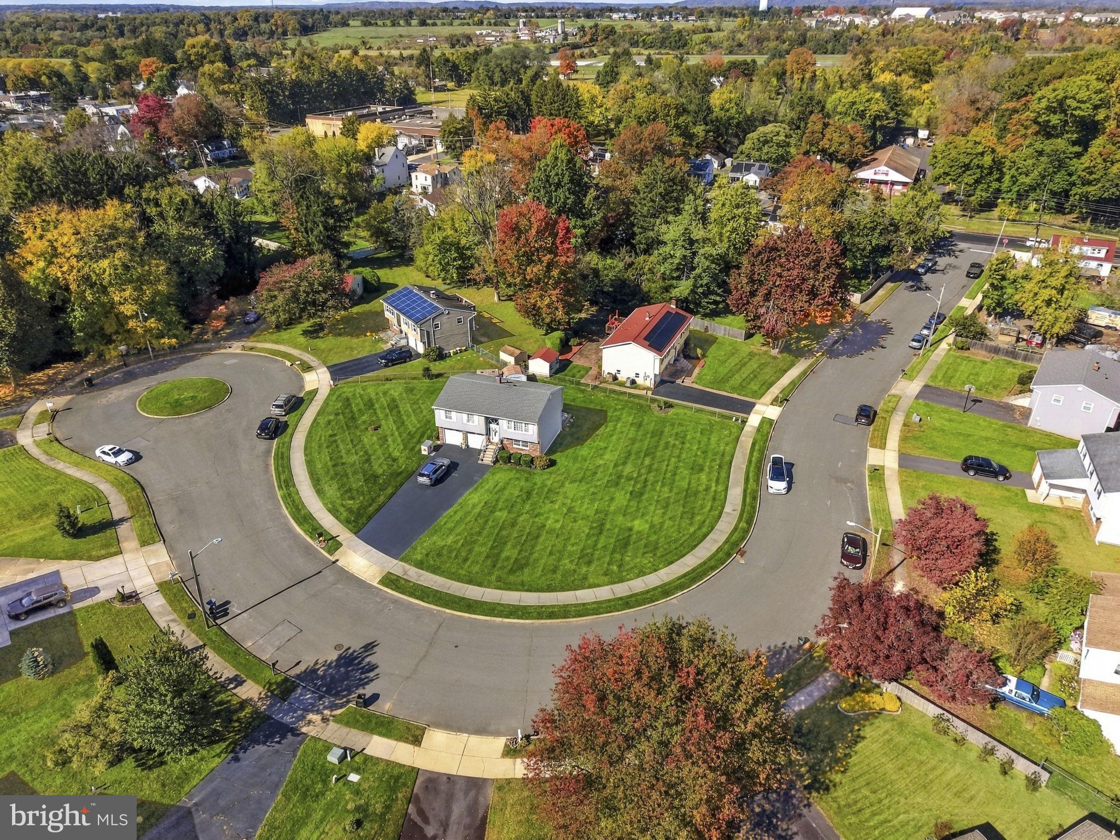
Room to spread out, thoughtful updates, and move-in-ready condition come together at 5 Michelle Court in Ewing. Set on a quiet cul-de-sac street with no through traffic, this exceptionally well-maintained four-bedroom bi-level offers approximately 1,960 square feet of flexible living space, complemented by inviting outdoor areas and beautifully maintained landscaping.
The bright main level features crown molding, recessed lighting, and gleaming floors. The living room opens to the dining room, where sliding doors lead to the deck, making it easy to take dinner outside or enjoy a quiet morning overlooking the yard. Granite countertops, stainless steel appliances, and a breakfast bar add everyday function to the kitchen. An updated bathroom features a glass-enclosed shower and marble-look tile.
The lower level provides room to relax, entertain, or pursue your interests. A spacious family room with a fireplace and bar offers a comfortable gathering place, while an additional room provides options for a home office, workout space, or hobbies.
Outside, a generous patio, two levels of decks, and a fenced yard create distinct spaces for outdoor dining, gardening, and unwinding. The attached one-car garage includes an EV charger.
Recent roof and heating and cooling updates add to the home’s practical appeal. The recent solar panels are owned outright and fully paid off, providing the benefit of solar generation without an outstanding solar loan or lease payment.
Convenient to restaurants, shopping, major highways, and Trenton-Mercer Airport, this carefully maintained home combines space, comfort, and accessibility. Schedule your visit and see how well it fits the way you live.
Save
Ask
Tour
Hide
Share
Listing Snapshot
Price
$479,900
Days On Site
12 Days
Bedrooms
4
Inside Area (SqFt)
1,960 sqft
Total Baths
2
Full Baths
1
Partial Baths
1
Lot Size
0.23 Acres
Year Built
1976
MLS Number
NJME2085220
Status
Active
Property Tax
N/A
HOA/Condo/Coop Fees
N/A
Sq Ft Source
Estimated
Friends & Family
React
Comment
Invite
No Comments Yet
Did you know? You can invite friends and family to your search. They can join your search, rate and discuss listings with you.
Recent Activity
yesterday
Listing updated with changes from the MLS
yesterday
Status changed to Active
2 weeks ago
Listing first seen on site
General Features
Acres
0.23
Attached Garage
Yes
Foundation
Block
Garage
Yes
Garage Spaces
1
Levels
Two
Parking
Garage Door OpenerAsphaltGarageDrivewayAttached
Parking Spaces
3
Pets
Yes
Property Sub Type
Single Family Residence
Security
Carbon Monoxide Detector(s)
Sewer
Public Sewer
Special Circumstances
Standard
SqFt Above
1960
SqFt Total
1960
Style
Bi-level
Utilities
Cable AvailableNatural Gas AvailableWater AvailableElectricity Available
Water Source
Public
Zoning
R-2
Interior Features
Appliances
Gas Water HeaterDishwasherDryerMicrowaveRefrigeratorStainless Steel Appliance(s)
Cooling
Central AirGas
Fireplace
Yes
Fireplace Features
Wood Burning
Fireplaces
1
Flooring
Hardwood
Heating
Natural GasForced Air
Interior
Bar
Laundry Features
Lower Level
Main Level Bedrooms
1
Save
Ask
Tour
Hide
Share
Exterior Features
Construction Details
Brick VeneerVinyl Siding
Patio And Porch
Porch
Pool Features
None
Roof
Shingle
Community Features
Community Features
Sidewalks
MLS Area
Ewing Twp (21102)
School District
EWING TOWNSHIP PUBLIC SCHOOLS
Schools
School District
EWING TOWNSHIP PUBLIC SCHOOLS
Elementary School
Unknown
Middle School
Unknown
High School
Unknown
Listing courtesy of David DePaola and Company Real Estate



Did you know? You can invite friends and family to your search. They can join your search, rate and discuss listings with you.