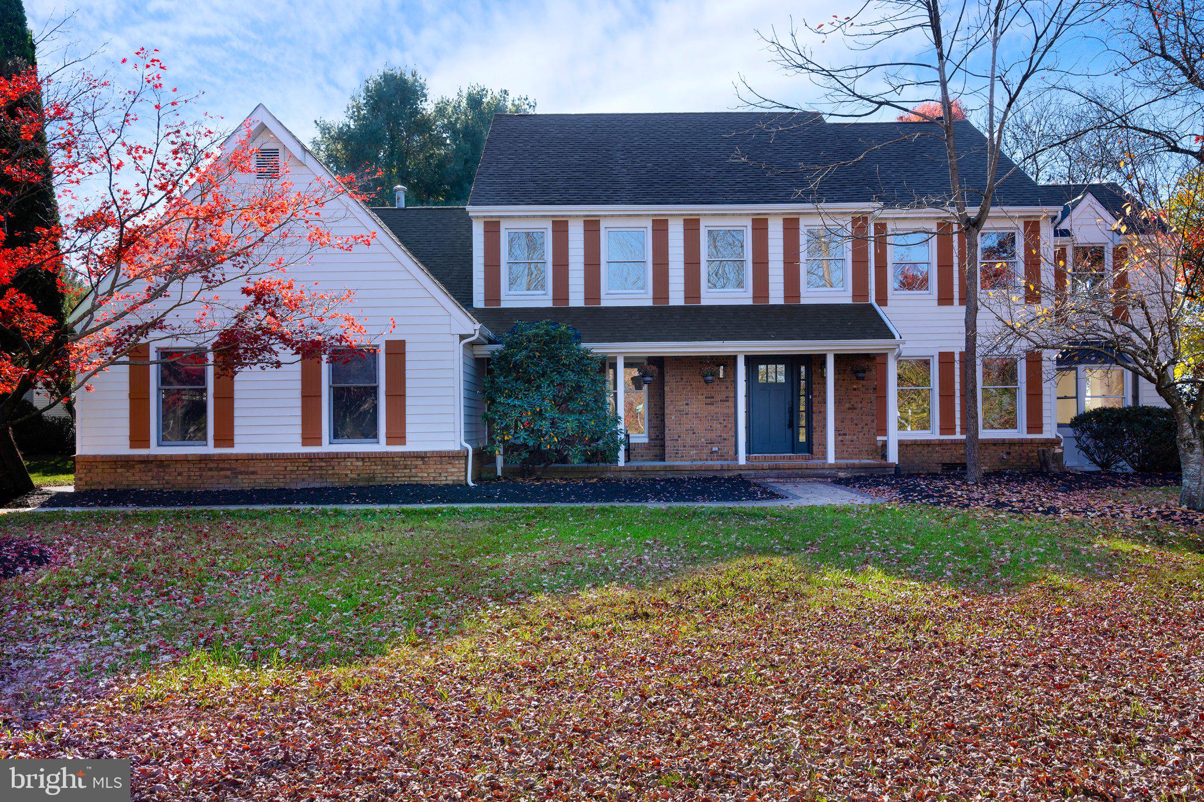
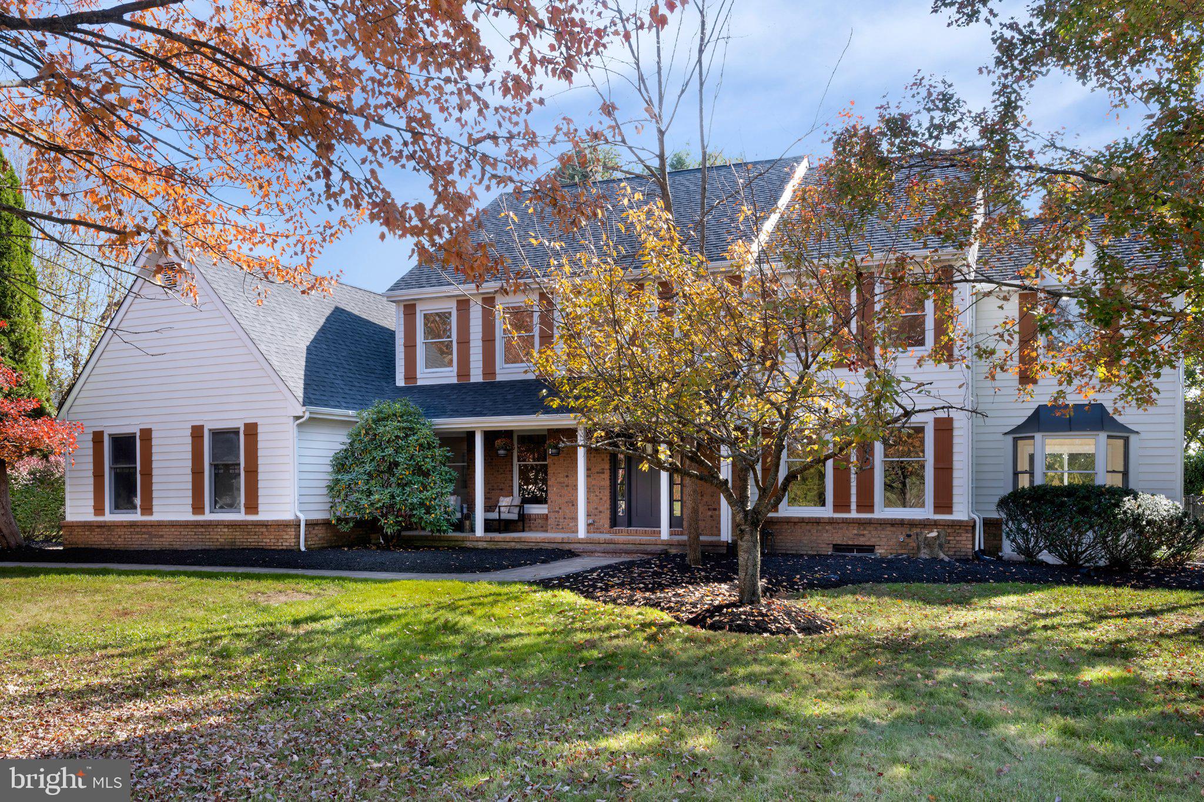
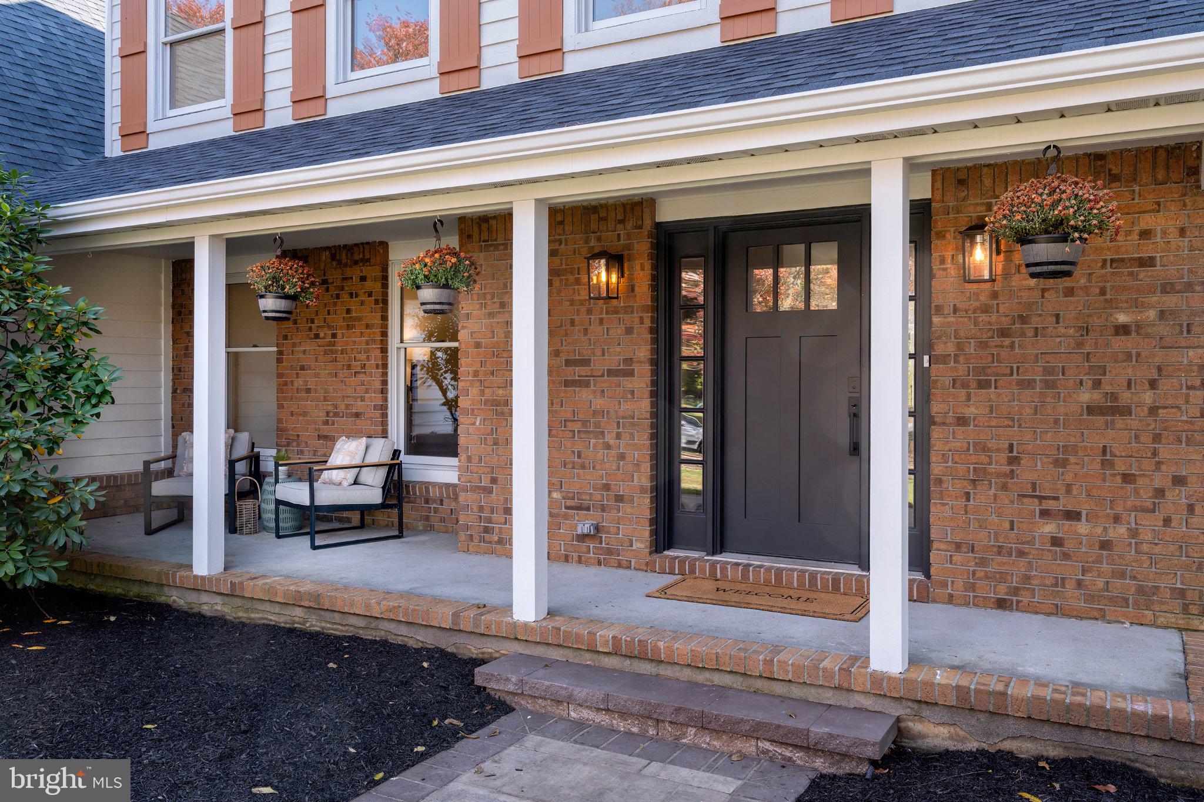
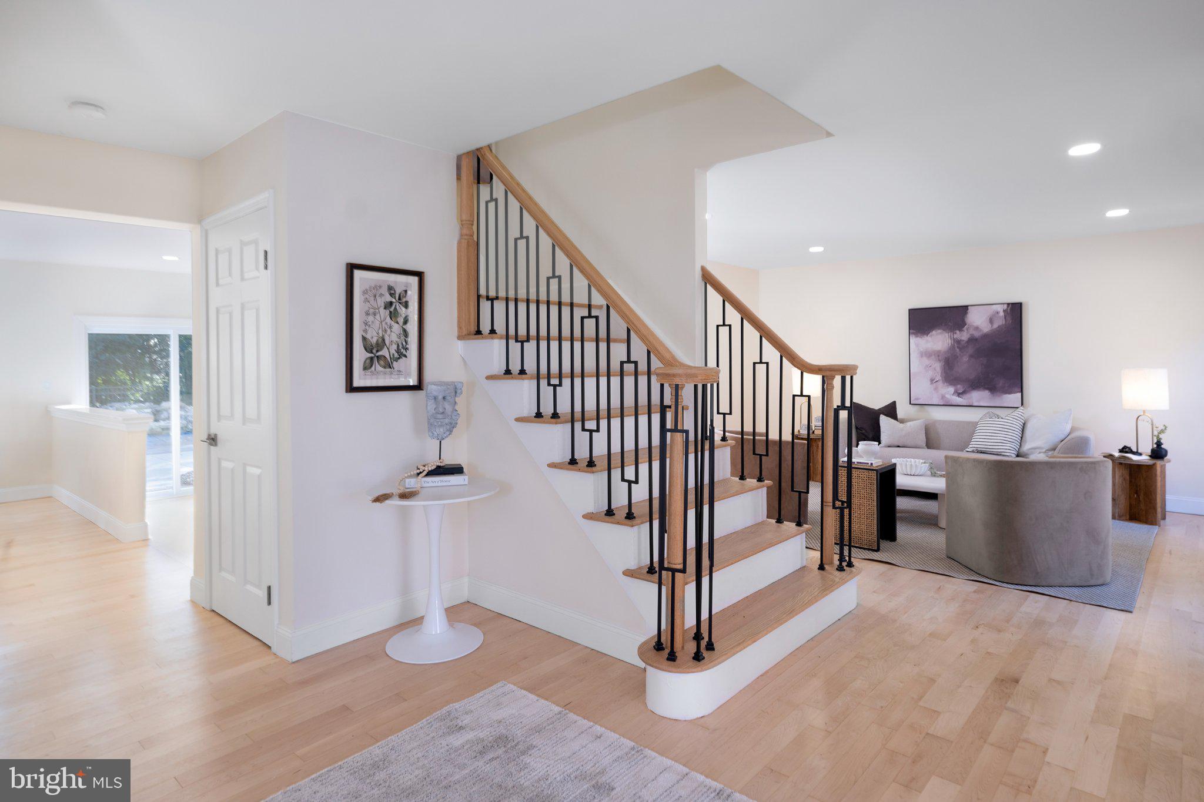
After a major renovation, this beautifully updated home pairs a polished, contemporary interior with a highly functional floor plan and a backyard made for summer fun. Set in an upscale neighborhood within the top-rated West Windsor-Plainsboro school district, the location is hard to beat, with tree-lined sidewalks and Mercer Oaks Golf Course directly across the street. A new roof, gutters, paver walkways and three garage doors give the exterior a crisp look. Inside, new white maple flooring, tall baseboard molding, updated hardware and recessed lighting create a cohesive, move-in-ready feel with warm neutral tones throughout. The dining room and eat-in kitchen share stylish modern lighting with marbled glass globes, but the kitchen is the true showstopper. Taj Mahal quartz extends from the countertops up the backsplash for a seamless effect, while a double-thick island makes a striking centerpiece. A counter-depth refrigerator and ZLINE and LG appliance package complete the sleek, professional look. The family room, anchored by a wood burning fireplace, connects to a sunny office with direct access to the patio and pool. A first-floor guest suite adds welcome flexibility for visitors. Upstairs, the primary suite is truly palatial, with soaring ceilings, two walk-in closets and a versatile sitting room. Sunlight pours through a skylight above the tub in the beautifully refreshed primary bath, where a new double quartz vanity with chic lighting and a seamless glass-enclosed shower bring a spa-like feel. Three additional bedrooms, one with an exceptionally large walk-in closet, share an equally fresh and bright hall bath. Downstairs, cedar-lined storage is a welcome bonus, while a spotless, partially finished room is ready for recreation or a home gym. With an extensive list of updates, from big-ticket improvements to thoughtful finishing touches, this home offers a fresh start in a wonderful neighborhood, with plenty of space to spread out and enjoy. Square footage source: West Windsor Township Tax Assessor. Buyer to confirm square footage.
Save
Ask
Tour
Hide
Share
Listing Snapshot
Price
$1,395,000
Days On Site
16 Days
Bedrooms
5
Inside Area (SqFt)
3,169 sqft
Total Baths
4
Full Baths
3
Partial Baths
1
Lot Size
0.81 Acres
Year Built
1988
MLS Number
NJME2085306
Status
Active
Property Tax
$21,738
HOA/Condo/Coop Fees
N/A
Sq Ft Source
Assessor
Friends & Family
React
Invite
Recent Activity
2 weeks ago
Listing updated with changes from the MLS
2 weeks ago
Status changed to Active
2 weeks ago
Listing first seen on site
General Features
Acres
0.81
Attached Garage
Yes
Cross Street
NORTH POST
Foundation
Block
Garage
Yes
Garage Spaces
3
Levels
Two
Parking
Garage Door OpenerAsphaltOn StreetGarageDrivewayInside EntranceAttached
Parking Spaces
7
Property Sub Type
Single Family Residence
Security
Smoke Detector(s)Carbon Monoxide Detector(s)
Sewer
Public Sewer
Special Circumstances
Standard
SqFt Above
3169
SqFt Total
3169
Style
Colonial
Water Source
Public
Zoning
RES
Interior Features
Appliances
Double OvenOvenGas Water HeaterCooktopDishwasherExhaust FanMicrowaveStainless Steel Appliance(s)ENERGY STAR Qualified Appliances
Basement
Level - Main
Cooling
Central AirCeiling Fan(s)Electric
Fireplace
Yes
Fireplace Features
Wood Burning
Fireplaces
1
Flooring
CarpetWood
Heating
Exhaust FanNatural GasForced Air
Interior
Eat-in KitchenWalk-In Closet(s)Cedar Closet(s)Ceiling Fan(s)Kitchen IslandRecessed LightingSoaking Tub
Laundry Features
Laundry RoomMain Level
Main Level Bedrooms
1
Window Features
Skylight(s)
Bedroom 2
Bedroom 3
Features - Walk-In Closet(s)
Bedroom 4
Bedroom 5
Breakfast Room
Dining Room
Family Room
Foyer
Full Bath
Half Bath
Kitchen
Laundry
Living Room
Office
Primary Bathroom
Primary Bedroom
Features - Walk-In Closet(s)
Sitting Room
Save
Ask
Tour
Hide
Share
Exterior Features
Construction Details
Frame
Lot Features
Level
Patio And Porch
PatioPorch
Pool Features
FencedIn GroundPool/Spa ComboPrivate
Private Pool
Yes
Roof
Shingle
Windows/Doors
Skylight(s)
Community Features
Community Features
Street Lights
MLS Area
West Windsor Twp (21113)
School District
WEST WINDSOR-PLAINSBORO REGIONAL
Schools
School District
WEST WINDSOR-PLAINSBORO REGIONAL
Elementary School
DUTCH NECK
Middle School
COMMUNITY M.S.
High School
HIGH SCHOOL NORTH
Listing courtesy of Callaway Henderson Sotheby's Int'l-Princeton