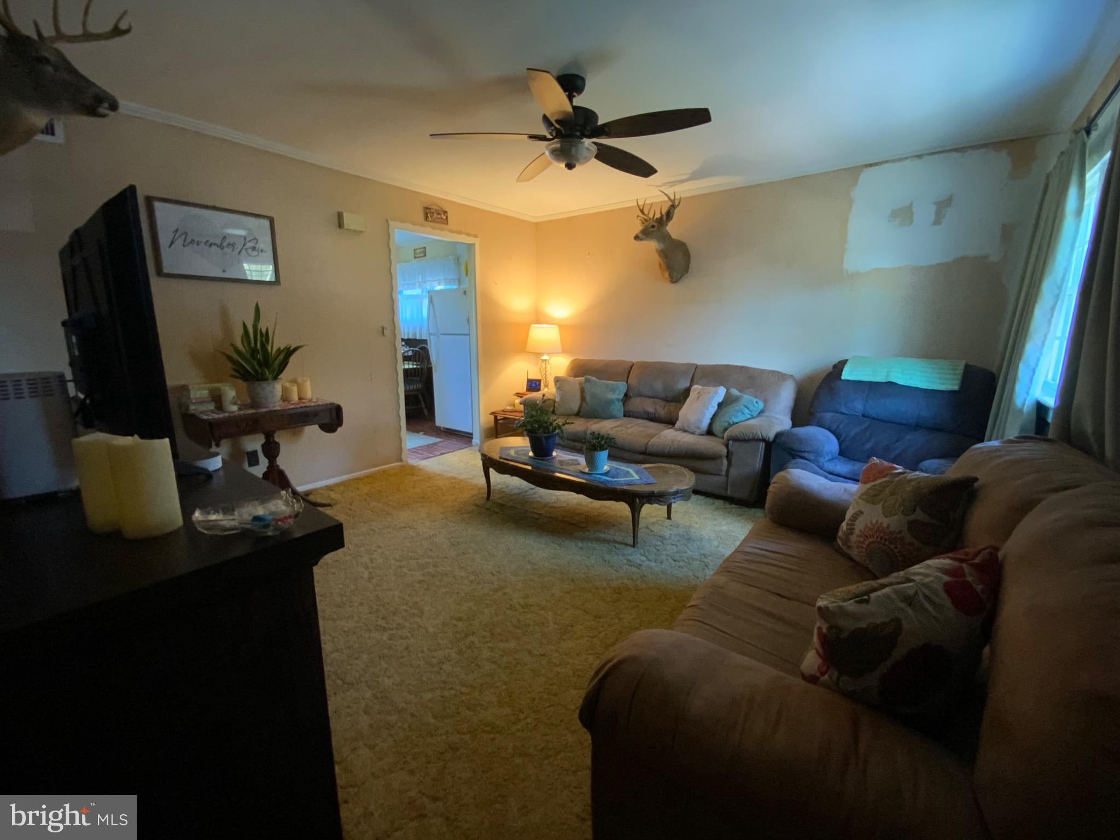
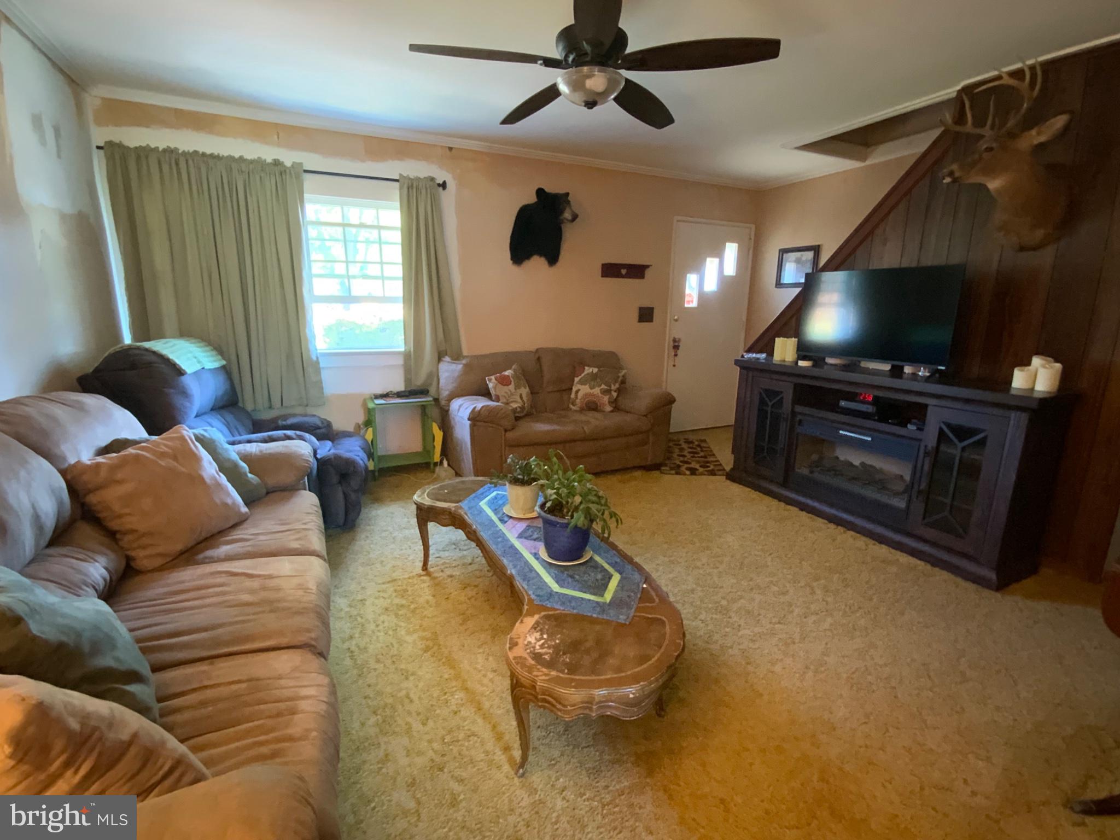
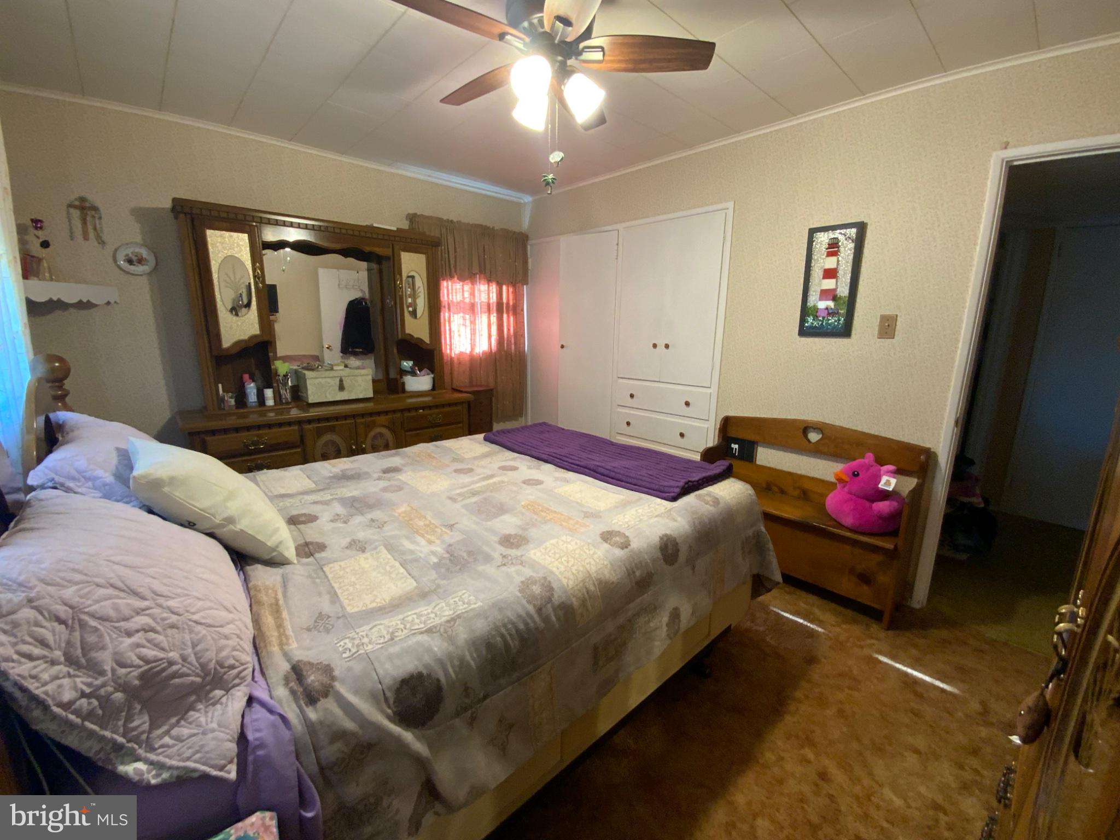
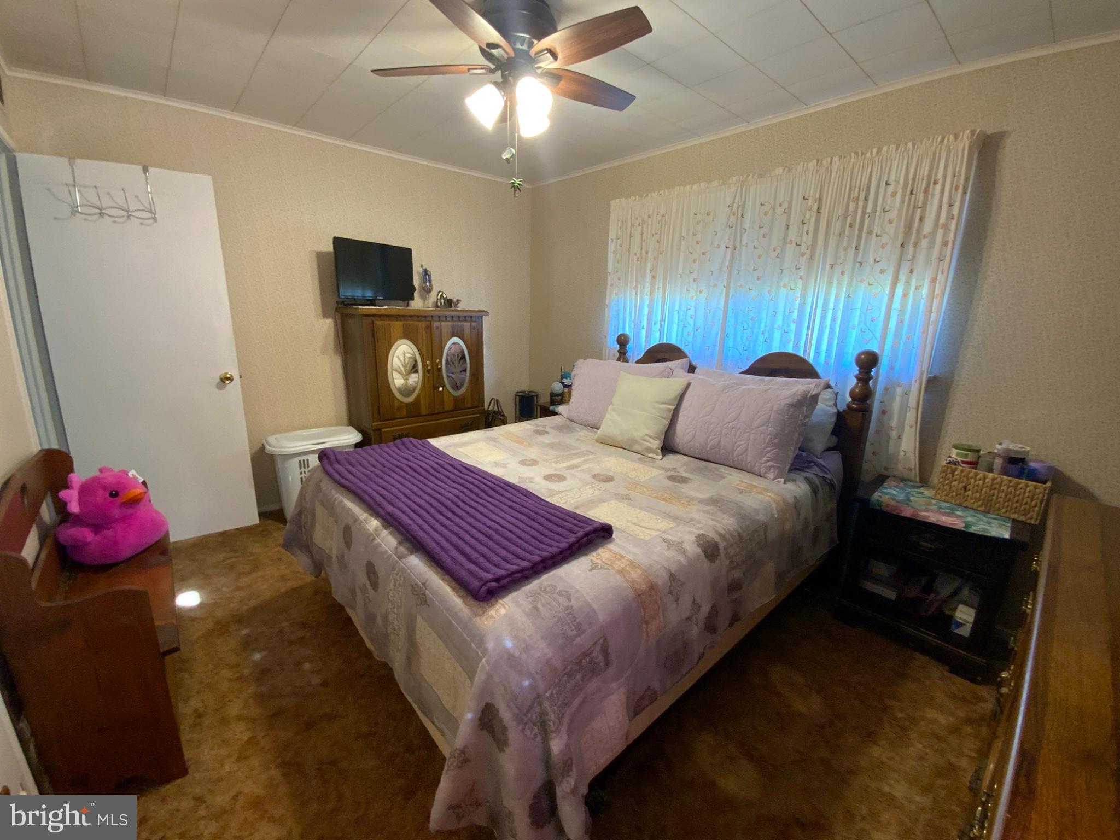
This charming Cape Cod home in desirable Parkway Village offers a wonderful blend of comfort, functionality, and convenience. With 1,116 sq. ft. of living space, this residence features two cozy bedrooms and a full bathroom. The inviting interior boasts built-ins and carpeting, creating a warm and welcoming atmosphere. Ceiling fans in every room add to the comfort and functionality of the home. An upgraded living room window provides a beautiful view overlooking the front yard while allowing natural light to brighten the space. Enjoy the convenience of main-floor laundry, while the kitchen includes a gas oven/range and refrigerator. Recent improvements provide added value and peace of mind! The roofs on the main home, enclosed patio, and garage, along with the gutters, were all replaced just two years ago. Additionally, the electrical panel has been upgraded. Step outside and enjoy both front and rear yards, offering plenty of space for gardening, entertaining, or simply relaxing outdoors. The enclosed patio provides additional space to enjoy, while the detached garage and shed offer excellent storage options. A concrete driveway accommodates up to four vehicles, providing ample off-street parking. Conveniently located near local parks, schools, shopping, and public services, this home also offers easy access to public transportation, with a bus stop less than a mile away and commuter rail stations within five miles. Whether you're looking for your first home, downsizing, or seeking a property with great potential, this Parkway Village Cape Cod is an opportunity worth exploring. Come see all that this home has to offer!
Save
Ask
Tour
Hide
Share
Listing Snapshot
Price
$262,900
Days On Site
23 Days
Bedrooms
2
Inside Area (SqFt)
1,116 sqft
Total Baths
1
Full Baths
1
Partial Baths
N/A
Lot Size
0.2 Acres
Year Built
1952
MLS Number
NJME2085332
Status
Pending
Property Tax
$5,432
HOA/Condo/Coop Fees
N/A
Sq Ft Source
Assessor
Friends & Family
React
Invite
Recent Activity
4 days ago
Status changed to Pending
4 days ago
Listing updated with changes from the MLS
3 weeks ago
Listing first seen on site
General Features
Acres
0.2
Cross Street
Parkway Ave
Foundation
Slab
Levels
Two
Number Of Stories
2
Parking
ConcreteDriveway
Parking Spaces
4
Property Sub Type
Single Family Residence
Sewer
Public Sewer
Special Circumstances
Standard
SqFt Above
1116
SqFt Total
1116
Style
Cape Cod
Utilities
Cable Available
Water Source
Public
Zoning
R-2
Interior Features
Appliances
Gas RangeGas OvenGas Water HeaterDryerRefrigeratorWasher
Cooling
Central AirCeiling Fan(s)Electric
Flooring
Carpet
Furnished
Unfurnished
Heating
Natural GasForced Air
Interior
Ceiling Fan(s)Built-in Features
Laundry Features
Main Level
Main Level Bedrooms
2
Bathroom 1
Level - Main
Bedroom 1
Level - Main
Bedroom 2
Level - Main
Bonus Room
Kitchen
Level - Main
Living Room
Level - MainFeatures - Ceiling Fan(s)
Save
Ask
Tour
Hide
Share
Exterior Features
Construction Details
Frame
Lot Features
Front YardBack Yard
Pool Features
None
Roof
Shingle
Community Features
MLS Area
Ewing Twp (21102)
School District
EWING TOWNSHIP
Schools
School District
EWING TOWNSHIP
Elementary School
Unknown
Middle School
FISHER M.S
High School
EWING HIGH
Listing courtesy of David DePaola and Company Real Estate