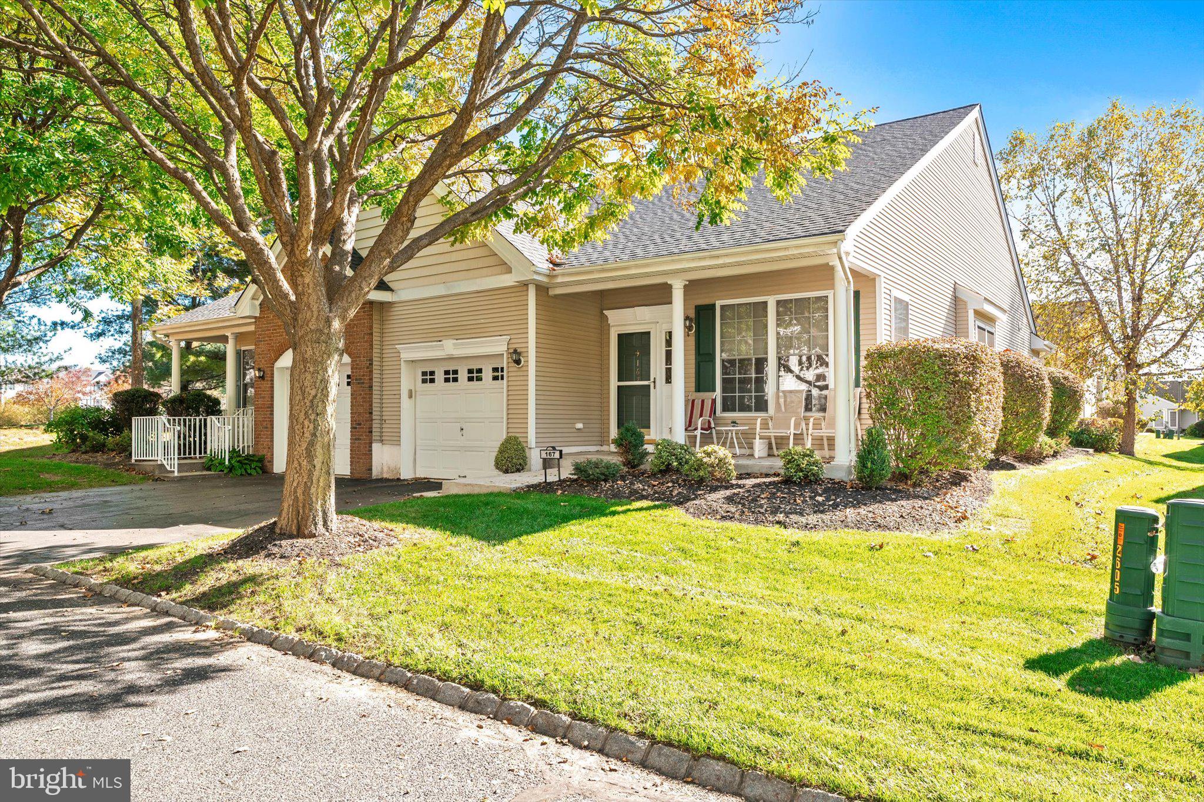
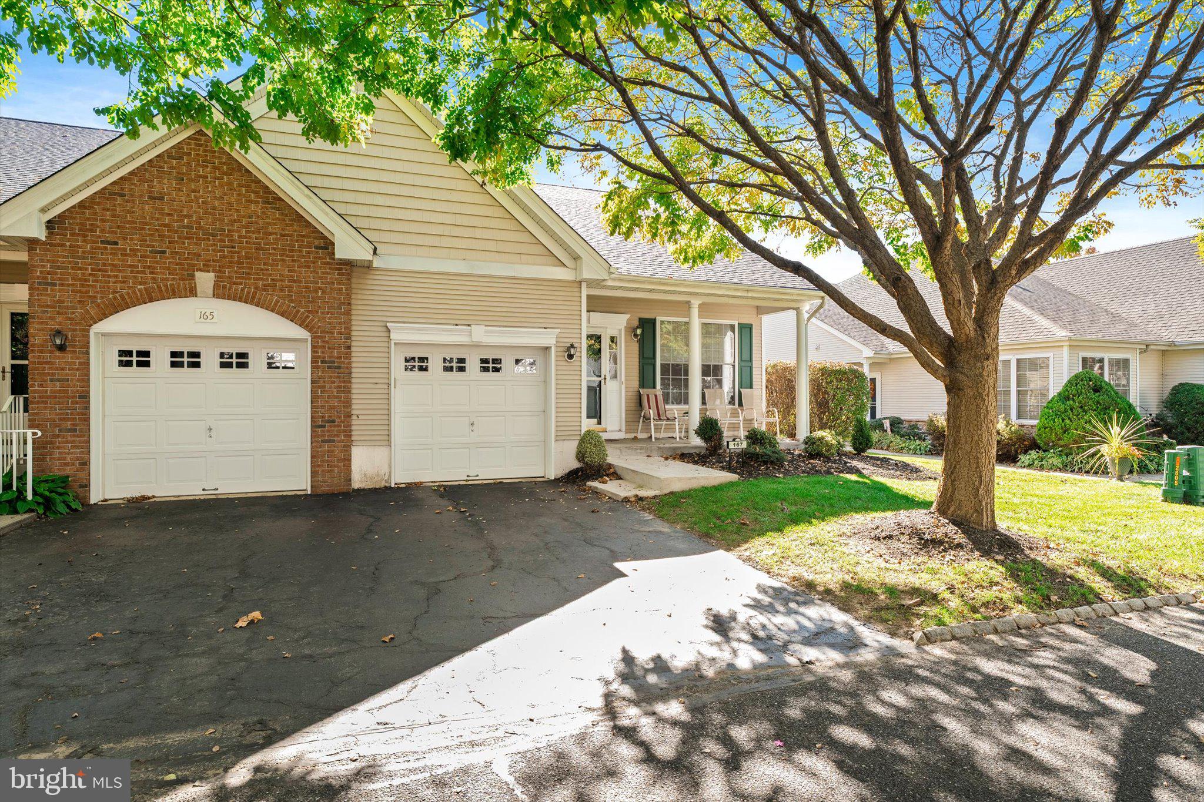
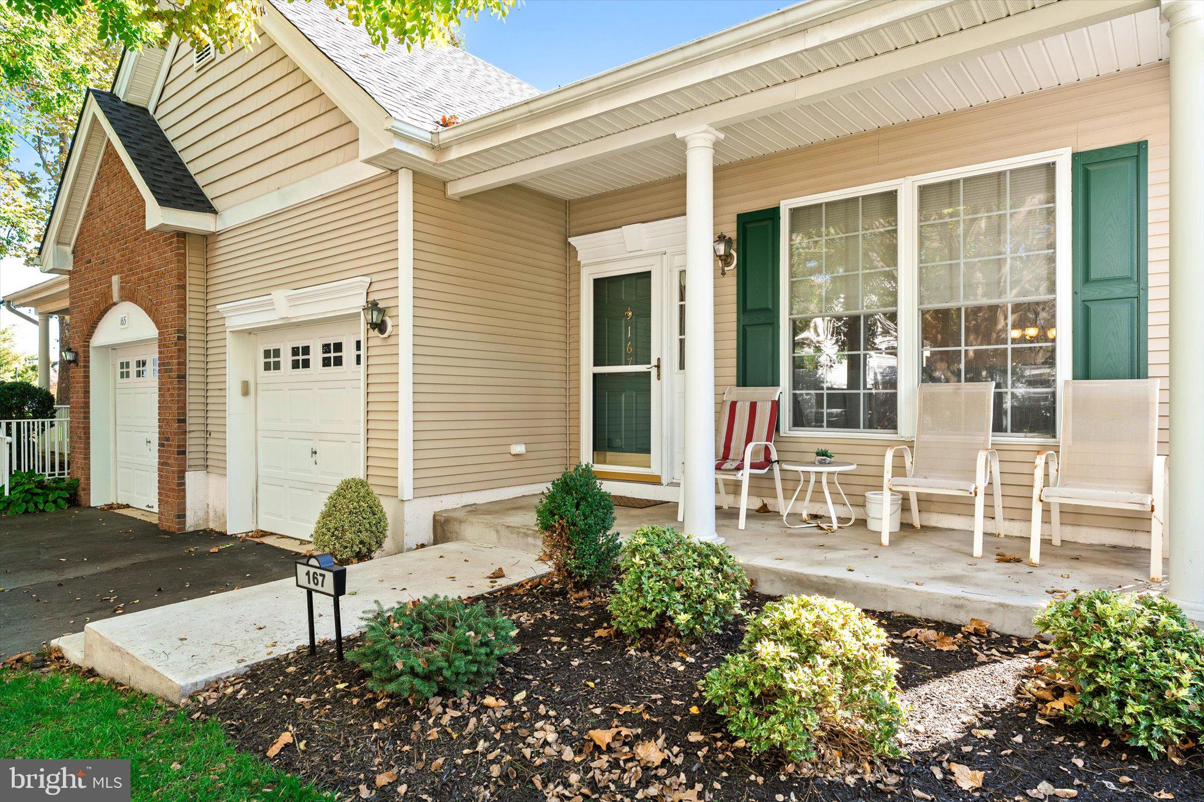
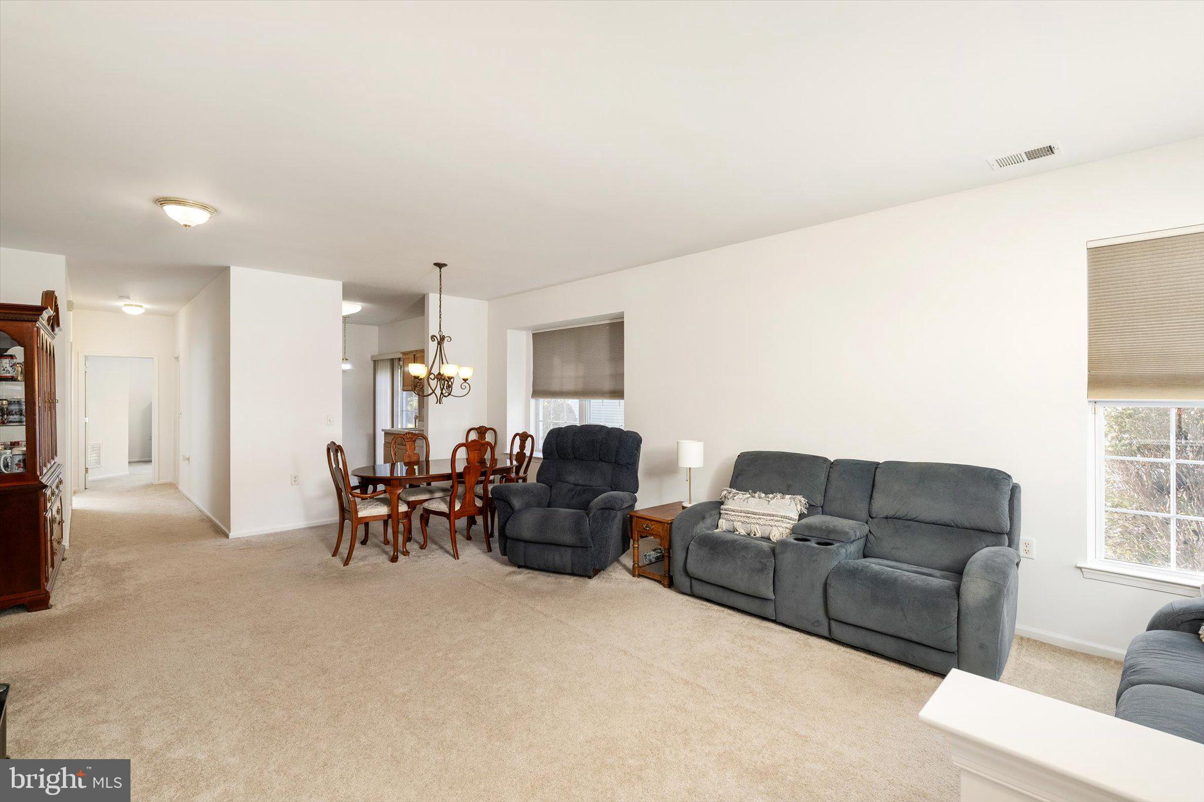
Enjoy a comfortable lifestyle in this beautifully maintained Ash model in Hamilton's sought after Locust Hill 55+ community! Offering two spacious bedrooms, two full bathrooms, and an inviting open layout, this move in ready home makes everyday living and entertaining feel effortless. Fresh, neutral paint throughout the walls, ceilings, and trim creates a bright, polished backdrop for your personal style. The combined living and dining area provides plenty of room to welcome guests or relax at home. The cheerful kitchen features beautifully maintained maple cabinetry, ample storage, and space for a cozy breakfast table. Sliding doors lead to a walkway and private patio, a lovely spot for morning coffee or unwinding outdoors. The spacious primary suite features an elegant tray ceiling, a walk in closet, and a private bathroom with a walk in shower. A generously sized second bedroom offers space for guests, hobbies, or a home office, while the second full bathroom adds convenience. Driveway parking and an oversized one car garage provide room for your vehicle and additional storage. A new roof installed at the end of 2025 and an HVAC system approximately five years old add to the home's appeal. Enjoy more time doing what you love, with association fees covering lawn care, snow removal, and access to the pool, clubhouse, walking trails, and a full calendar of social activities. Tucked near green space for added privacy, this home offers a peaceful setting with convenient access to I-95 and major roadways. Come discover the comfort, convenience, and lifestyle waiting for you at Locust Hill!
Save
Ask
Tour
Hide
Share
Listing Snapshot
Price
$369,900
Days On Site
1 Day
Bedrooms
2
Inside Area (SqFt)
1,299 sqft
Total Baths
2
Full Baths
2
Partial Baths
N/A
Lot Size
0.09 Acres
Year Built
2002
MLS Number
NJME2085344
Status
Active
Property Tax
$7,416
HOA/Condo/Coop Fees
$295 monthly
Sq Ft Source
Assessor
Friends & Family
React
Invite
Recent Activity
20 hours ago
Status changed to Active
20 hours ago
Listing updated with changes from the MLS
yesterday
Listing first seen on site
General Features
Acres
0.09
Attached Garage
Yes
Cross Street
Yardville-Hamilton Square Rd.
Foundation
Slab
Garage
Yes
Garage Spaces
1
Levels
One
Number Of Stories
1
Parking
AsphaltGarageInside EntranceAttached
Parking Spaces
1
Property Sub Type
Townhouse
Sewer
Public Sewer
Special Circumstances
Standard
SqFt Above
1299
SqFt Total
1299
Style
Ranch/Rambler
Water Source
Public
Zoning
RES
Interior Features
Appliances
Gas RangeGas OvenGas Water HeaterDishwasherDryerRefrigeratorWasherMicrowave