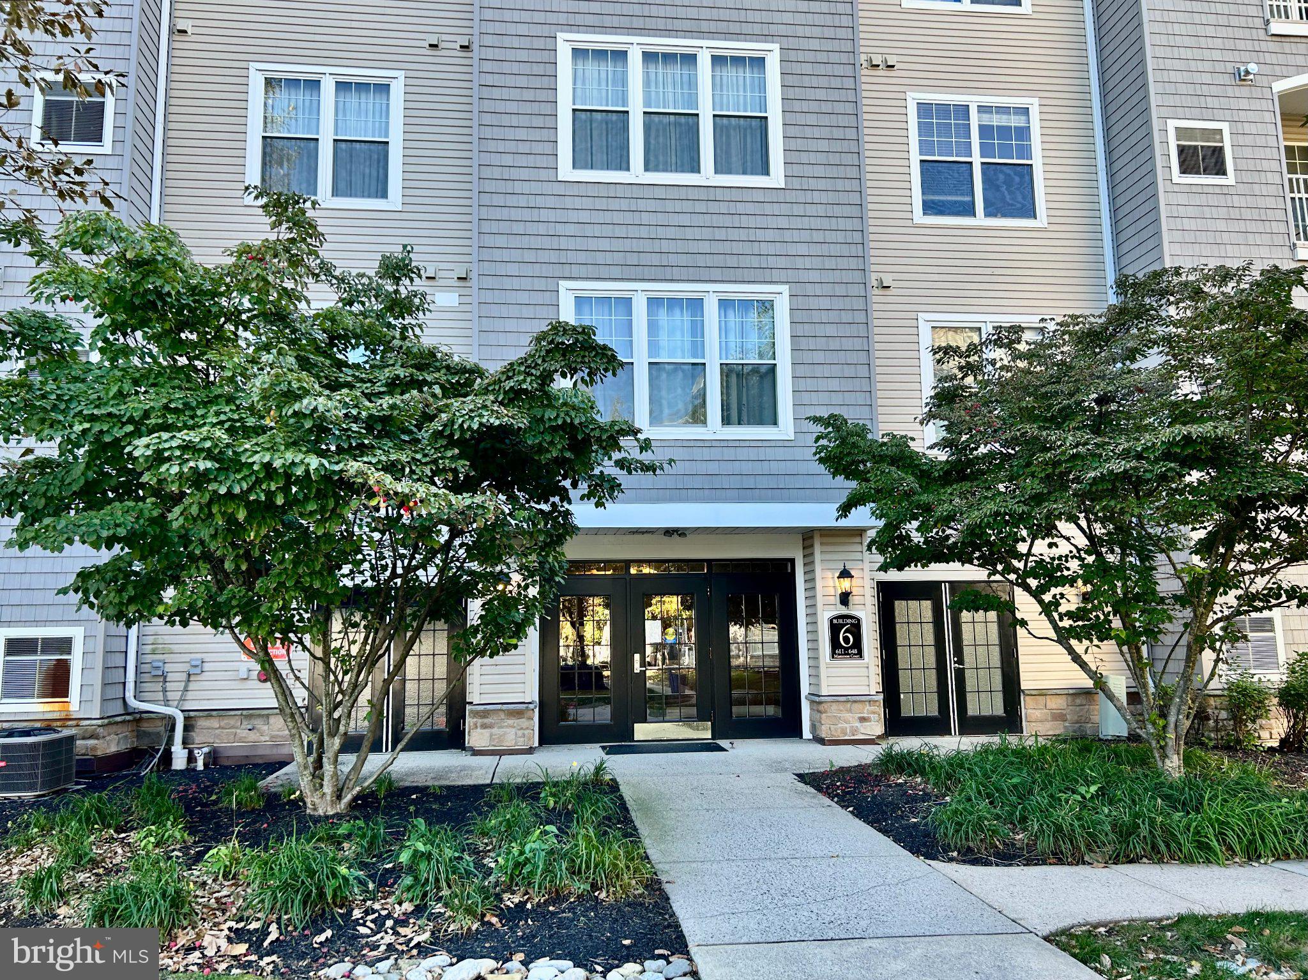
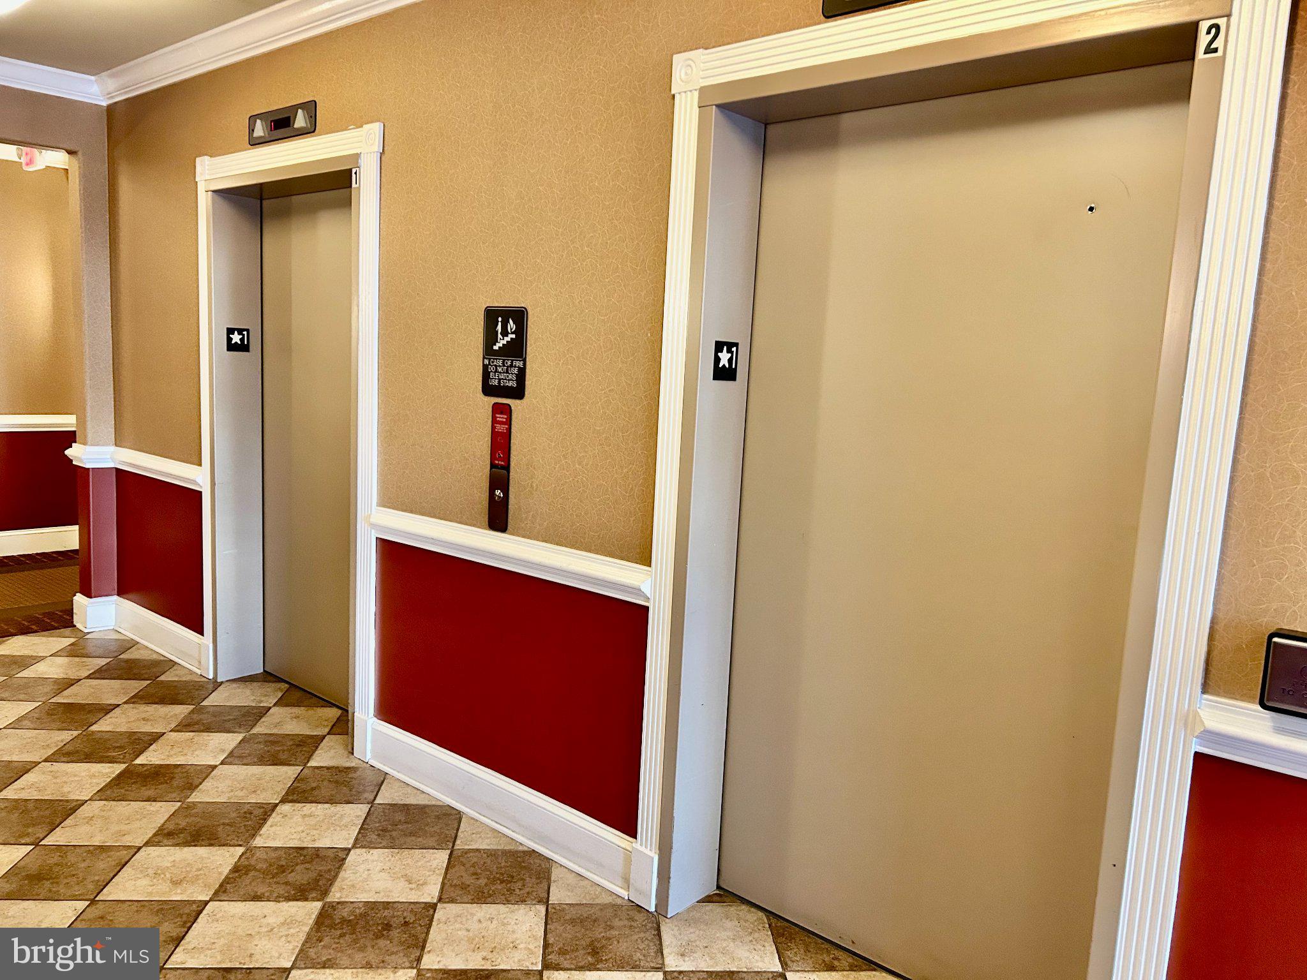
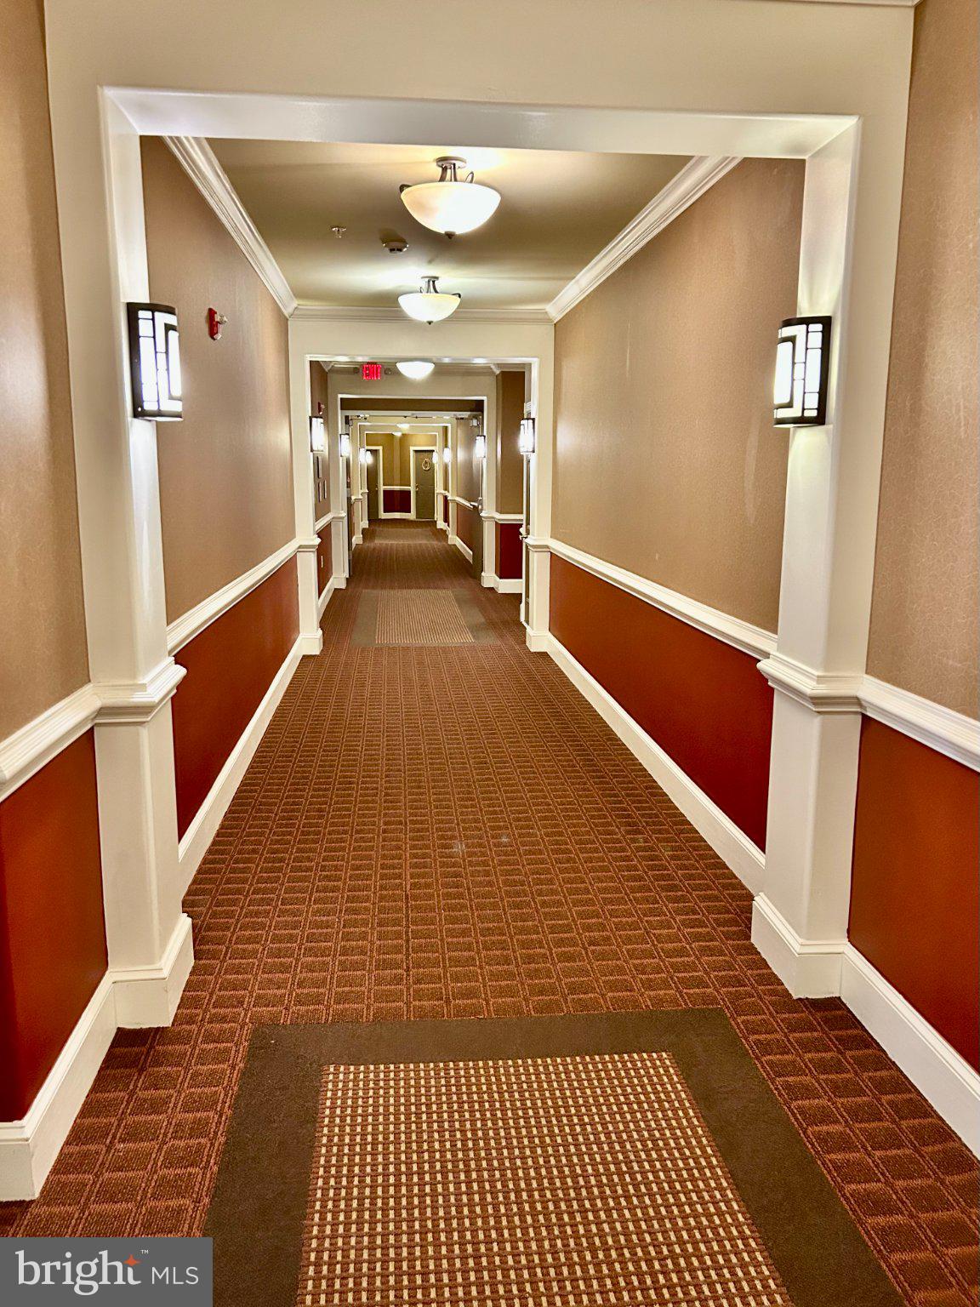
Experience the epitome of luxury living in this exquisite unit located on the 3rd floor in the prestigious Madison community. The Building has an elevator! This stunning 2-bedroom, 2-bathroom residence boasts 1,419 square feet of thoughtfully designed space, perfect for those who appreciate elegance and comfort. Two storage areas off the balcony and many closets will help you get organized. Good views from the Balcony. Plenty of windows and natural light Step into a world of sophistication with all the needed appliances, including a built-in microwave, range, dishwasher, and refrigerator, all seamlessly integrated into the modern kitchen. Enjoy the convenience of in-unit laundry with a washer and dryer, ensuring that your daily routines are effortless. The inviting living area features a cozy gas fireplace, creating a warm ambiance for gatherings or quiet evenings at home. Indulge in the exclusive amenities offered by the community, including a state-of-the-art fitness center, clubhouse, meeting room with internet and picnic area, perfect for socializing or unwinding. With maintenance and grounds care included, you can relish a carefree lifestyle while enjoying the beautifully landscaped surroundings. This residence is available for lease starting October 24, 2026, with flexible terms ranging from 12 to 36 months. The association covers essential services such as water, sewer, trash collection, and snow removal, allowing you to focus on what truly matters. Landlord pays HOA fees. Elevate your living experience in this subdivision, where every detail has been curated for your comfort and enjoyment. The Madison has a fantastic location close to Highways, train station, shopping, restaurants, hospital and Trenton Airport. Don't miss the opportunity to call this exceptional property your home. NTN or Rent Spree application with credit report, employment letter, ID, 2 recent pay stubs and Tenant Insurance are required.
Save
Ask
Tour
Hide
Share
Listing Snapshot
Price
$2,450
Days On Site
6 Days
Bedrooms
2
Inside Area (SqFt)
1,419 sqft
Total Baths
2
Full Baths
2
Partial Baths
N/A
Lot Size
N/A
Year Built
2006
MLS Number
NJME2085346
Status
Active
Property Tax
N/A
HOA/Condo/Coop Fees
$473 monthly
Sq Ft Source
Assessor
Friends & Family
React
Invite
Recent Activity
4 days ago
Listing updated with changes from the MLS
4 days ago
Status changed to Active
6 days ago
Listing first seen on site
General Features
Available on
2026-10-24
Cross Street
Lower Ferry Rd
Levels
Three Or More
Parking
Parking Lot
Pets
Number LimitYes
Property Sub Type
Condominium
Sewer
Public Sewer
SqFt Above
1419
SqFt Total
1419
Style
Unit/Flat
Water Source
Public
Zoning
R-ME
Interior Features
Appliances
RangeElectric Water HeaterGas Water HeaterWasherBuilt-In RangeDishwasherDryerRefrigeratorMicrowave
Cooling
Central AirElectric
Fireplace
Yes
Fireplace Features
Gas
Fireplaces
1
Flooring
CarpetCeramic Tile
Furnished
Unfurnished
Heating
Natural GasForced Air
Laundry Features
Washer Hookup
Main Level Bedrooms
2
Save
Ask
Tour
Hide
Share
Exterior Features
Construction Details
Vinyl Siding
Pool Features
None
Community Features
Accessibility Features
Accessible Elevator Installed
Association Amenities
ClubhouseMeeting RoomPicnic AreaFitness Center
Additional Association Fee
$473.0
Additional Association Fee Frequency
Monthly
MLS Area
Ewing Twp (21102)
School District
EWING TOWNSHIP
Schools
School District
EWING TOWNSHIP
Elementary School
Unknown
Middle School
Unknown
High School
Unknown
Listing courtesy of Coldwell Banker Residential Brokerage - Princeton