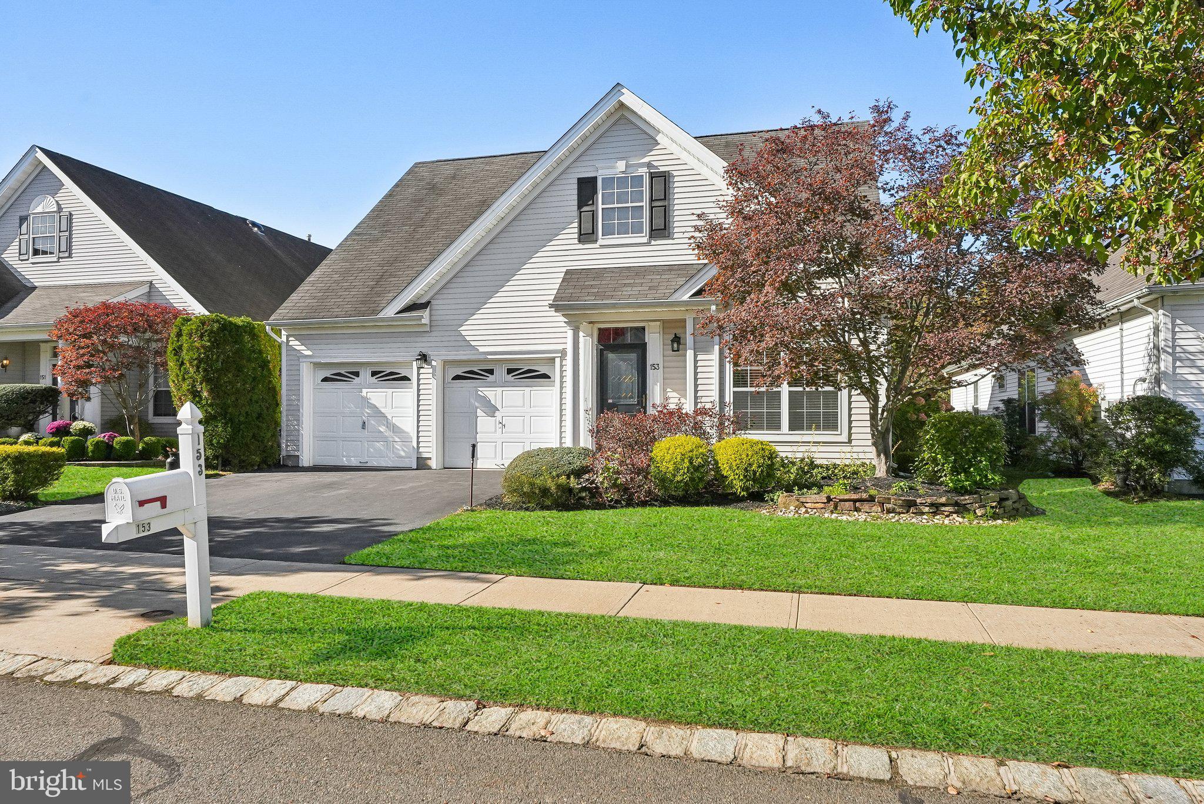
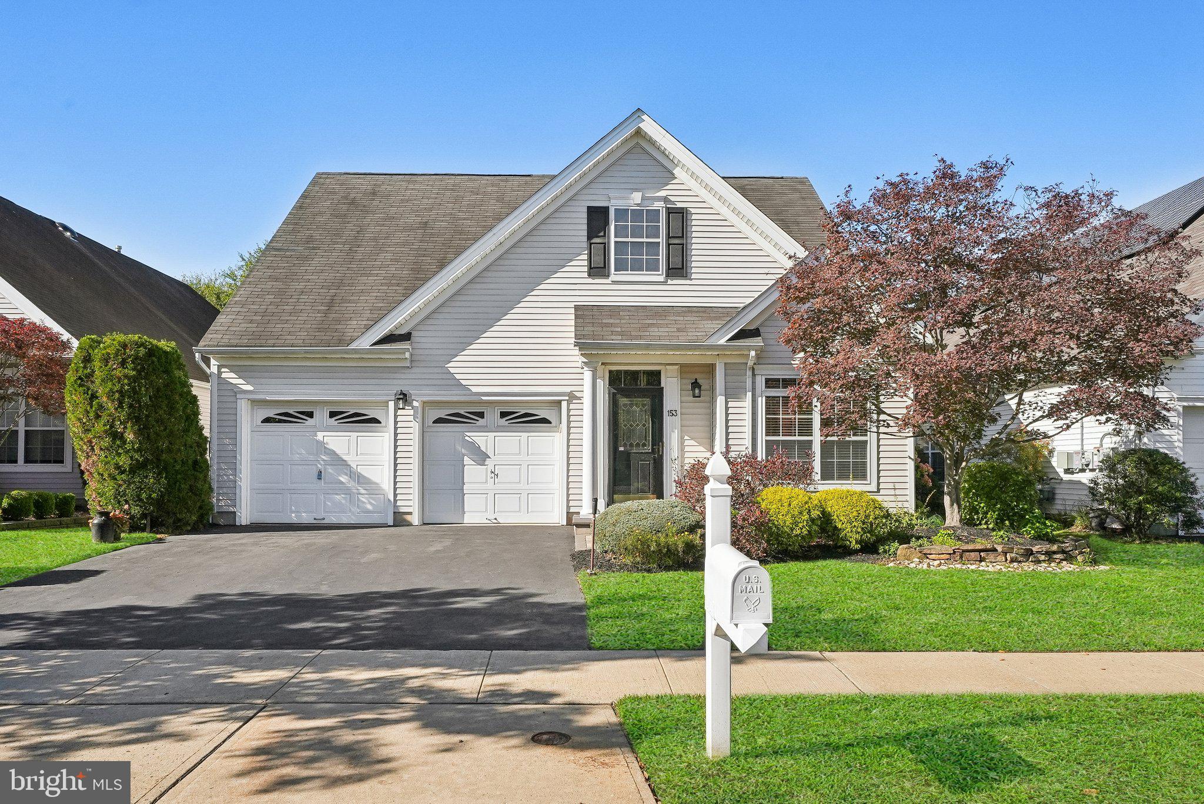
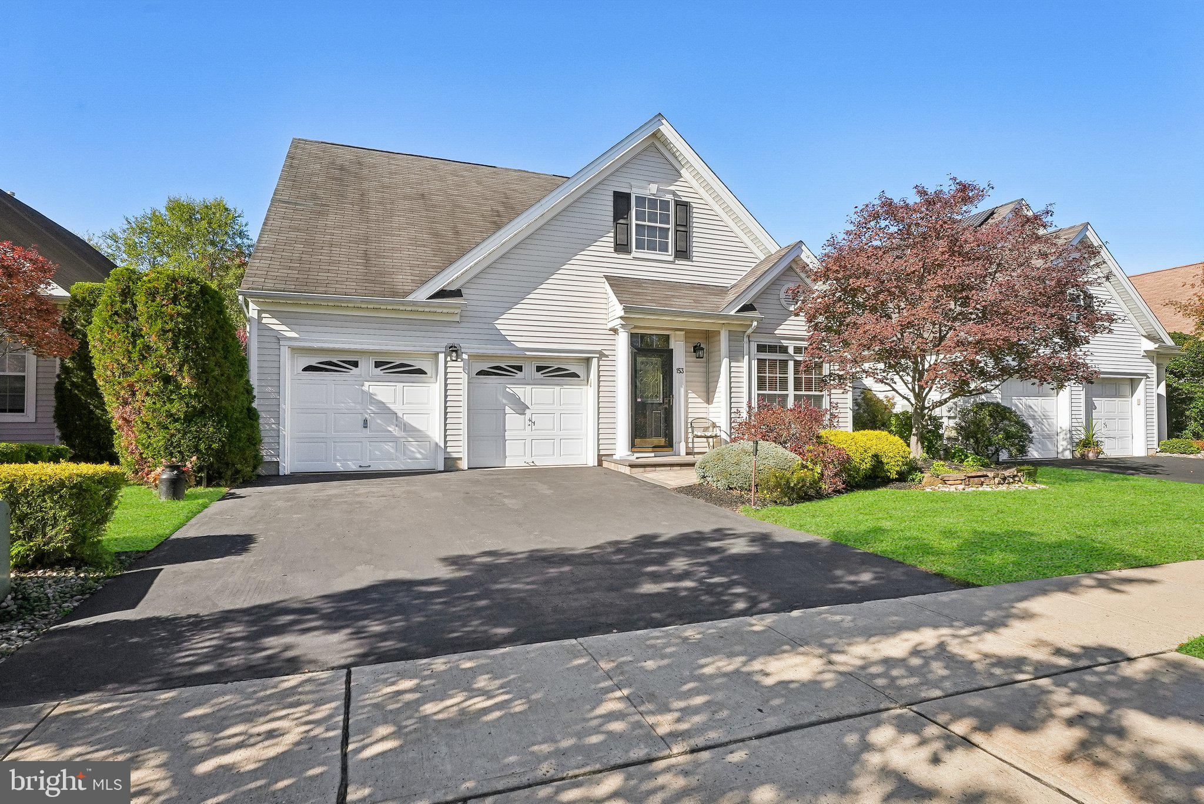
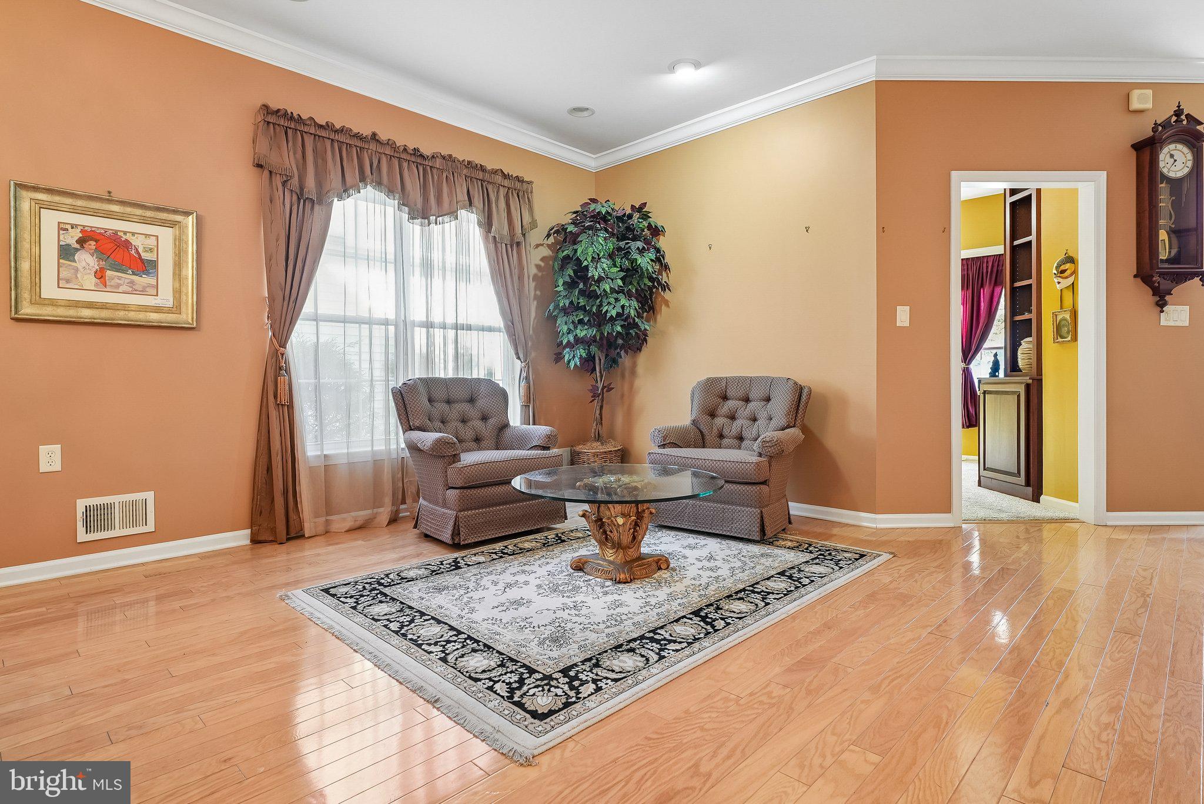
Welcome to this distinctive Deerfield model in Village Grande at Bear Creek, where thoughtful details and a wonderful wooded setting give this home its own personality. Decorative moldings, an ornate ceiling medallion and chandelier, and custom touches throughout add character from the moment you enter.
The floor plan offers a spacious living and dining room combination, a dedicated office just off the foyer, and a separate family room anchored by an impressive gas fireplace with an elaborate surround and built-in cabinetry. The kitchen features warm wood cabinetry, granite countertops, decorative tilework with detailed accent pieces, a generous pantry, and a breakfast area for casual dining.
The primary suite includes two walk-in closets and a private full bath. A second bedroom and second full bath provide comfortable space for guests. A separate laundry room and two-car garage add everyday convenience.
Step outside to one of the home’s best features: a spacious deck backing to a natural wooded setting. Mature trees create a beautiful backdrop that changes with the seasons, from summer greens to autumn gold. There is plenty of room for outdoor dining, morning coffee, or relaxing at the end of the day.
Village Grande at Bear Creek offers an active 55+ lifestyle with indoor and outdoor pools, fitness center, tennis, pickleball, bocce, billiards, walking paths, and a clubhouse with clubs, activities, entertainment, and social events throughout the year. Conveniently located near shopping, dining, major roads, and Princeton.
Come see the character, comfortable layout, and peaceful setting that make this Deerfield one to remember.
Save
Ask
Tour
Hide
Share
Listing Snapshot
Price
$600,000
Days On Site
17 Days
Bedrooms
2
Inside Area (SqFt)
1,988 sqft
Total Baths
2
Full Baths
2
Partial Baths
N/A
Lot Size
0.11 Acres
Year Built
2001
MLS Number
NJME2085406
Status
Active
Property Tax
$8,562
HOA/Condo/Coop Fees
$364 monthly
Sq Ft Source
Assessor
Friends & Family
React
Comment
Invite
No Comments Yet
Did you know? You can invite friends and family to your search. They can join your search, rate and discuss listings with you.
Recent Activity
2 weeks ago
Listing first seen on site
2 weeks ago
Listing updated with changes from the MLS
General Features
Acres
0.11
Attached Garage
Yes
Foundation
Slab
Garage
Yes
Garage Spaces
2
Levels
One
Parking
GarageDrivewayAttached
Parking Spaces
4
Property Sub Type
Single Family Residence
Sewer
Public Sewer
Special Circumstances
Standard
SqFt Above
1988
SqFt Total
1988
Style
Ranch/Rambler
Water Source
Public
Zoning
PRRC
Interior Features
Appliances
Gas Water Heater
Cooling
Central AirElectric
Heating
Natural GasForced Air
Main Level Bedrooms
2
Save
Ask
Tour
Hide
Share
Exterior Features
Construction Details
Frame
Pool Features
Community
Community Features
Association Fee
$364.0
Association Fee Frequency
Monthly
Community Features
Pool
MLS Area
West Windsor Twp (21113)
School District
WEST WINDSOR-PLAINSBORO REGIONAL
Senior Community
Yes
Schools
School District
WEST WINDSOR-PLAINSBORO REGIONAL
Elementary School
Unknown
Middle School
Unknown
High School
Unknown
Listing courtesy of Coldwell Banker Residential Brokerage-Princeton Jct



Did you know? You can invite friends and family to your search. They can join your search, rate and discuss listings with you.