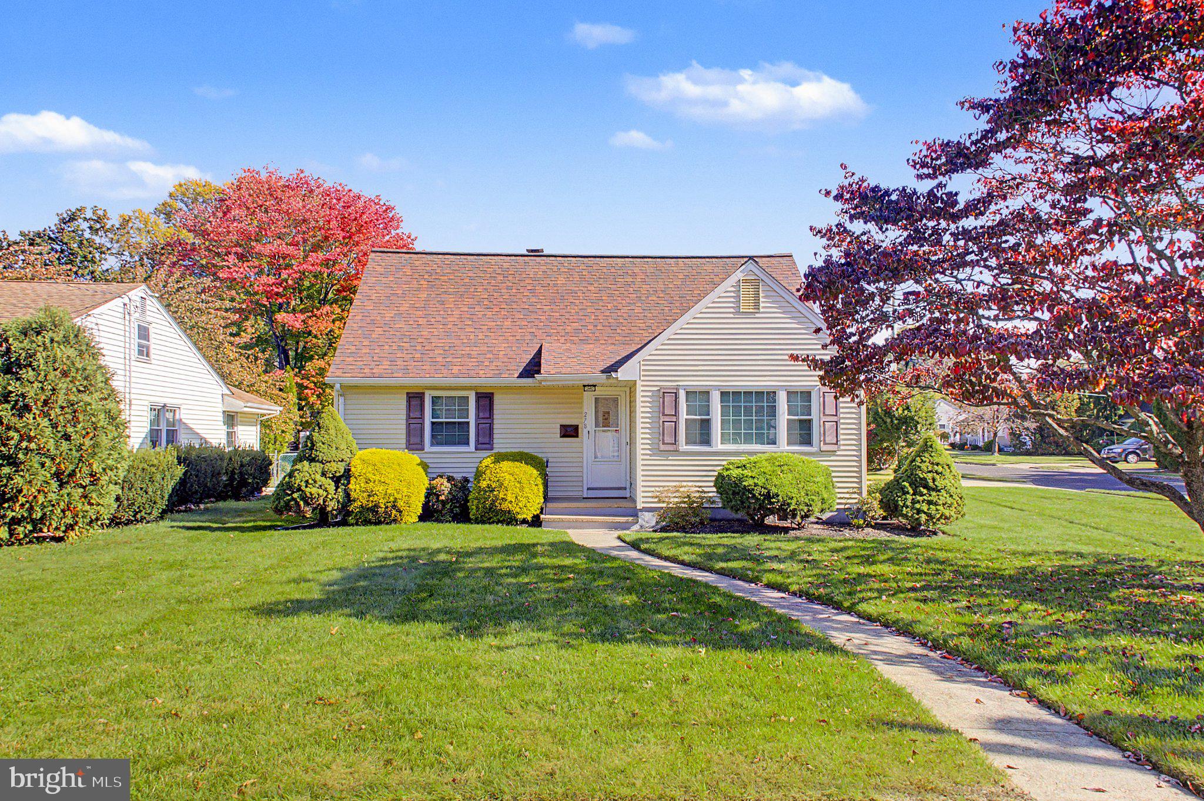
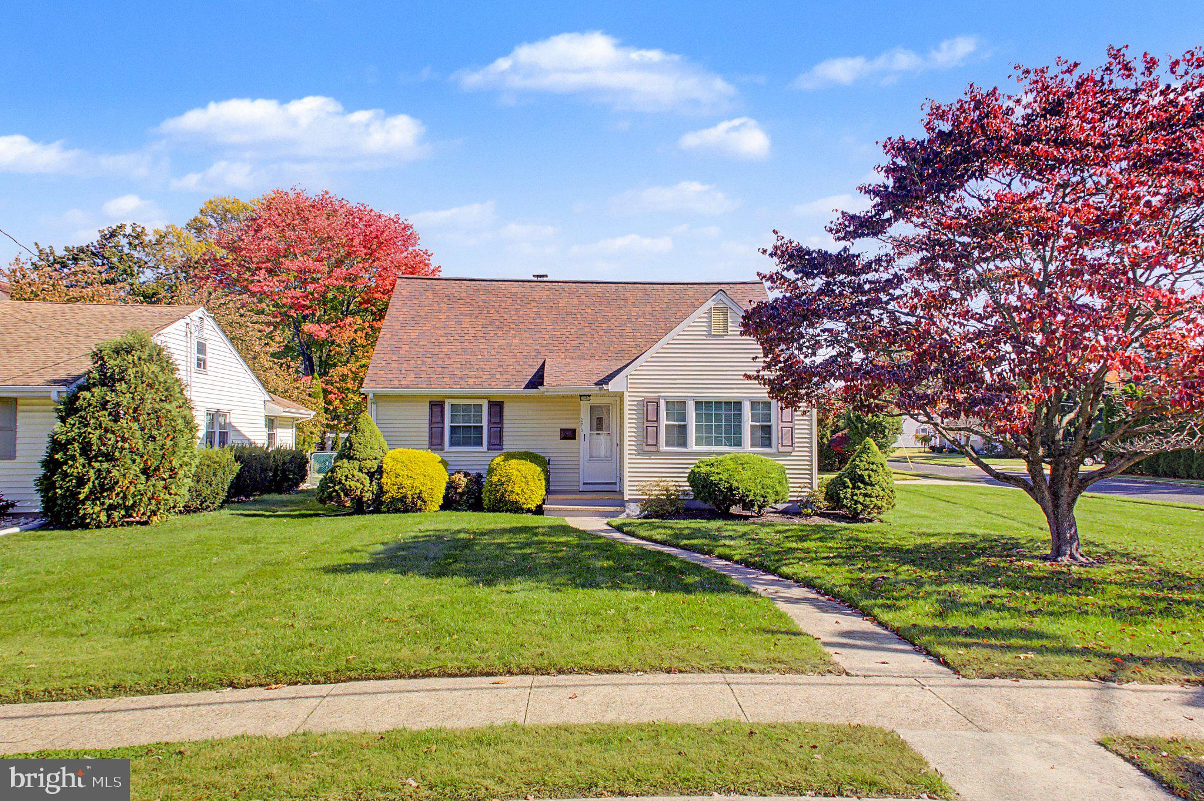
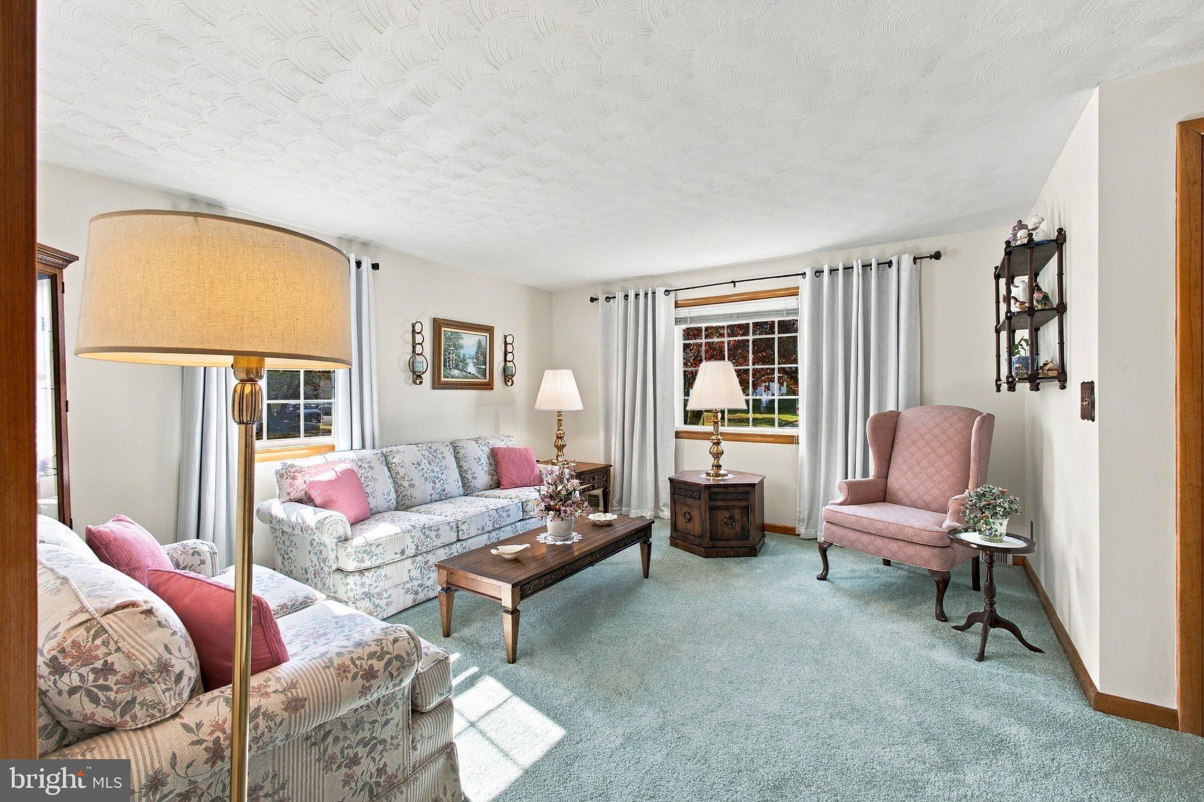
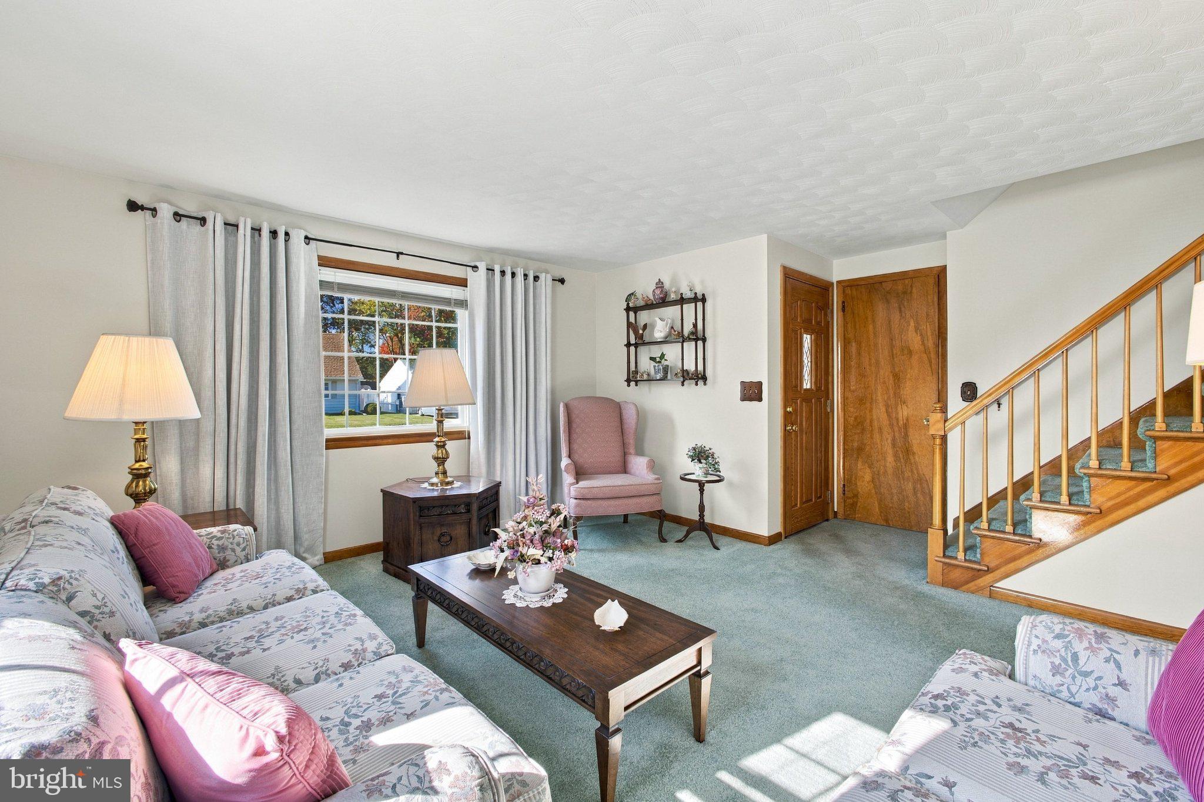
This is a coming soon listing and cannot be shown until November 9, 2026. Welcome home to this well-kept 4-bedroom, 2-bath Cape Cod on a large corner lot in Mercerville. The bright, roomy living room and eat-in kitchen with warm oak cabinets make everyday life easy. Two bedrooms are on the first floor, with hardwood floors waiting beneath the carpet. Downstairs, the full basement offers a fun built-in wet bar, laundry area, workshop space, and outside access. Enjoy a neat, manicured yard, front porch, lawn sprinklers, attic storage, and a concrete driveway with room for four cars. Appliances are included, too!
Save
Ask
Tour
Hide
Share
Listing Snapshot
Price
$450,000
Days On Site
12 Days
Bedrooms
4
Inside Area (SqFt)
1,267 sqft
Total Baths
2
Full Baths
2
Partial Baths
N/A
Lot Size
0.22 Acres
Year Built
1959
MLS Number
NJME2085506
Status
Active
Property Tax
$8,198
HOA/Condo/Coop Fees
N/A
Sq Ft Source
Assessor
Friends & Family
React
Comment
Invite
No Comments Yet
Did you know? You can invite friends and family to your search. They can join your search, rate and discuss listings with you.
Recent Activity
5 days ago
Listing updated with changes from the MLS
5 days ago
Status changed to Active
2 weeks ago
Listing first seen on site
General Features
Acres
0.22
Cross Street
Samantha
Foundation
Concrete Perimeter
Levels
Two
Parking
ConcreteOn StreetPrivateDriveway
Parking Spaces
4
Pets
Yes
Property Sub Type
Single Family Residence
Sewer
Public Sewer
Special Circumstances
Standard
SqFt Above
1267
SqFt Total
1267
Style
Cape Cod
Utilities
Natural Gas Available
Water Source
Public
Zoning
RESIDENTIAL
Interior Features
Appliances
Gas RangeGas OvenGas Water HeaterDishwasherRefrigeratorWasherWater Heater
Basement
Exterior EntryPartially Finished
Cooling
Central AirElectricAttic Fan
Flooring
LaminateCarpetHardwood
Heating
Natural GasForced Air
Interior
Eat-in KitchenBar
Laundry Features
In BasementLaundry Room
Main Level Bedrooms
2
Bathroom 1
Level - Main
Bathroom 2
Bedroom 1
Level - Main
Bedroom 2
Level - Main
Bedroom 3
Bedroom 4
Bonus Room
Kitchen
Level - Main
Laundry
Living Room
Level - Main
Save
Ask
Tour
Hide
Share
Exterior Features
Construction Details
Frame
Lot Features
Corner LotLevelFront YardBack Yard
Pool Features
None
Roof
Shingle
Community Features
Community Features
SidewalksStreet Lights
MLS Area
Hamilton Twp (21103)
School District
HAMILTON TOWNSHIP
Schools
School District
HAMILTON TOWNSHIP
Elementary School
MERCERVILLE E.S.
Middle School
CROCKETT
High School
NOTTINGHAM
Listing courtesy of ERA Central Realty Group - Cream Ridge



Did you know? You can invite friends and family to your search. They can join your search, rate and discuss listings with you.