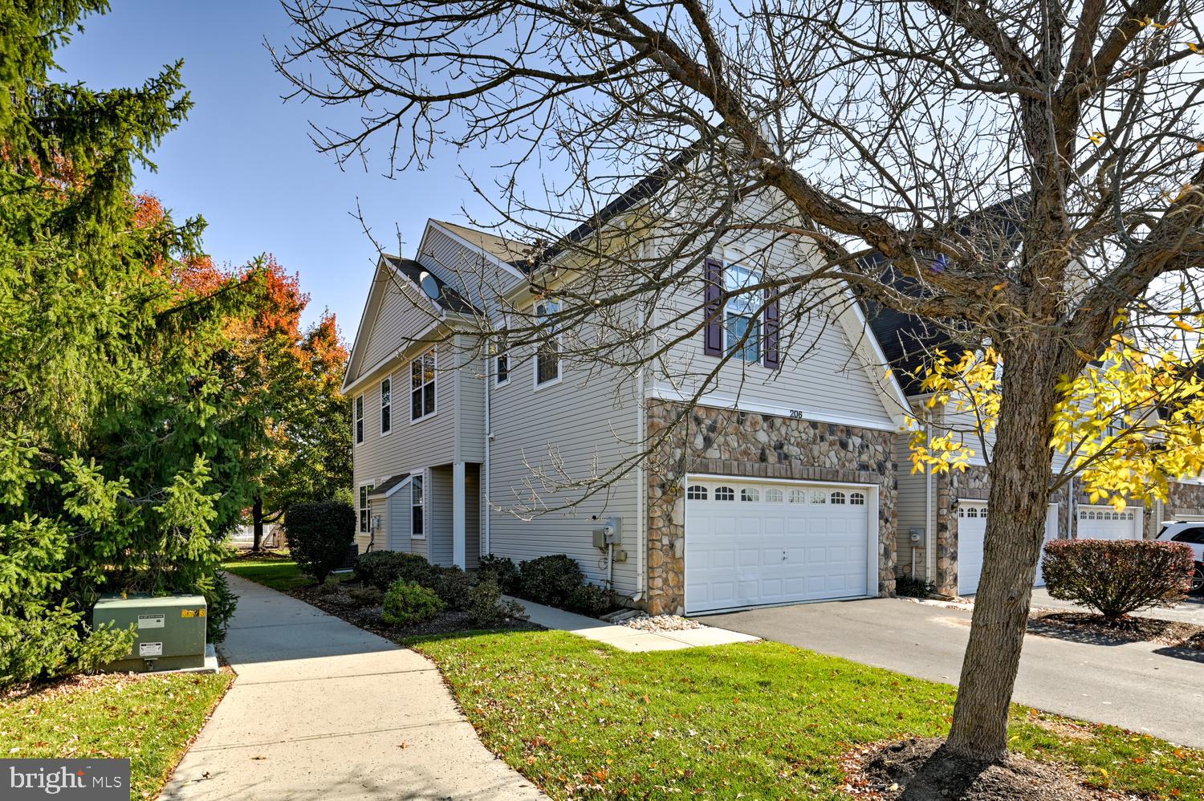
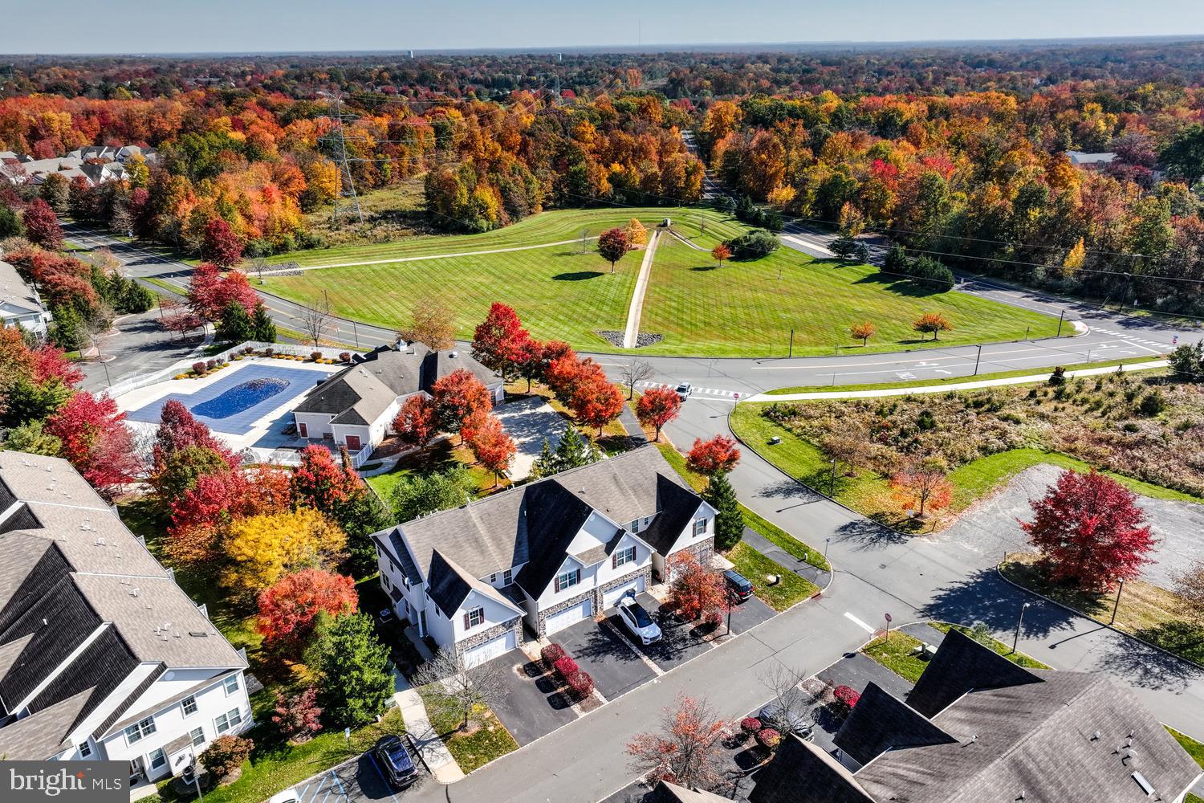
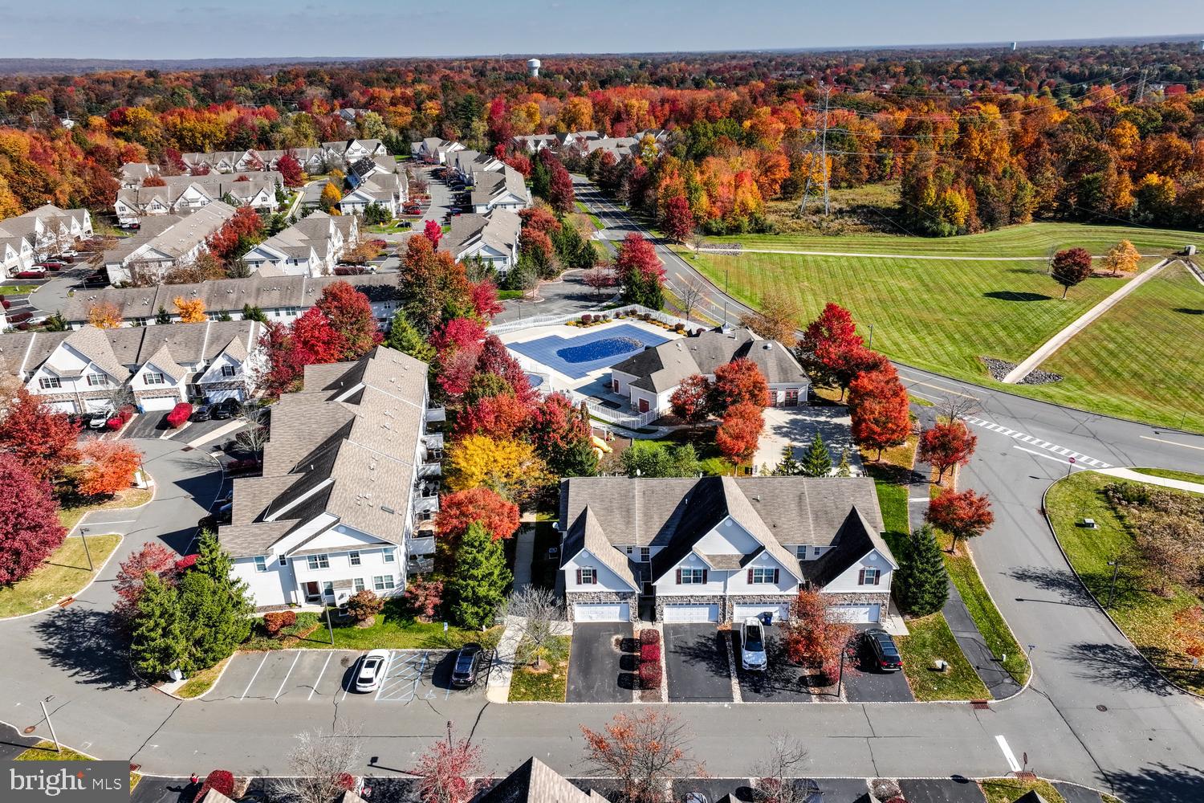
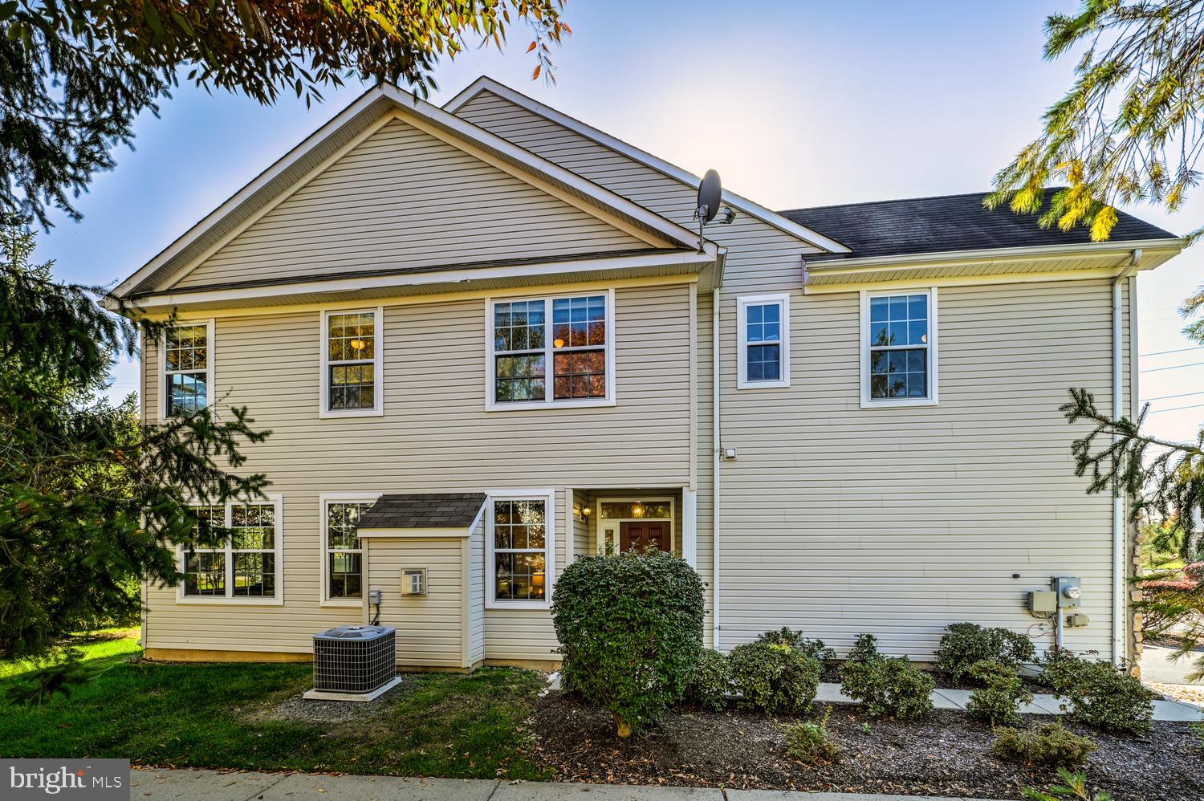
Welcome to 206 Concord Place—Enjoy resort-style living right in your own backyard! Perfectly situated in the highly desirable Hopewell Grant community of Pennington, this beautifully maintained 3-bedroom, 2½-bath end-unit townhome enjoys an exceptional location backing directly to the community clubhouse, swimming pool, and playground. With wonderful recreational amenities just steps from your door, this special location offers the convenience and enjoyment of a resort-like setting without ever leaving home. Featuring a bright, open floor plan, abundant natural light, elegant architectural details, and thoughtfully designed living spaces, this inviting residence offers the perfect blend of comfort, style, and everyday convenience.
Step inside to discover a spacious, sun-filled living room featuring gleaming hardwood floors, recessed lighting, and a beautiful fireplace with an elegant mantel, creating a warm and welcoming atmosphere for relaxing or entertaining. The open-concept layout flows seamlessly into the adjoining dining room, where oversized windows fill the space with natural light and provide a lovely setting for everything from casual meals to special gatherings.
The well-appointed kitchen features rich 42-inch wood cabinetry offering abundant storage, stainless steel appliances, a tile backsplash, generous counter space, and recessed lighting. A convenient breakfast bar enhances the home's easy flow and connection between living spaces. The adjoining breakfast area offers a charming spot for morning coffee or casual dining, while sliding glass doors lead to the patio and backyard, with the community's clubhouse, pool, and playground just beyond—making it easy to enjoy a refreshing swim, outdoor recreation, or an afternoon of relaxation just steps from home.
Completing the main level are a convenient powder room with a pedestal sink, a Nest smart thermostat, and direct interior access to the spacious attached 2-car garage, providing everyday practicality and additional storage.
Upstairs, the expansive primary bedroom suite offers a relaxing private retreat, highlighted by an elegant tray ceiling, ceiling fan, and two generous walk-in closets. The spacious en-suite primary bathroom features dual vanities, a luxurious soaking tub, a separate shower, and skylights that fill the space with natural light, creating a bright and inviting atmosphere.
Two additional generously sized bedrooms provide comfortable accommodations for family, guests, or a home office. A well-appointed hall bathroom and the convenience of second-floor laundry complete the upper level, adding to the home's thoughtful and functional design.
Residents of Hopewell Grant enjoy an outstanding array of community amenities, including an outdoor swimming pool, clubhouse, playground, and beautifully maintained common areas. Ideally located just minutes from charming downtown Pennington and within easy reach of Princeton, major highways, shopping, restaurants, parks, and recreational opportunities, this exceptional home offers the perfect combination of a peaceful residential setting and outstanding accessibility.
With its exceptional location backing to the community's premier recreational amenities, beautifully maintained interior, and spacious end-unit design, 206 Concord Place offers a rare opportunity to enjoy resort-style convenience and comfortable everyday living in one of Hopewell Township's most desirable townhome communities.
Save
Ask
Tour
Hide
Share
Listing Snapshot
Price
$515,000
Days On Site
9 Days
Bedrooms
3
Inside Area (SqFt)
1,594 sqft
Total Baths
3
Full Baths
2
Partial Baths
1
Lot Size
N/A
Year Built
2006
MLS Number
NJME2085600
Status
Active
Property Tax
$10,330
HOA/Condo/Coop Fees
$375 monthly
Sq Ft Source
Assessor
Friends & Family
React
Comment
Invite
No Comments Yet
Did you know? You can invite friends and family to your search. They can join your search, rate and discuss listings with you.
Recent Activity
a week ago
Listing first seen on site
a week ago
Listing updated with changes from the MLS
General Features
Attached Garage
Yes
Cross Street
Wellington Dr
Foundation
Slab
Garage
Yes
Garage Spaces
2
Levels
Two
Parking
GarageDrivewayInside EntranceAttached
Parking Spaces
4
Property Sub Type
Townhouse
Sewer
Public Sewer
Special Circumstances
Standard
SqFt Above
1594
SqFt Total
1594
Style
Colonial
Utilities
Cable AvailableUnderground Utilities
Water Source
Public
Zoning
R-5
Interior Features
Appliances
Gas RangeGas OvenGas Water HeaterDryerRefrigeratorWasherMicrowave



Did you know? You can invite friends and family to your search. They can join your search, rate and discuss listings with you.