Renovated Hillcrest Home Ready for the Holidays
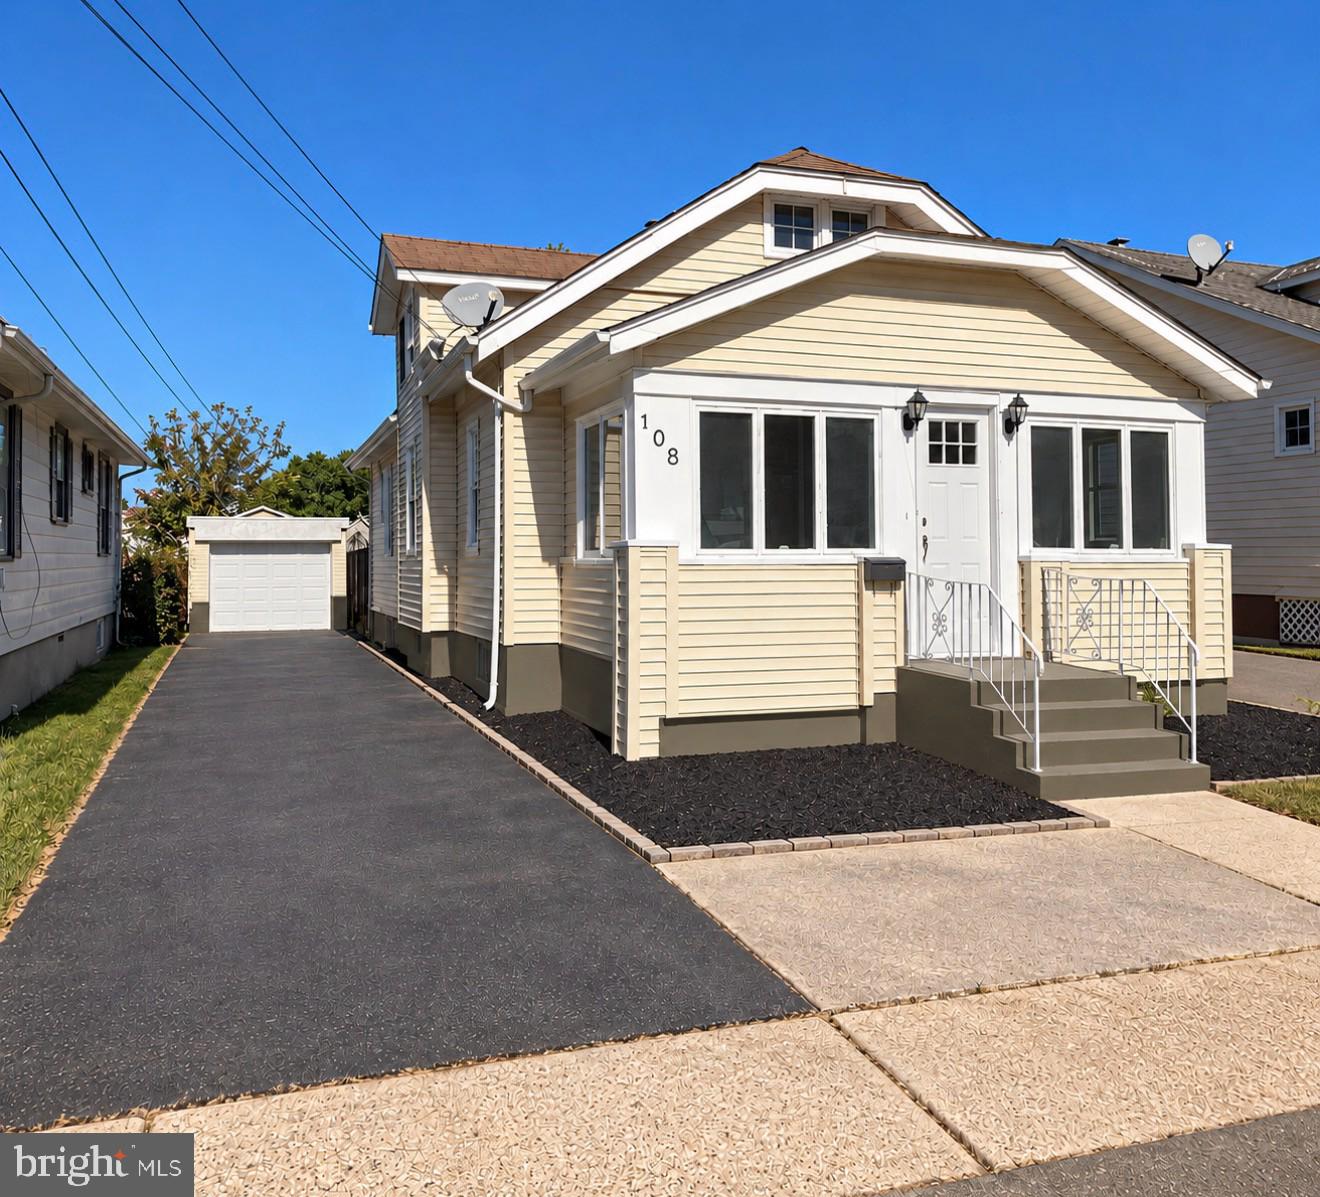
Welcome to this thoughtfully updated Hillcrest residence, offering modern finishes and flexible living spaces throughout. Recent updates include new luxury vinyl plank flooring, an updated kitchen with full Stainless Steel Appliance package 5 Burner Stove Refrigerator, dishwasher and microwave, brand new HVAC system installed, and refreshed bathroom, creating a move-in-ready home just in time for the holiday season.
The first floor features two comfortable bedrooms, while the upper level offers two finished spaces—one ideal for storage and the other versatile enough to serve as a bedroom, playroom, or home office. Convenient dual access to the upper level is provided by both a spiral staircase and a hidden staircase.
Additional highlights include LED lighting throughout, a basement designed for ample additional storage, and an oversized detached garage with a built-in office. Outdoor living is equally inviting, with an enclosed front porch and rear deck providing excellent spaces for relaxing and entertaining.
This well-appointed home combines practical updates, flexible space, and inviting indoor-outdoor living in the desirable Hillcrest community.
Save
Ask
Tour
Hide
Share
Listing Snapshot
Price
$359,900
Days On Site
14 Days
Bedrooms
3
Inside Area (SqFt)
1,320 sqft
Total Baths
1
Full Baths
1
Partial Baths
N/A
Lot Size
0.09 Acres
Year Built
1926
MLS Number
NJME2085658
Status
Coming Soon
Property Tax
$5,092
HOA/Condo/Coop Fees
N/A
Sq Ft Source
Estimated
Friends & Family
React
Comment
Invite
No Comments Yet
Did you know? You can invite friends and family to your search. They can join your search, rate and discuss listings with you.
Recent Activity
yesterday
Listing updated with changes from the MLS
2 weeks ago
Status changed to Coming Soon
2 weeks ago
Listing first seen on site
General Features
Acres
0.09
Foundation
Block
Garage
Yes
Garage Spaces
1
Levels
Two
Parking
OversizedAsphaltGarageDrivewayOtherDetached
Parking Spaces
4
Pets
Yes
Property Sub Type
Single Family Residence
Sewer
Public Sewer
Special Circumstances
Standard
SqFt Above
1320
SqFt Total
1320
Style
BungalowTraditional
Water Source
Public
Zoning
R-3
Interior Features
Appliances
OvenGas RangeGas OvenGas Water HeaterDishwasherDisposalWater HeaterMicrowave
Basement
Exterior EntryFullInterior Entry
Cooling
Central AirElectric
Flooring
Laminate
Heating
Natural GasForced AirCentral
Interior
Eat-in KitchenRecessed Lighting
Laundry Features
In Basement
Main Level Bedrooms
2
Save
Ask
Tour
Hide
Share
Exterior Features
Construction Details
Aluminum SidingVinyl Siding
Exterior
Lighting
Patio And Porch
DeckEnclosedPorch
Pool Features
None
Community Features
Community Features
Sidewalks
MLS Area
Ewing Twp (21102)
School District
EWING TOWNSHIP
Schools
School District
EWING TOWNSHIP
Elementary School
Unknown
Middle School
Unknown
High School
EWING
Listing courtesy of Keller Williams Realty - Atlantic Shore



Did you know? You can invite friends and family to your search. They can join your search, rate and discuss listings with you.