Property Search

Save
Ask
Tour
Hide
Share
$1,170,000
15 Days On Site

10 GREENVIEW AVENUE
PRINCETON, NJ 08542

Townhouse|Coming Soon
2
Beds
3
Total Baths
2
Full Baths
1
Partial Bath
1,399
SqFt
$836
/SqFt
2013
Built
County:
MERCER
Listing courtesy of Callaway Henderson Sotheby's Int'l-Princeton
Call Now: (703) 898-3565
Is this the listing for you? We can help make it yours.
(703) 898-3565
10 GREENVIEW AVENUE10 GREENVIEW AVENUE
Save
Ask
Tour
Hide
Share

Mortgage Calculator

Monthly Payment (Est.)

Enter an interest rate to see your estimated monthly payment.
Calculator powered by Showcase IDX, a Constellation1 Company. Copyright ©2026 Information is deemed reliable but not guaranteed.

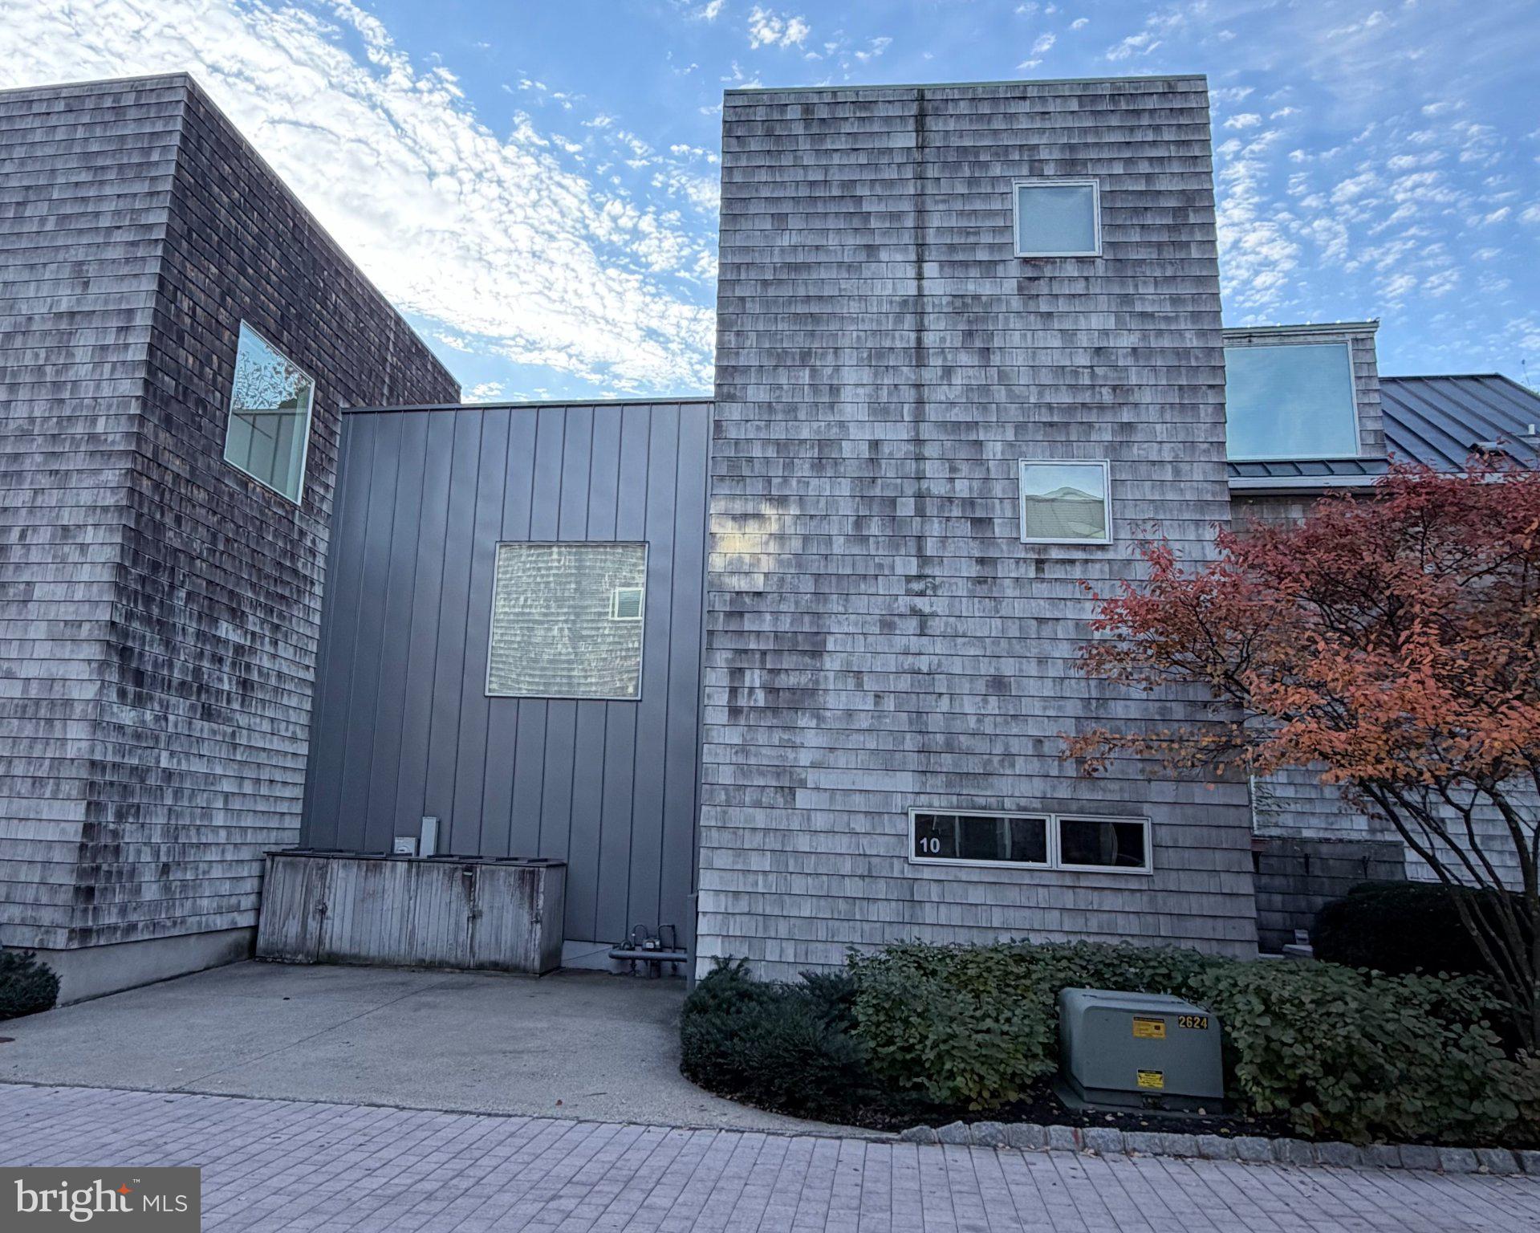
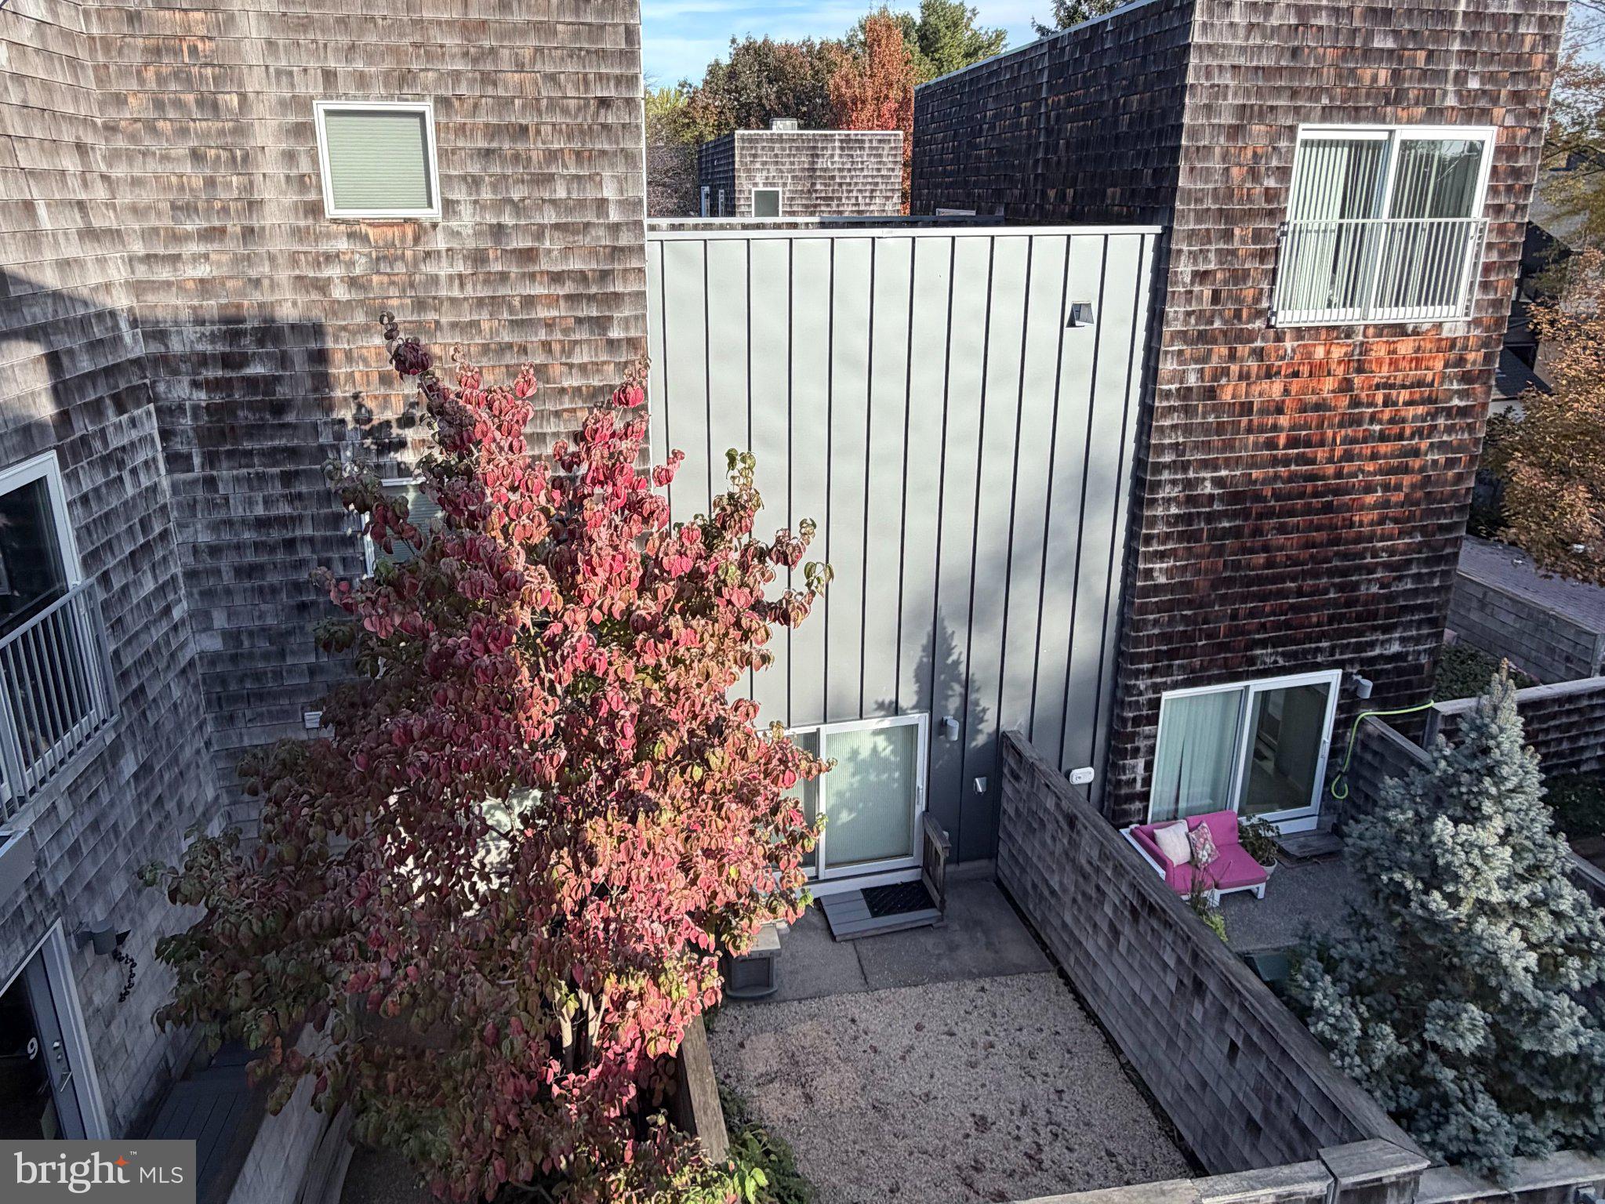
In the very epicenter of Princeton, tucked within an intimate enclave designed by award-winning architect J. Robert Hillier, this townhome offers contemporary character, quiet privacy and urban convenience. Available for the first time since its original purchase in 2014, the four-level home has a distinctly modern sensibility behind a shingled facade. With bamboo floors, recessed lighting and fresh white paint throughout, the interior offers gallery-like walls perfect for displaying art, with the dramatic two-story living room stealing the show. Soaring ceilings and expansive glass bring in natural light, while sliding doors open to an enclosed courtyard with a gas-fed grill. Nearby, the Bosch-equipped kitchen and dining area connect seamlessly for easy entertaining with granite countertops offering extra seating. An elevator serves the upper levels, where each bedroom suite occupies its own floor, complete with a full bath and multiple closets. The light-filled primary suite claims the top level, where sliding doors open to an expansive sundeck. In addition to a new HVAC system, a supplemental mini-split provides customized climate control. The finished, daylit lower level adds more valuable space ideal for a media room, home gym or studio, along with laundry and storage. Two dedicated parking spaces are just outside the front door, although with Princeton's celebrated library, restaurants, coffee shops, boutiques and the university just steps away, you may rarely choose to drive!

Save
Ask
Tour
Hide
Share
Listing Snapshot
Price 
$1,170,000
Days On Site 
15 Days
Bedrooms 
2
Inside Area (SqFt) 
1,399 sqft
Total Baths 
3
Full Baths 
2
Partial Baths 
1
Lot Size 
0.21 Acres
Year Built 
2013
MLS Number 
NJME2085686
Status 
Coming Soon
Property Tax 
$23,137
HOA/Condo/Coop Fees 
$385 monthly
Sq Ft Source 
Estimated
Friends & Family
Recent Activity
4 days agoListing updated with changes from the MLS
4 days agoStatus changed to Coming Soon
2 weeks agoListing first seen on site
General Features
Acres 
0.21
Cross Street 
Wiggins Street
Foundation 
Block
Levels 
Three Or More
Parking 
ConcreteLightedPavedDriveway
Parking Spaces 
2
Pets 
Yes
Property Sub Type 
Townhouse
Sewer 
Public Sewer
Special Circumstances 
Standard
SqFt Above 
1399
SqFt Total 
1399
Style 
Contemporary
Water Source 
Public
Zoning 
R4
Interior Features
Appliances 
RangeGas Water HeaterBuilt-In RangeDishwasherFreezerIce MakerRefrigeratorWasher/Dryer StackedMicrowave
Basement 
DaylightPartialPartially Finished
Cooling 
Central AirElectric
Flooring 
BambooCeramic Tile
Heating 
Natural GasForced Air
Interior 
ElevatorKitchen IslandVaulted Ceiling(s)Open Floorplan
Laundry Features 
In BasementLaundry Room
Window Features 
Window CoveringsWindow Treatments
Bedroom 2 
Dining Room 
Level - Main
Foyer 
Level - Main
Kitchen 
Level - Main
Laundry 
Living Room 
Level - Main
Primary Bedroom 
Recreation Room 
Storage Room 
Utility Room 
Save
Ask
Tour
Hide
Share
Exterior Features
Construction Details 
Frame
Exterior 
Barbecue
Lot Features 
Level
Other Structures 
Workshop
Pool Features 
None
Roof 
FlatRubber
Windows/Doors 
Window CoveringsWindow Treatments
Community Features
Association Fee 
$385.0
Association Fee Frequency 
Monthly
MLS Area 
Princeton (21114)
School District 
PRINCETON REGIONAL SCHOOLS
Schools
School District
PRINCETON REGIONAL SCHOOLS
Elementary School
Unknown
Middle School
Unknown
High School
Unknown
Listing courtesy of Callaway Henderson Sotheby's Int'l-Princeton


The real estate listing information is provided by Bright MLS is for the consumer's personal, non-commercial use and may not be used for any purpose other than to identify prospective properties consumer may be interested in purchasing. Any information relating to real estate for sale or lease referenced on this web site comes from the Internet Data Exchange (IDX) program of the Bright MLS. This web site references real estate listing(s) held by a brokerage firm other than the broker and/or agent who owns this web site. The accuracy of all information is deemed reliable but not guaranteed and should be personally verified through personal inspection by and/or with the appropriate professionals. Properties in listings may have been sold or may no longer be available. The data contained herein is copyrighted by Bright MLS and is protected by all applicable copyright laws. Any unauthorized collection or dissemination of this information is in violation of copyright laws and is strictly prohibited. Copyright © 2020 Bright MLS. All rights reserved.

Neighborhood & Commute
Source: Walkscore
Disclosure: Community information and market data powered by Constellation Data Labs. Information is deemed reliable but not guaranteed.
Save
Ask
Tour
Hide
Share
Popular areas we serve

Northern Virginia Communities

  1. Aldie
  2. Alexandria
  3. Annandale
  4. Arlington
  5. Ashburn
  6. Bluemont
  7. Brambleton
  8. Bristow
  9. Broadlands
  10. Burke
  11. Centreville
  12. Chantilly
  13. Fairfax
  14. Falls Church
  15. Gainesville
  16. Great Falls
  17. Herndon
  18. Leesburg
  19. Manassas
  20. Manassas Park
  21. McLean
  22. Middleburg
  23. Oakton
  24. Reston
  25. South Riding
  26. Springfield
  27. Sterling
  28. Stone Ridge
  29. Vienna
  30. Winchester
  31. Woodbridge

Browse by Area

Start A Custom Search