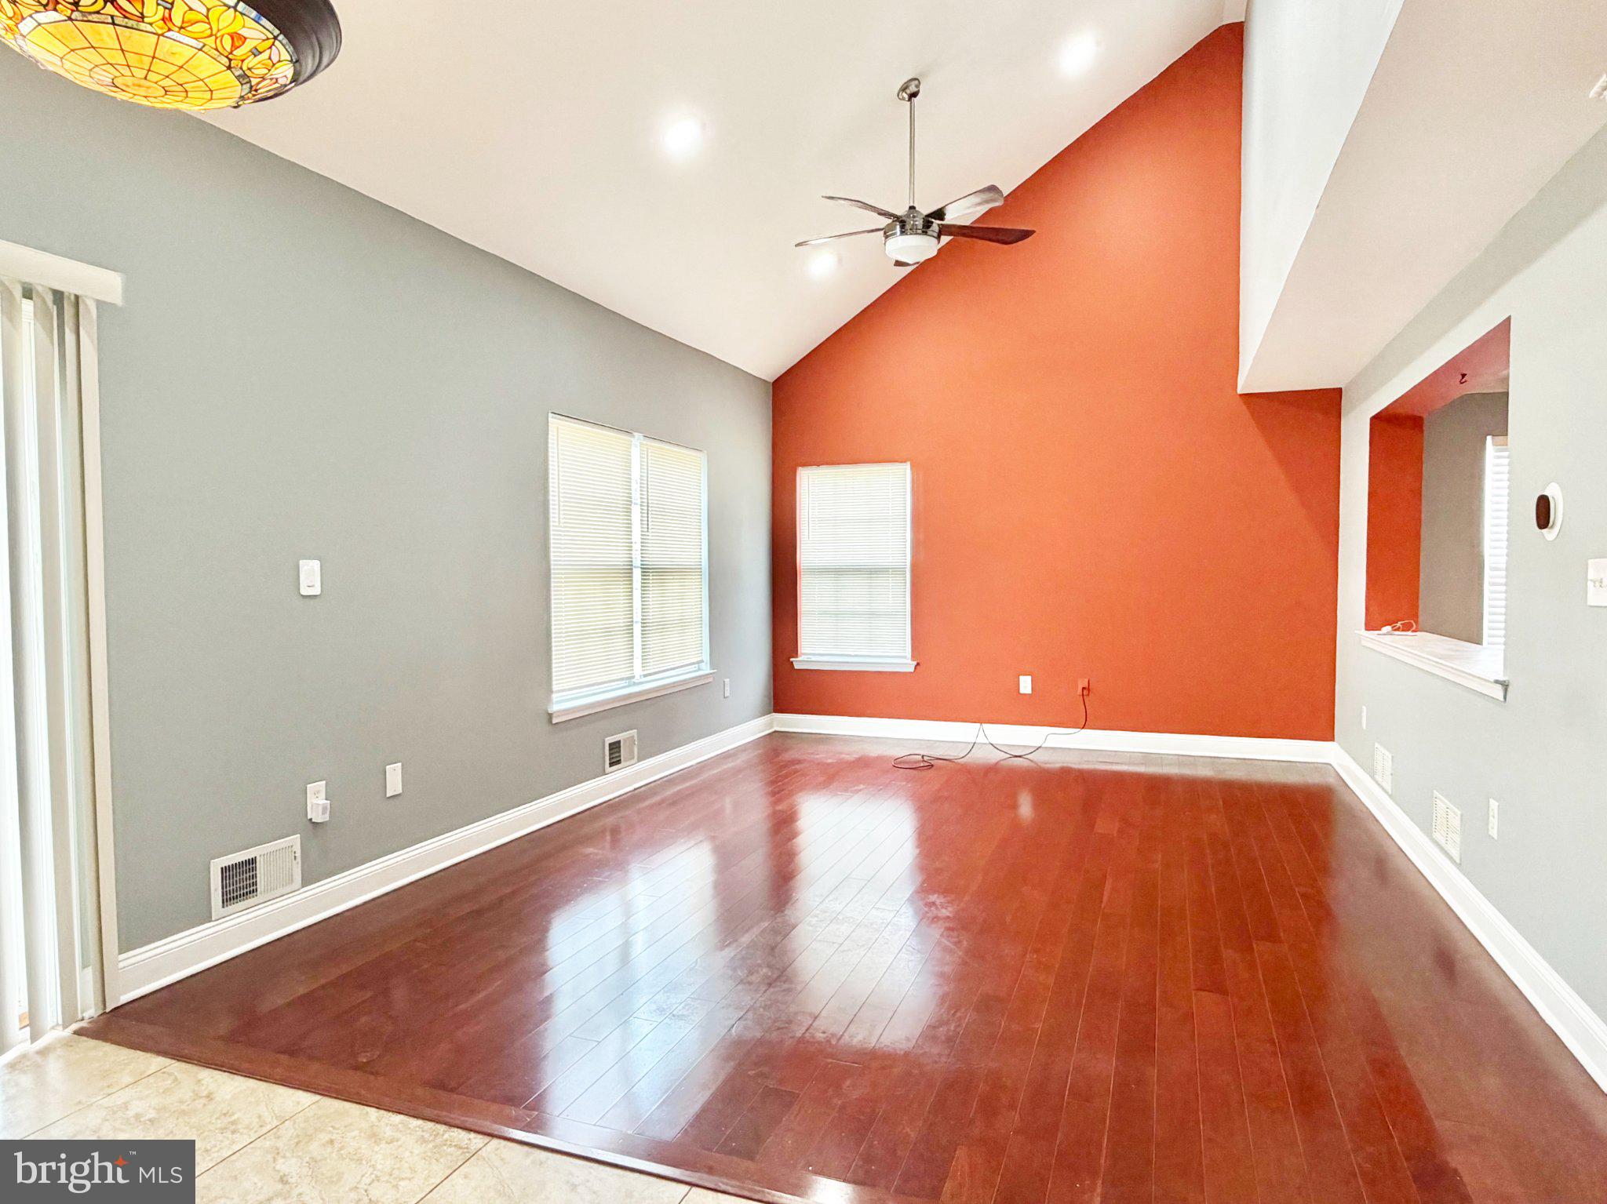
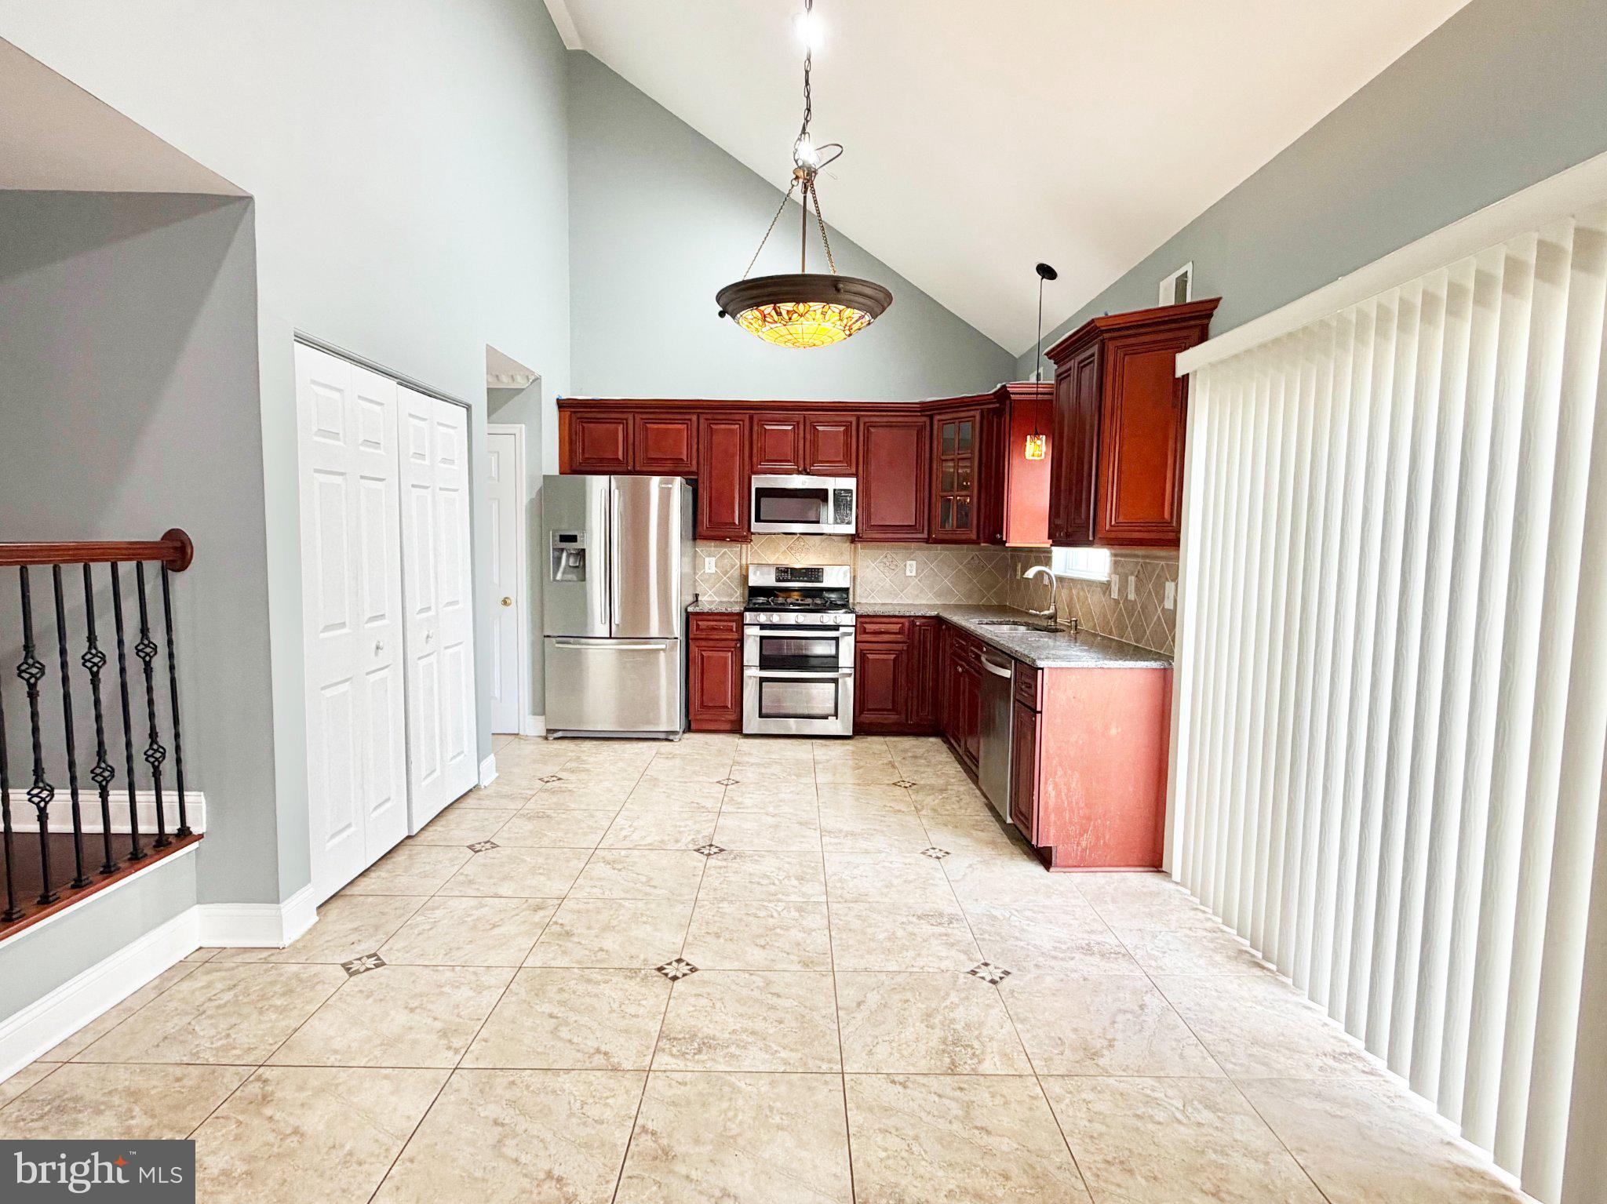
Welcome to this beautiful 3-bedroom Colonial located in the desirable Yorkshire development in Lawrence Township. This charming home features an attractive brick front and a bright, inviting interior with hardwood floors throughout and fresh paint that gives the entire home a clean, modern feel. The impressive two-story family room and kitchen create a spacious and open atmosphere, perfect for everyday living and entertaining.
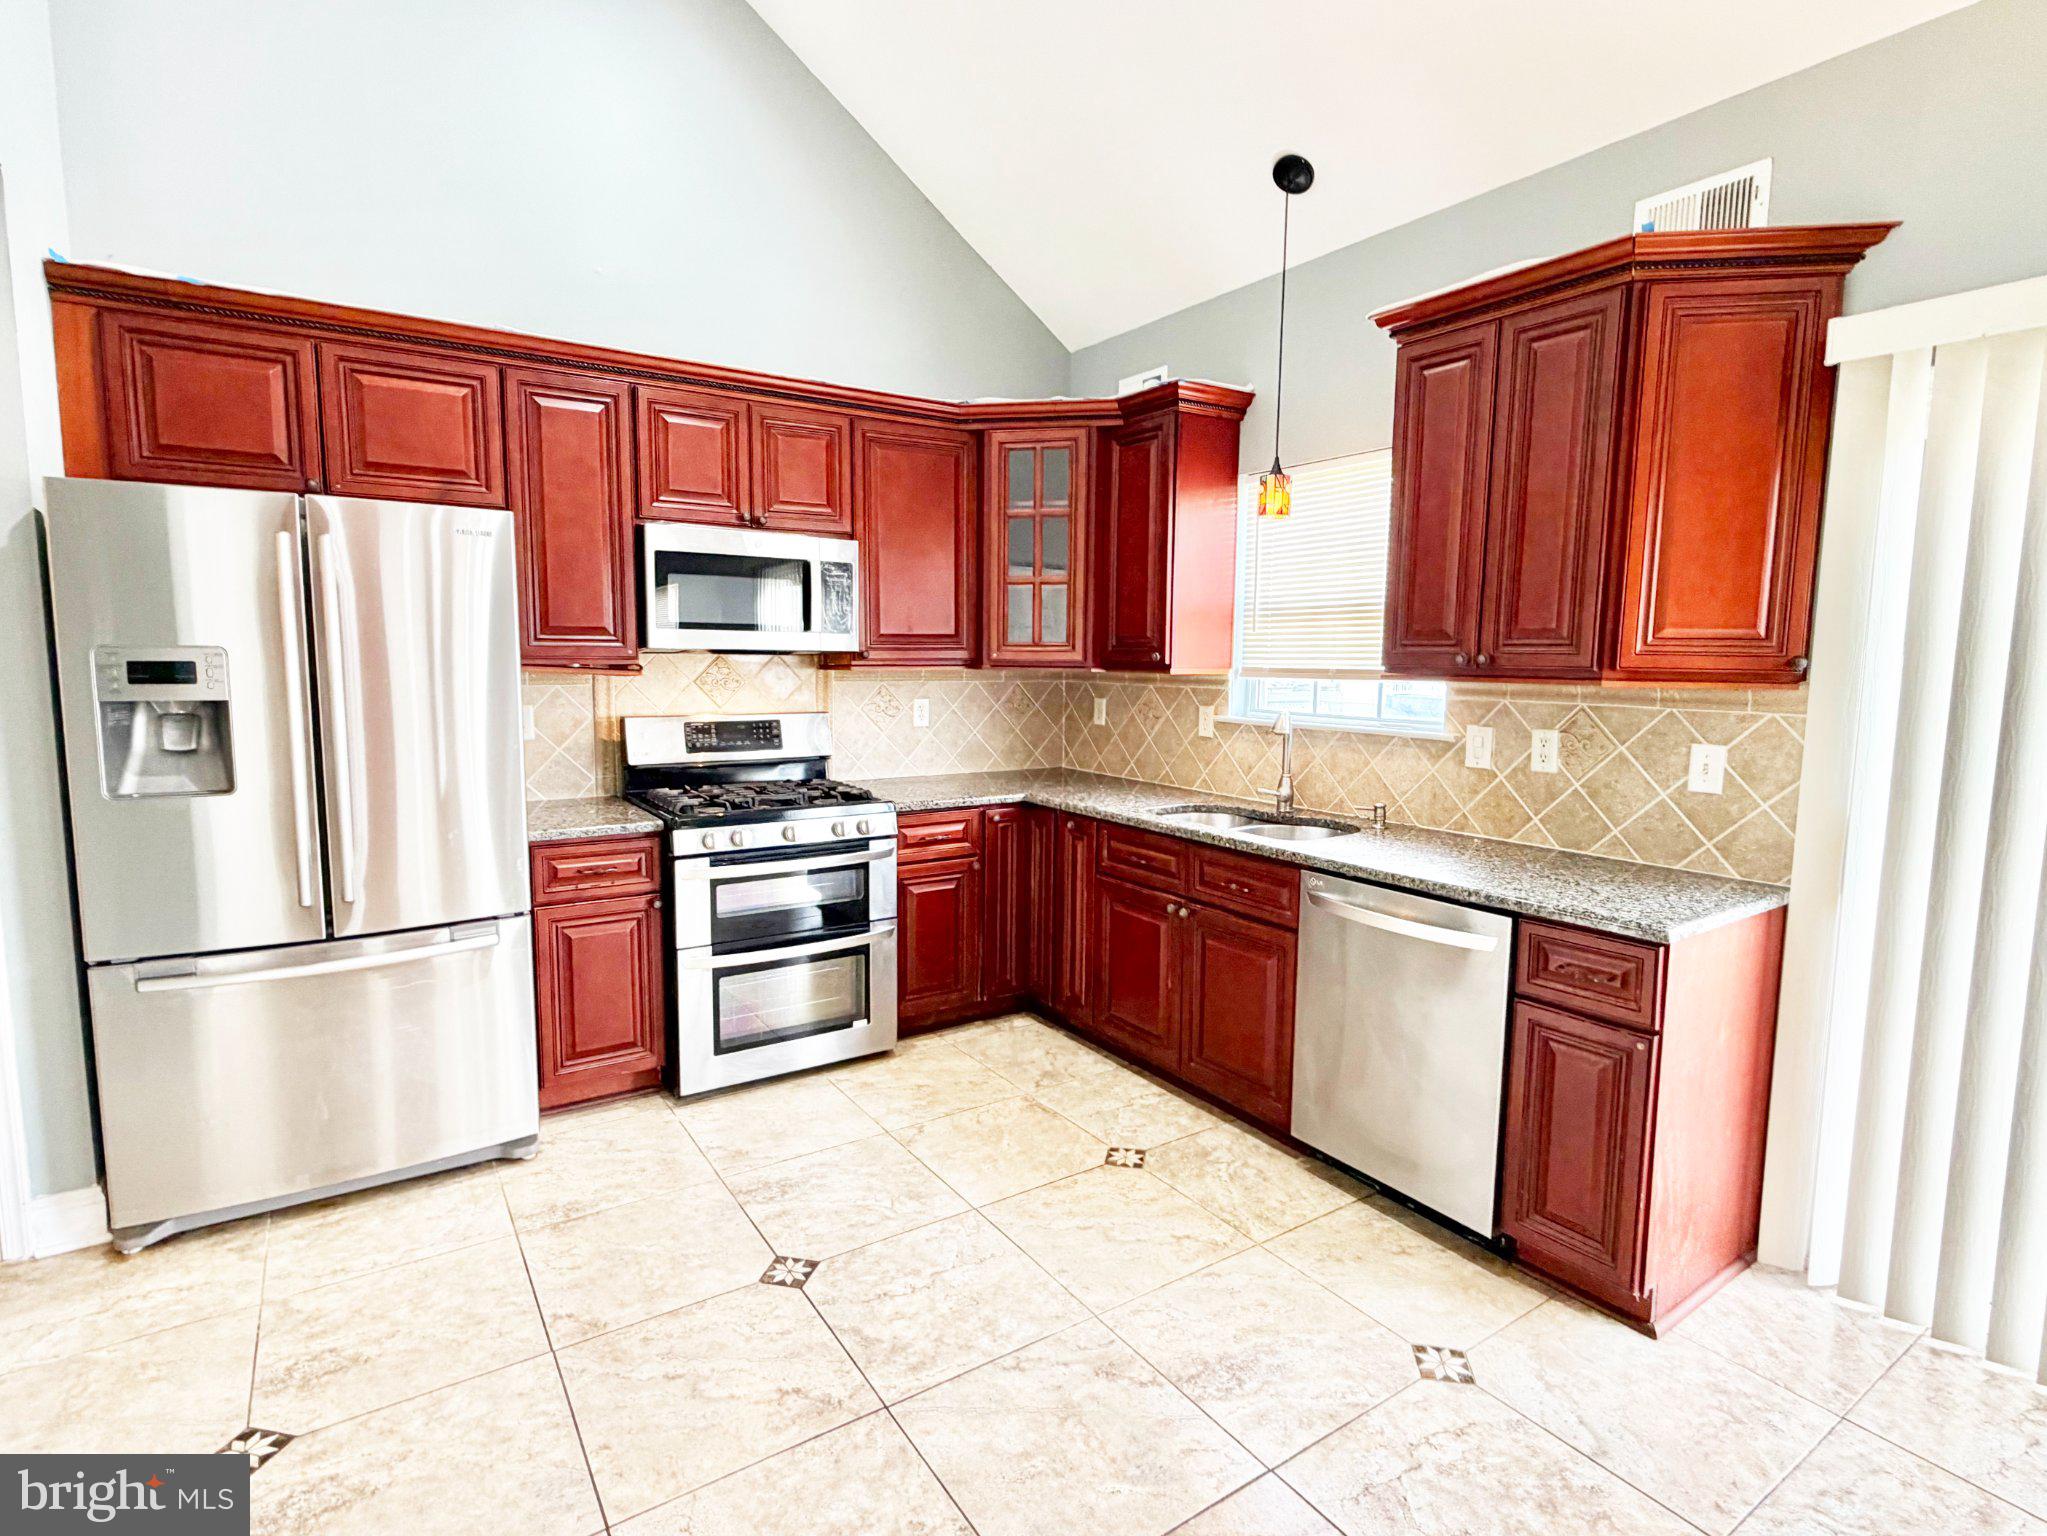
The open kitchen offers tile flooring, a convenient pantry, stainless steel appliances, and a comfortable breakfast area with sliding doors that lead to the backyard, bringing in plenty of natural light and making indoor-outdoor living easy. The fully finished basement provides additional living space that can be used as a recreation room, home office, or gym.
Upstairs, the primary suite offers a relaxing retreat with a large walk-in closet and a luxurious master bath featuring a large soaking tub and a separate shower with massage jet sprays. Ceiling fans are installed in all bedrooms and the family room for added comfort. Additional features include a two-car attached garage and central heating and air conditioning for year-round convenience.
This well-maintained home is located in a sought-after neighborhood close to shopping, dining, parks, and major commuter routes, making it a wonderful place to call home
Save
Ask
Tour
Hide
Share
Listing Snapshot
Price
$3,700
Days On Site
11 Days
Bedrooms
3
Inside Area (SqFt)
2,008 sqft
Total Baths
3
Full Baths
2
Partial Baths
1
Lot Size
0.16 Acres
Year Built
2002
MLS Number
NJME2085698
Status
Active
Property Tax
N/A
HOA/Condo/Coop Fees
N/A
Sq Ft Source
Assessor
Friends & Family
React
Comment
Invite
No Comments Yet
Did you know? You can invite friends and family to your search. They can join your search, rate and discuss listings with you.
Recent Activity
2 weeks ago
Listing first seen on site
2 weeks ago
Listing updated with changes from the MLS
General Features
Acres
0.16
Attached Garage
Yes
Available on
2026-11-02
Direction Faces
Northeast
Foundation
Block
Garage
Yes
Garage Spaces
2
Levels
Two
Parking
Garage Door OpenerAsphaltGarageAttached
Parking Spaces
2
Pets
No
Property Sub Type
Single Family Residence
Sewer
Private Sewer
SqFt Above
2008
SqFt Total
2008
Style
Colonial
Utilities
Cable AvailablePhone AvailableSewer AvailableWater Available
Water Source
Public
Zoning
PVD2
Interior Features
Appliances
Gas RangeGas OvenGas Water HeaterDishwasherDryerWasher
Basement
FinishedFull
Cooling
Central AirCeiling Fan(s)Electric
Flooring
WoodHardwoodCeramic Tile
Furnished
Unfurnished
Heating
Natural GasForced Air
Interior
Eat-in KitchenCeiling Fan(s)PantryWalk-In Closet(s)Soaking Tub
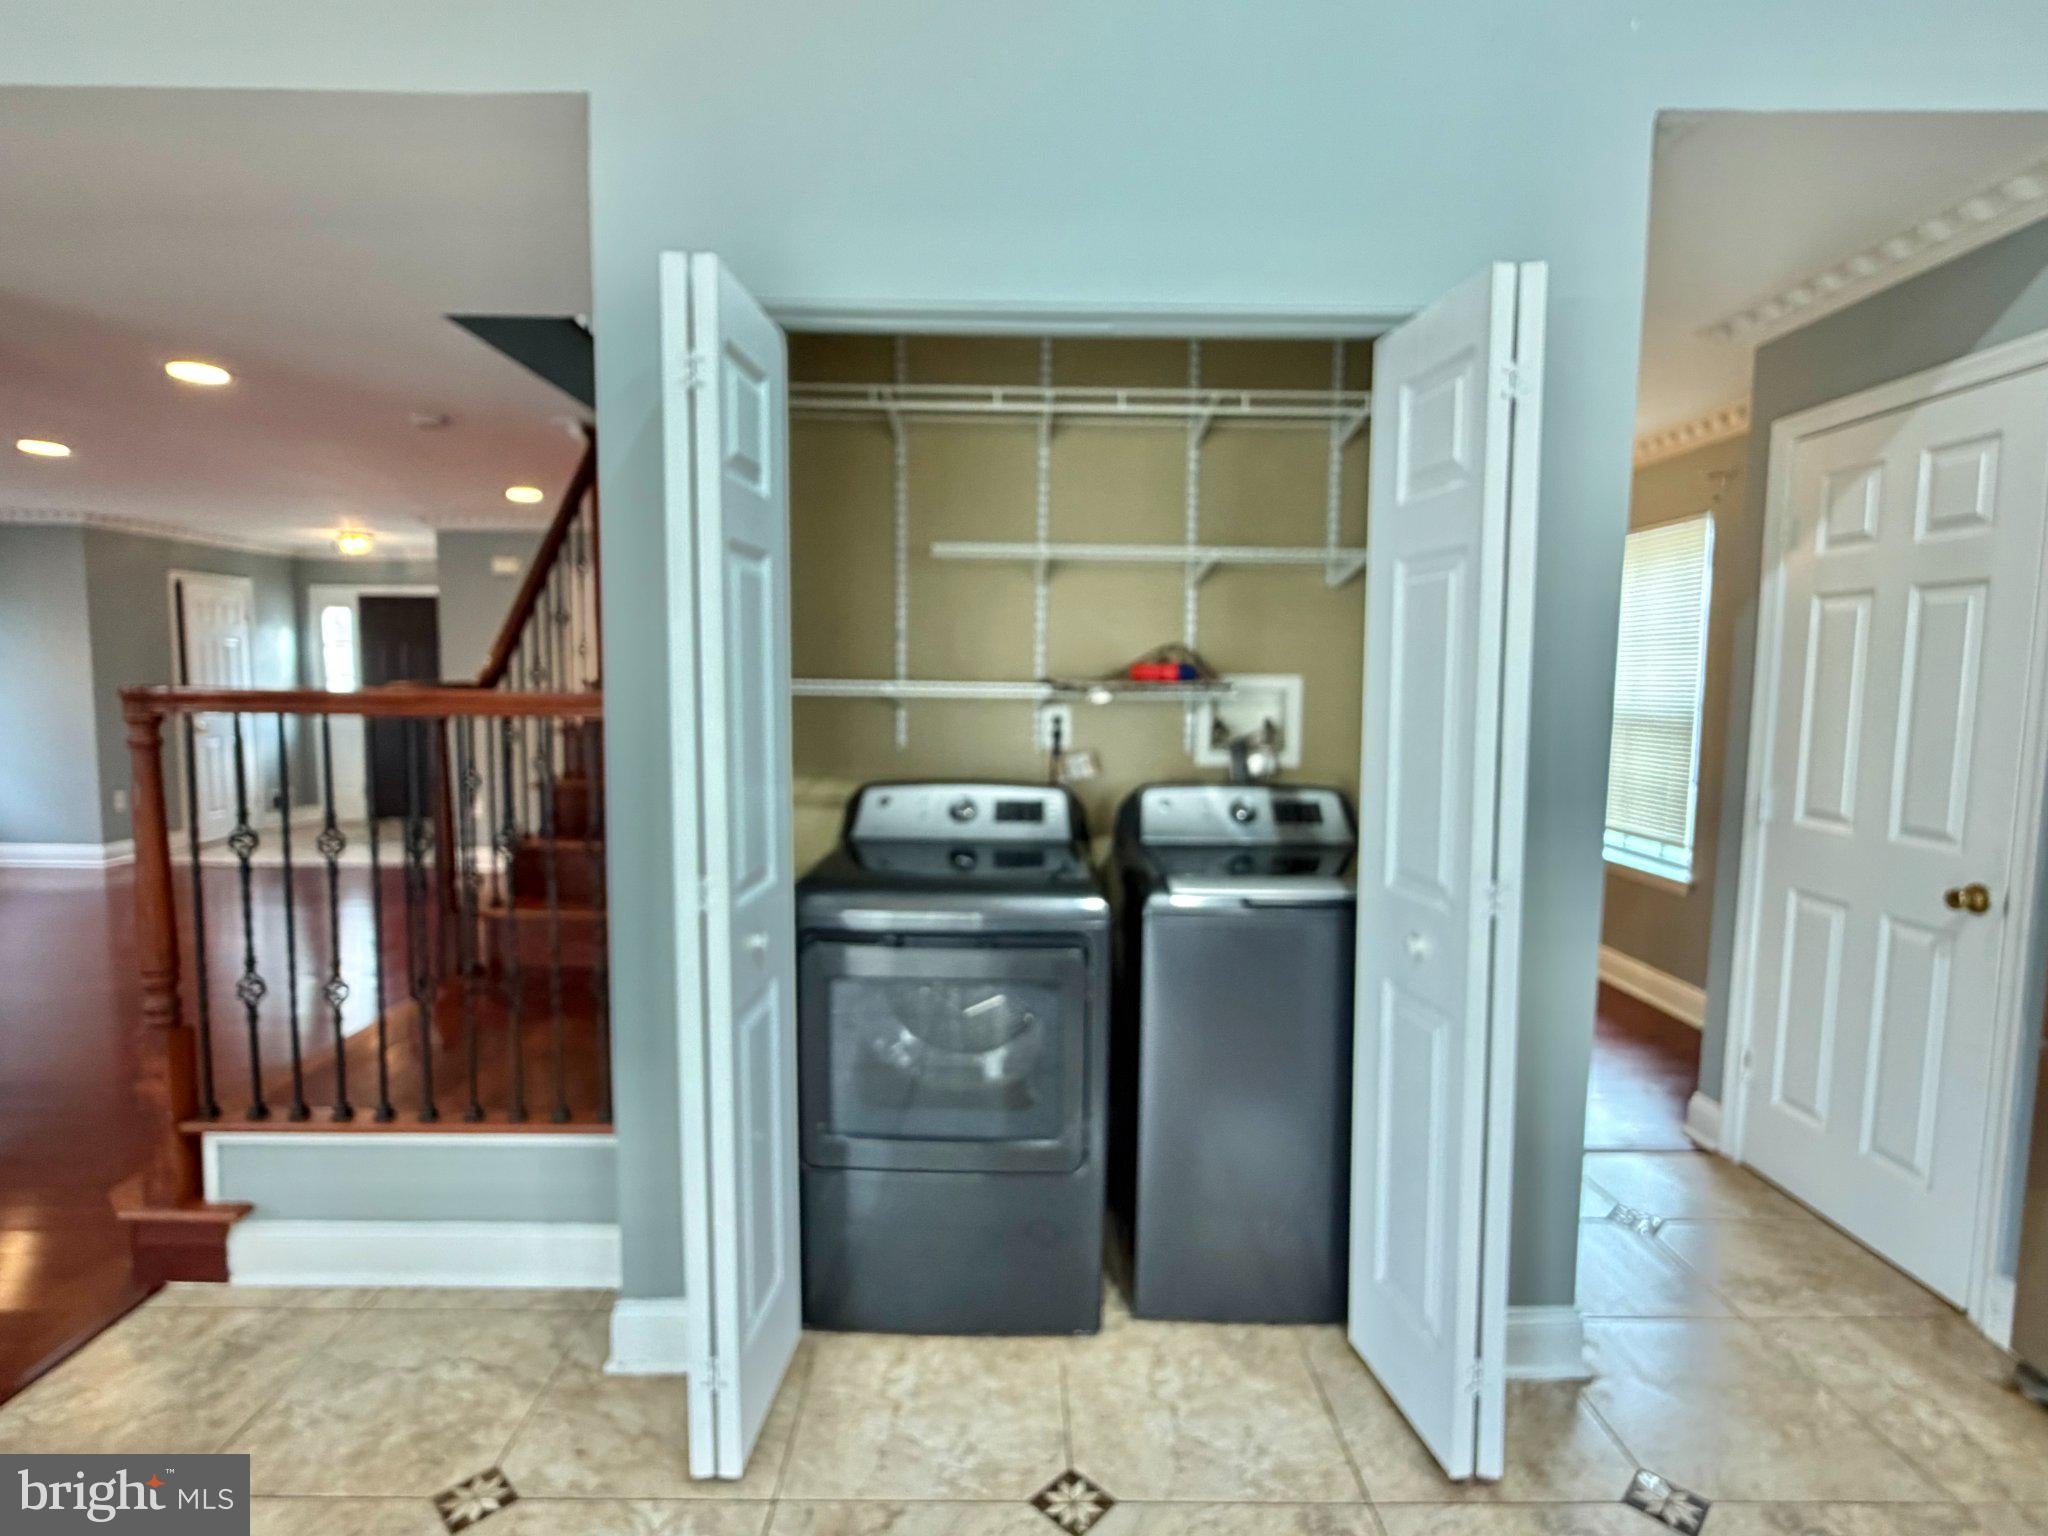
Laundry Features
Main Level
Bedroom 1
Features - Walk-In Closet(s)
Bedroom 2
Features - Ceiling Fan(s)
Bedroom 3
Features - Ceiling Fan(s)
Dining Room
Level - Main
Family Room
Level - MainFeatures - Ceiling Fan(s)
Great Room
Kitchen
Level - MainFeatures - Pantry
Living Room
Level - Main
Primary Bathroom
Features - Ceiling Fan(s)
Save
Ask
Tour
Hide
Share
Exterior Features
Construction Details
Frame
Exterior
BalconyLighting
Pool Features
Community
Roof
Asphalt
Community Features
Association Amenities
ClubhouseTennis Court(s)Playground
Association Fee Frequency
Monthly
Community Features
PoolSidewalks
MLS Area
Lawrence Twp (21107)
School District
LAWRENCE TOWNSHIP
Schools
School District
LAWRENCE TOWNSHIP
Elementary School
Unknown
Middle School
LAWRENCE M.S.
High School
LAWRENCE H.S.
Listing courtesy of BHHS Fox & Roach - Robbinsville



Did you know? You can invite friends and family to your search. They can join your search, rate and discuss listings with you.