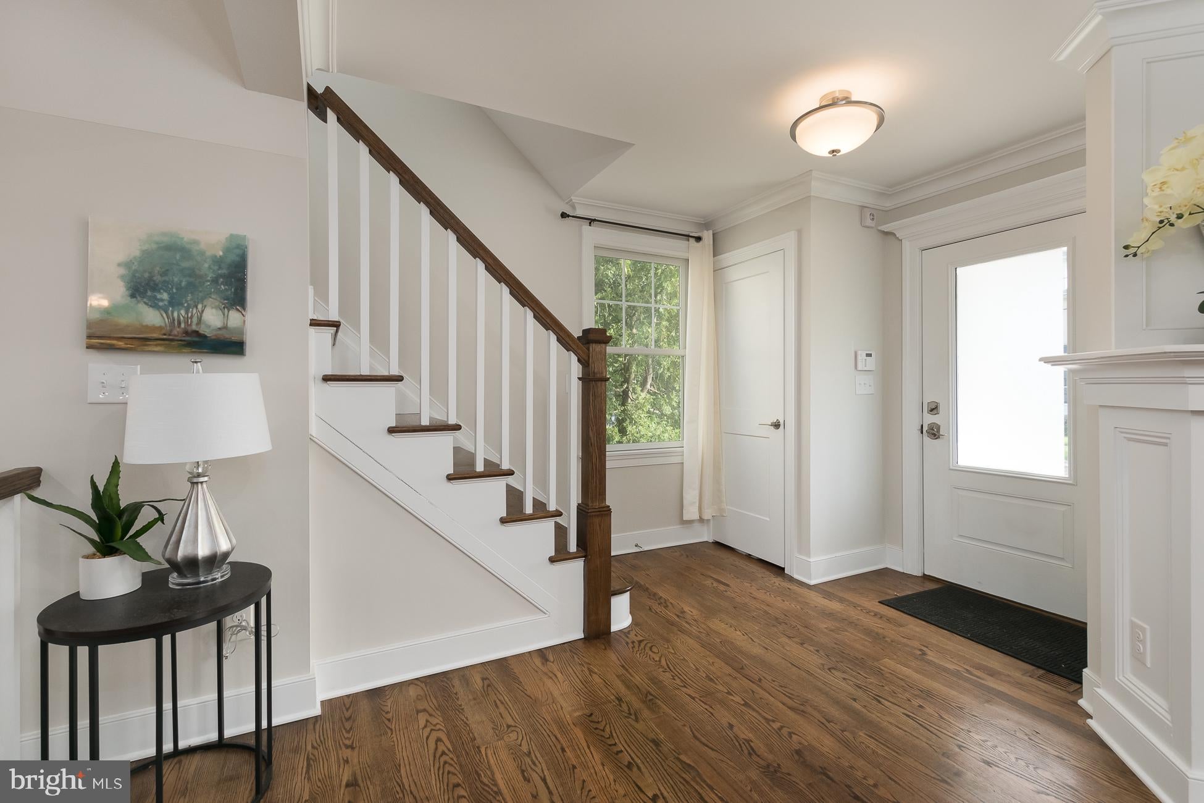
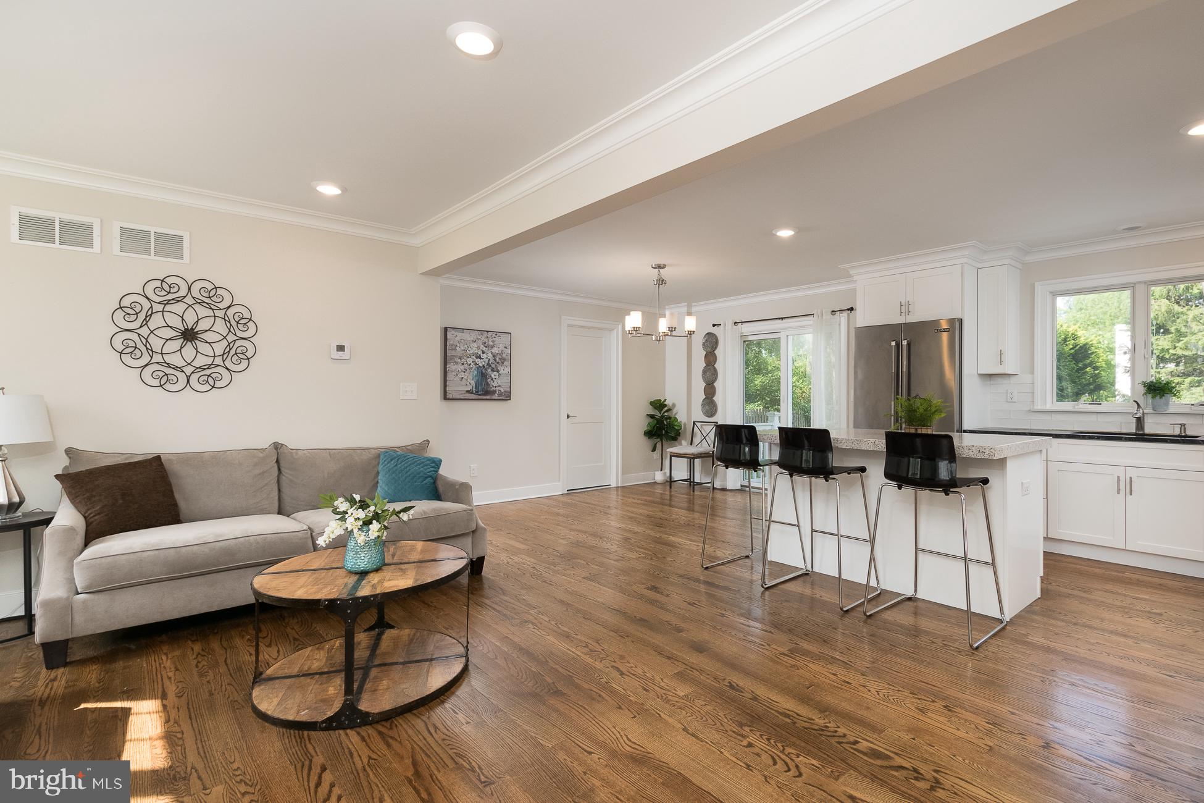
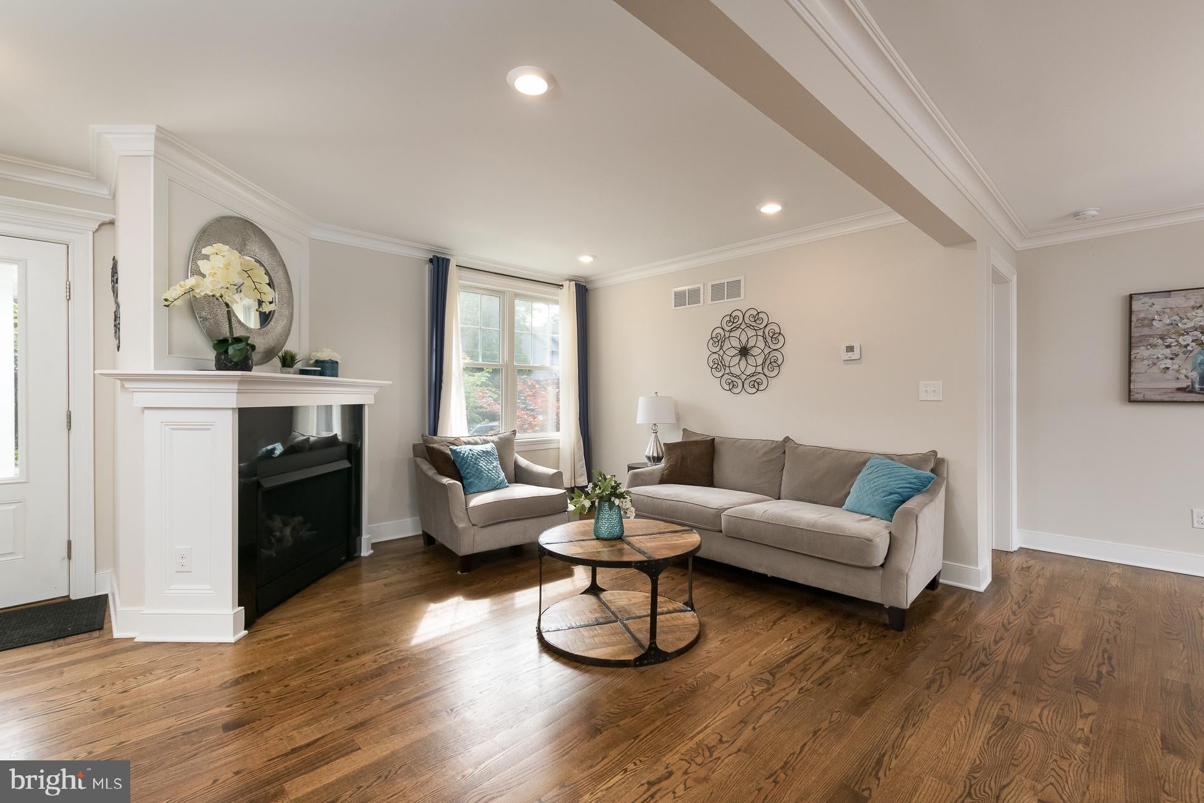
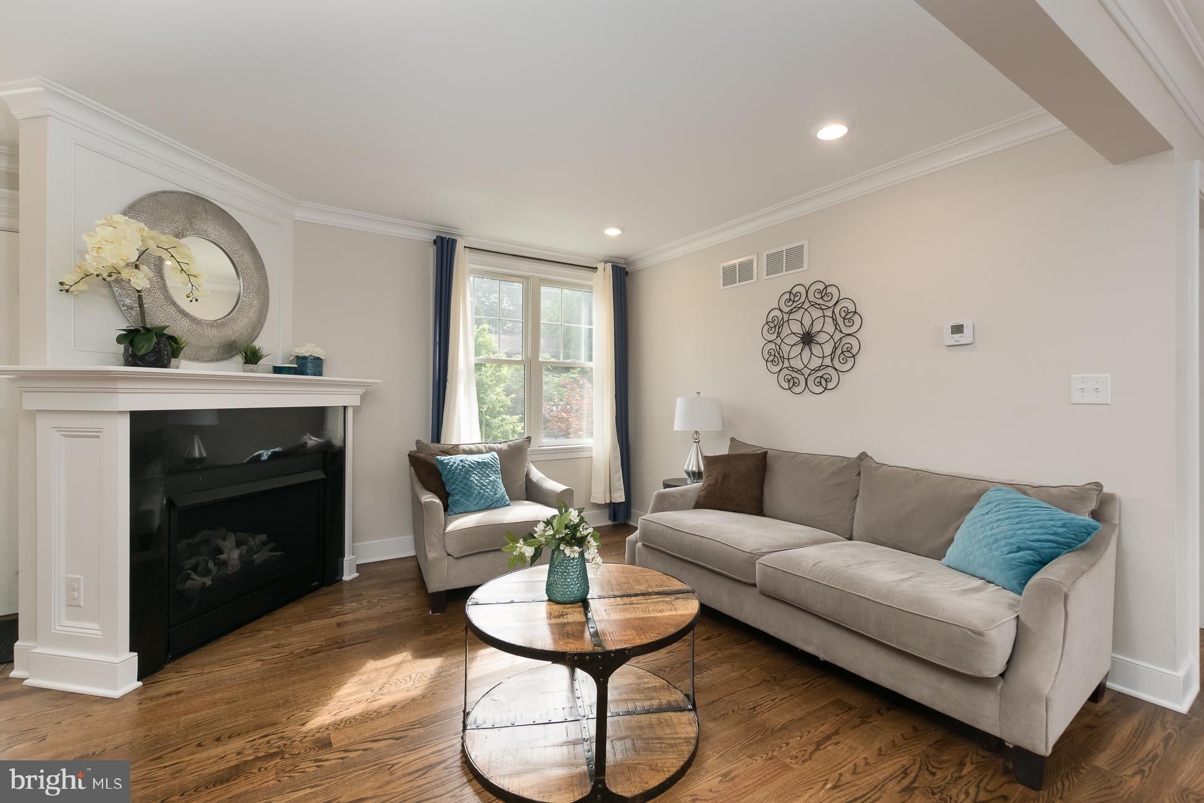
A well-thought renovation on a convenient and picturesque street just a block to Nassau Street, this impressive home proves simplicity of planning is what modern living is all about. Light, bright and open spaces bring loved ones together in rooms that feel soothing and functional, yet distinctly elegant at the same time. Every square inch of this home has been thoughtfully executed. Wood floors stretch across the great room with a corner fireplace with doors opening to the backyard. The open-concept kitchen glistens for the gourmet with a suite of stainless appliances and lots of granite workspace. A first-floor bedroom could do double duty as a home office, connecting directly to a full bathroom. The finished lower level extends living and entertaining options. A sweet and sunny main suite is 1 of 4 bedrooms with a private ensuite bathroom and a walk-in closet. Another shiny new bathroom is in the hall. Driveway parking and a detached garage keep the cars off the street in this convenient neck of town that’s so close to everything loved about living in downtown Princeton!
Save
Ask
Tour
Hide
Share
Listing Snapshot
Price
$6,600
Days On Site
9 Days
Bedrooms
4
Inside Area (SqFt)
1,598 sqft
Total Baths
3
Full Baths
3
Partial Baths
N/A
Lot Size
0.14 Acres
Year Built
1910
MLS Number
NJME2085808
Status
Active
Property Tax
N/A
HOA/Condo/Coop Fees
N/A
Sq Ft Source
Assessor
Friends & Family
React
Invite
Recent Activity
a week ago
Listing updated with changes from the MLS
a week ago
Listing first seen on site
General Features
Acres
0.14
Available on
2027-01-01
Foundation
Brick/Mortar
Garage
Yes
Garage Spaces
1
Levels
Two
Parking
Garage Door OpenerAsphaltGarageDrivewayDetached
Parking Spaces
1
Pets
Yes
Property Sub Type
Single Family Residence
Sewer
Public Sewer
SqFt Above
1598
SqFt Total
1598
Style
Colonial
Utilities
Cable Available
Water Source
Public
Zoning
R3
Interior Features
Appliances
RangeOvenGas Water HeaterBuilt-In RangeDishwasherMicrowave
Basement
Cooling
Central AirGas
Fireplace
Yes
Fireplace Features
Gas
Fireplaces
1
Heating
Natural GasForced Air
Interior
Kitchen IslandHigh Ceilings
Laundry Features
Laundry RoomUpper Level
Main Level Bedrooms
1
Bedroom 1
Bedroom 2
Bedroom 3
Bedroom 4
Level - Main
Kitchen
Level - Main
Laundry
Living Room
Level - Main
Save
Ask
Tour
Hide
Share
Exterior Features
Construction Details
Frame
Lot Features
Front YardBack Yard
Patio And Porch
Patio
Pool Features
None
Community Features
MLS Area
Princeton (21114)
School District
PRINCETON REGIONAL SCHOOLS
Schools
School District
PRINCETON REGIONAL SCHOOLS
Elementary School
Unknown
Middle School
Unknown
High School
Unknown
Listing courtesy of Callaway Henderson Sotheby's Int'l-Princeton