Property Search

Save
Ask
Tour
Hide
Share
$1,800,000
10 Days On Site

41 VANDEVENTER AVENUE
PRINCETON, NJ 08542

For Sale|Single Family Residence|Active
5
Beds
4
Total Baths
3
Full Baths
1
Partial Bath
2,356
SqFt
$764
/SqFt
1890
Built
County:
MERCER
Listing courtesy of Callaway Henderson Sotheby's Int'l-Princeton
Call Now: (703) 898-3565
Is this the listing for you? We can help make it yours.
(703) 898-3565
Upcoming Open Houses
Sat, Nov 14, 1:00 PM - 4:00 PM
Sun, Nov 15, 2:00 PM - 4:00 PM
41 VANDEVENTER AVENUE41 VANDEVENTER AVENUE41 VANDEVENTER AVENUE41 VANDEVENTER AVENUE
Save
Ask
Tour
Hide
Share

Mortgage Calculator

Monthly Payment (Est.)

Enter an interest rate to see your estimated monthly payment.
Calculator powered by Showcase IDX, a Constellation1 Company. Copyright ©2026 Information is deemed reliable but not guaranteed.

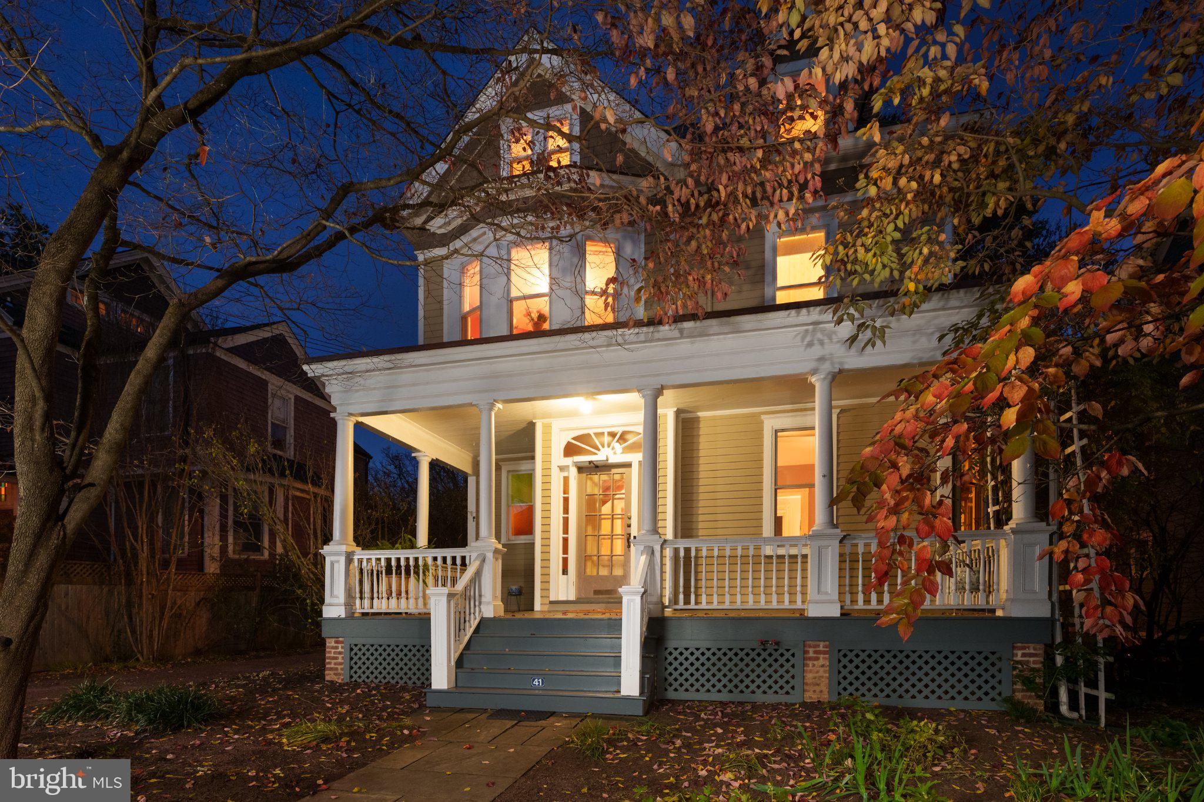
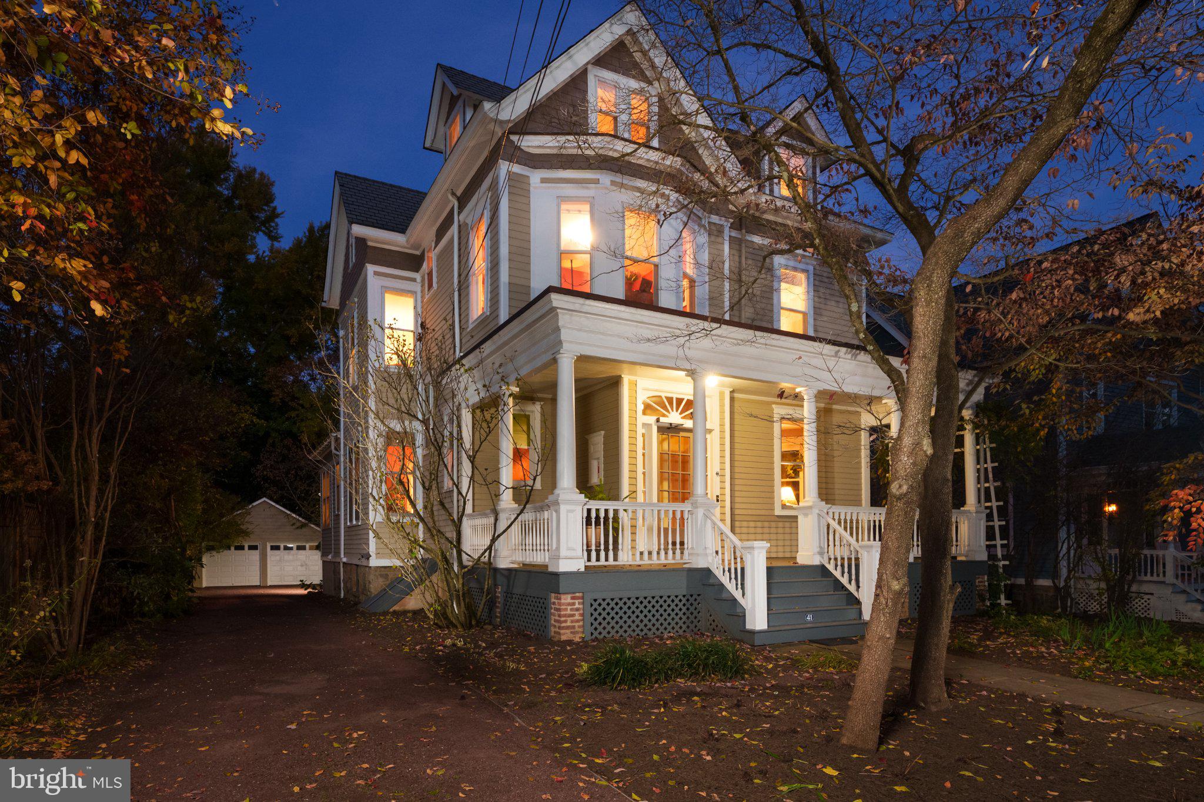
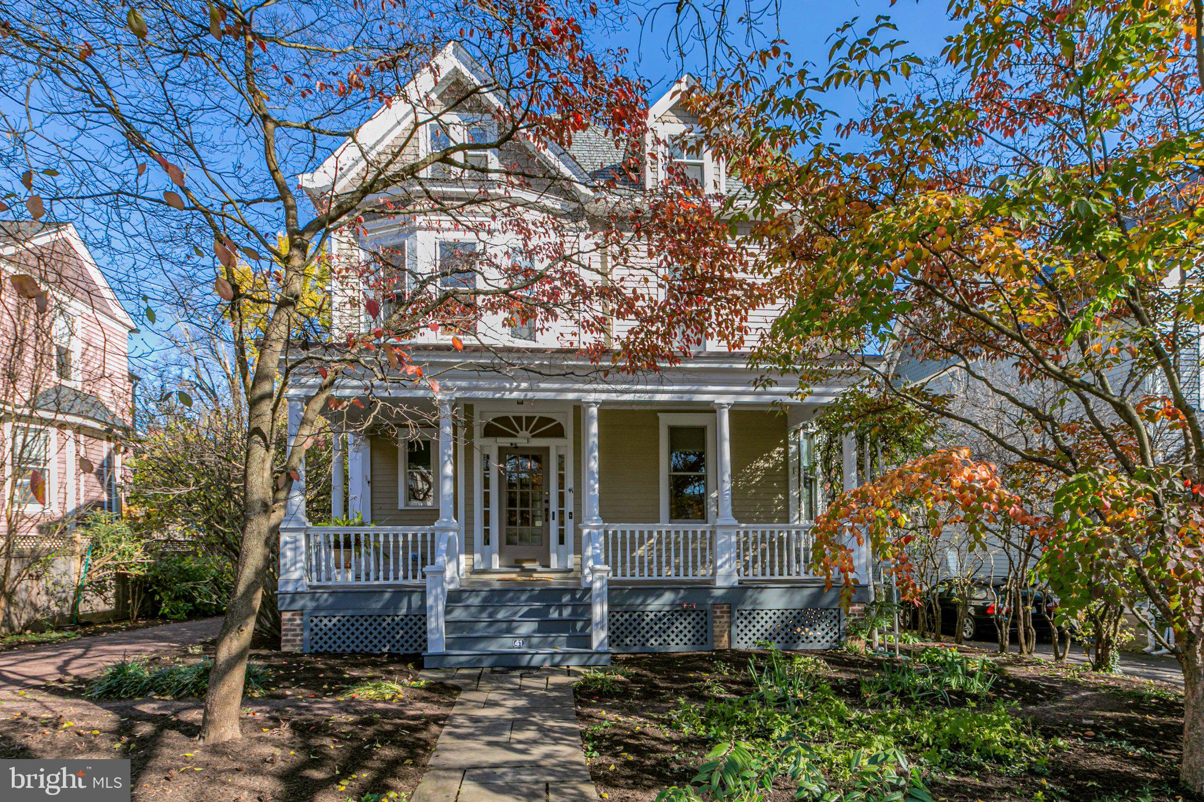
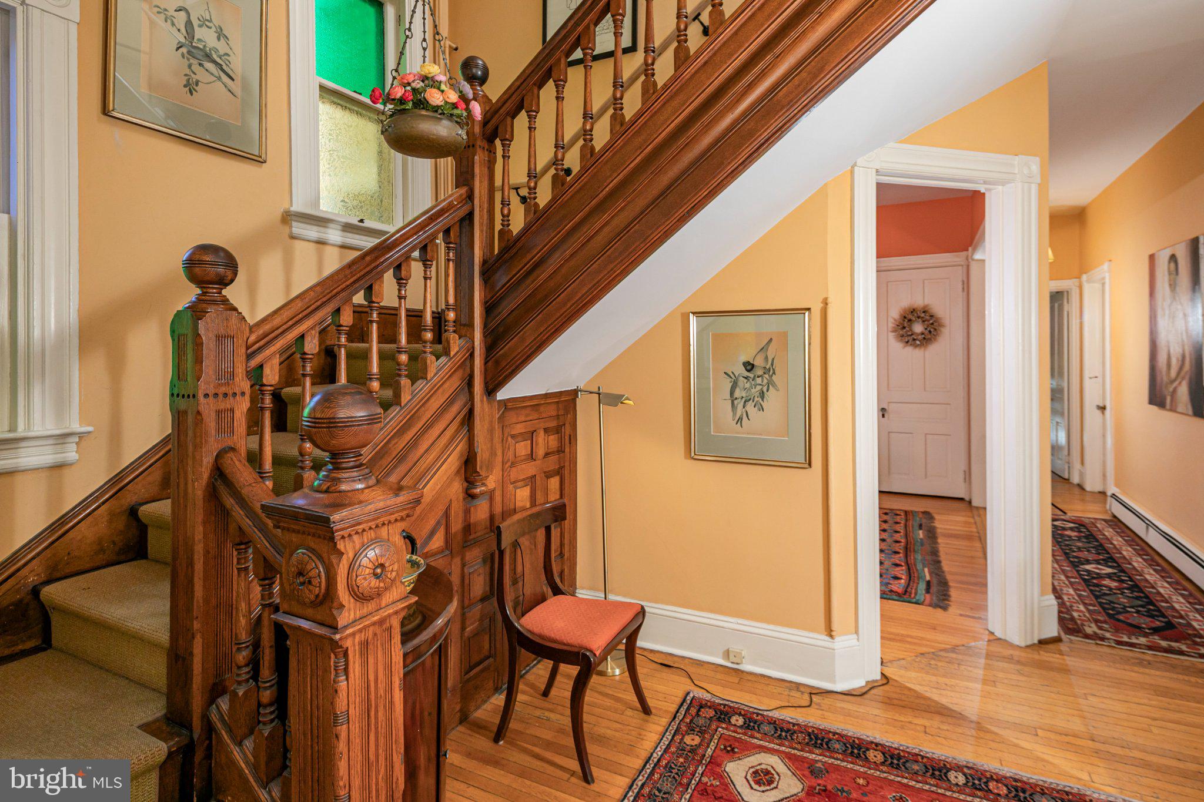
A truly special offering, this quintessential Queen Anne Victorian stands in the heart of town, literally steps from Princeton University’s campus and the beloved Garden Theater. Available for the first time in over four decades, it combines the romance and craftsmanship of the 19th century with thoughtful modern updates by Lasley Brahaney. The generous .21-acre lot also offers a private brick patio and two-car garage, rare assets in such a central location. The beautifully maintained home makes a memorable first impression with its wrap-around front porch and vestibule entry, complete with a push-button automatic door. Inside, the original carved wood staircase is a showstopping architectural feature and wonderful reminder of bygone days. In recent years, multiple renovations and improvements were completed to the highest standards, while remaining consistently sensitive to the original character. The result is a seamless blend of period charm, timeless materials and modern-day functionality. The expanded kitchen is especially inviting with a breakfast alcove, marble countertops, custom cabinetry and salvaged wood flooring. An adjoining mudroom, entirely clad in antique beadboard, adds exceptional practicality with an extra sink and powder room. A butler's pantry provides more valuable storage and convenient access to the laundry. The dining room, complete with a deep china closet, has been opened up to offer greater flexibility for large gatherings. Both the living and sitting rooms feature working fireplaces expertly restored by the mason from This Old House and fitted with cast-iron inserts, including one imported from England. New windows across the first floor and privacy glass on many upper windows are another welcome improvement. Upstairs, two classically styled bathrooms - one just completed in 2024 with heated floors and a clawfoot tub - serve three bedrooms and an office. The third floor provides even more space with two charming bedrooms, another office and a generously sized bathroom. Attic storage, a cedar walk-in and a spotless, spacious basement offer abundant room to keep everything organized. Brand new A/C and a new boiler ensure comfortable days ahead. After more than 40 years in the same hands, this long-loved Victorian is ready to be passed along to the next steward seeking a culturally rich, in-town lifestyle.

Save
Ask
Tour
Hide
Share
Listing Snapshot
Price 
$1,800,000
Days On Site 
10 Days
Bedrooms 
5
Inside Area (SqFt) 
2,356 sqft
Total Baths 
4
Full Baths 
3
Partial Baths 
1
Lot Size 
0.21 Acres
Year Built 
1890
MLS Number 
NJME2085810
Status 
Active
Property Tax 
$26,608
HOA/Condo/Coop Fees 
N/A
Sq Ft Source 
Assessor
Friends & Family
Recent Activity
yesterdayListing updated with changes from the MLS
yesterdayStatus changed to Active
a week agoListing first seen on site
General Features
Acres 
0.21
Cross Street 
Nassau Street
Direction Faces 
West
Foundation 
StoneOther
Garage 
Yes
Garage Spaces 
2
Levels 
Three Or More
Parking 
GravelPrivateGarageDrivewayDetached
Parking Spaces 
8
Pets 
Yes
Property Sub Type 
Single Family Residence
Security 
Smoke Detector(s)Carbon Monoxide Detector(s)Security System
Sewer 
Public Sewer
Special Circumstances 
Standard
SqFt Above 
2356
SqFt Total 
2356
Style 
Victorian
Utilities 
Cable AvailableNatural Gas AvailablePhone AvailableSewer AvailableWater AvailableElectricity Available
Water Source 
Public
Zoning 
R4
Interior Features
Appliances 
OvenGas RangeGas OvenCooktopWasherGas Water HeaterDishwasherExhaust FanRange HoodRefrigeratorStainless Steel Appliance(s)Washer/Dryer StackedENERGY STAR Qualified Water Heater
Basement 
Exterior EntryWalk-Out AccessDaylightPartialFullInterior Entry
Cooling 
Central AirCeiling Fan(s)DuctlessElectric
Electric 
200+ Amp Service
Fireplace 
Yes
Fireplace Features 
Wood BurningInsert
Fireplaces 
2
Flooring 
WoodCeramic TileHardwood
Furnished 
Unfurnished
Heating 
Exhaust FanFireplace InsertNatural GasRadiantBaseboard
Interior 
Cedar Closet(s)Ceiling Fan(s)PantryRecessed LightingHigh CeilingsBuilt-in FeaturesBarSoaking Tub
Laundry Features 
Laundry RoomMain Level
Window Features 
Window CoveringsStorm Window(s)ScreensBay Window(s)Window TreatmentsWood Frames
Bedroom 2 
Bedroom 3 
Bedroom 4 
Bedroom 5 
Breakfast Room 
Level - Main
Dining Room 
Level - Main
Family Room 
Level - Main
Foyer 
Level - Main
Full Bath 
Features - Breakfast Bar
Half Bath 
Level - Main
Kitchen 
Level - MainFeatures - Ceiling Fan(s)
Laundry 
Level - Main
Living Room 
Level - Main
Mud Room 
Level - MainFeatures - Wet Bar
Office 
Other 
Level - Main
Primary Bedroom 
Storage Room 
Save
Ask
Tour
Hide
Share
Exterior Features
Construction Details 
Wood Siding
Exterior 
Lighting
Fencing 
Wood
Lot Features 
Front YardBack Yard
Patio And Porch 
DeckPatioPorch
Pool Features 
None
Roof 
Asphalt
View 
Street
Waterview 
Street
Windows/Doors 
Window CoveringsStorm Window(s)ScreensBay Window(s)Window TreatmentsWood Frames
Community Features
Accessibility Features 
Grip-Accessible Features
Community Features 
SidewalksStreet Lights
MLS Area 
Princeton (21114)
School District 
PRINCETON REGIONAL SCHOOLS
Schools
School District
PRINCETON REGIONAL SCHOOLS
Elementary School
COMMUNITY PARK
Middle School
PRIN. MIDD
High School
PRINCETON H.S.
Listing courtesy of Callaway Henderson Sotheby's Int'l-Princeton


The real estate listing information is provided by Bright MLS is for the consumer's personal, non-commercial use and may not be used for any purpose other than to identify prospective properties consumer may be interested in purchasing. Any information relating to real estate for sale or lease referenced on this web site comes from the Internet Data Exchange (IDX) program of the Bright MLS. This web site references real estate listing(s) held by a brokerage firm other than the broker and/or agent who owns this web site. The accuracy of all information is deemed reliable but not guaranteed and should be personally verified through personal inspection by and/or with the appropriate professionals. Properties in listings may have been sold or may no longer be available. The data contained herein is copyrighted by Bright MLS and is protected by all applicable copyright laws. Any unauthorized collection or dissemination of this information is in violation of copyright laws and is strictly prohibited. Copyright © 2020 Bright MLS. All rights reserved.

Neighborhood & Commute
Source: Walkscore
Disclosure: Community information and market data powered by Constellation Data Labs. Information is deemed reliable but not guaranteed.
Save
Ask
Tour
Hide
Share
Popular areas we serve

Northern Virginia Communities

  1. Aldie
  2. Alexandria
  3. Annandale
  4. Arlington
  5. Ashburn
  6. Bluemont
  7. Brambleton
  8. Bristow
  9. Broadlands
  10. Burke
  11. Centreville
  12. Chantilly
  13. Fairfax
  14. Falls Church
  15. Gainesville
  16. Great Falls
  17. Herndon
  18. Leesburg
  19. Manassas
  20. Manassas Park
  21. McLean
  22. Middleburg
  23. Oakton
  24. Reston
  25. South Riding
  26. Springfield
  27. Sterling
  28. Stone Ridge
  29. Vienna
  30. Winchester
  31. Woodbridge

Browse by Area

Start A Custom Search