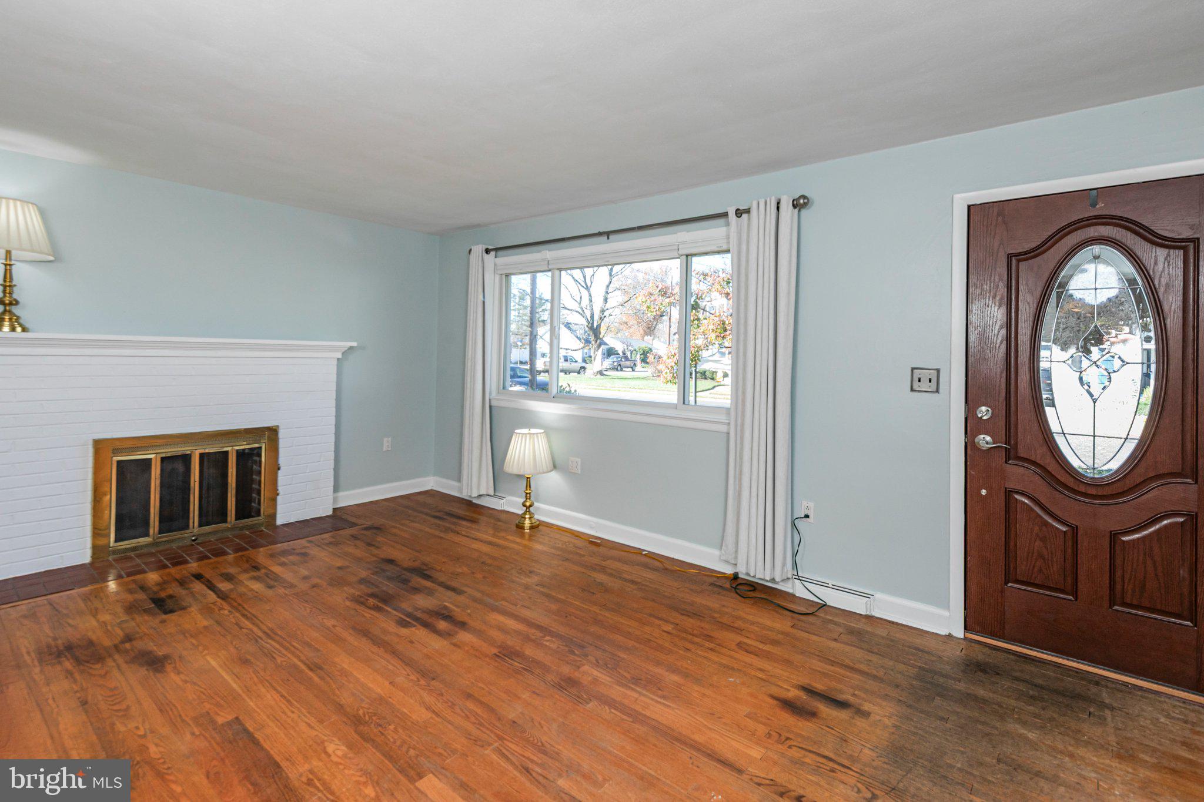
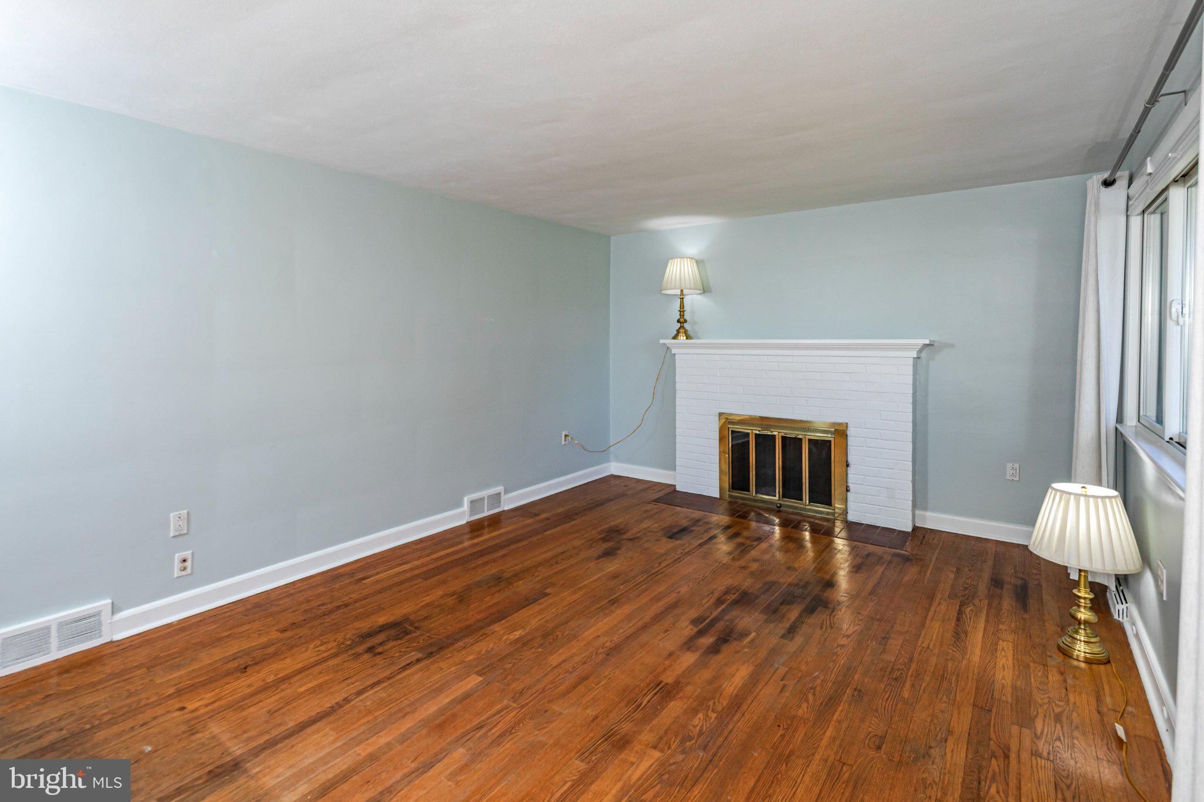
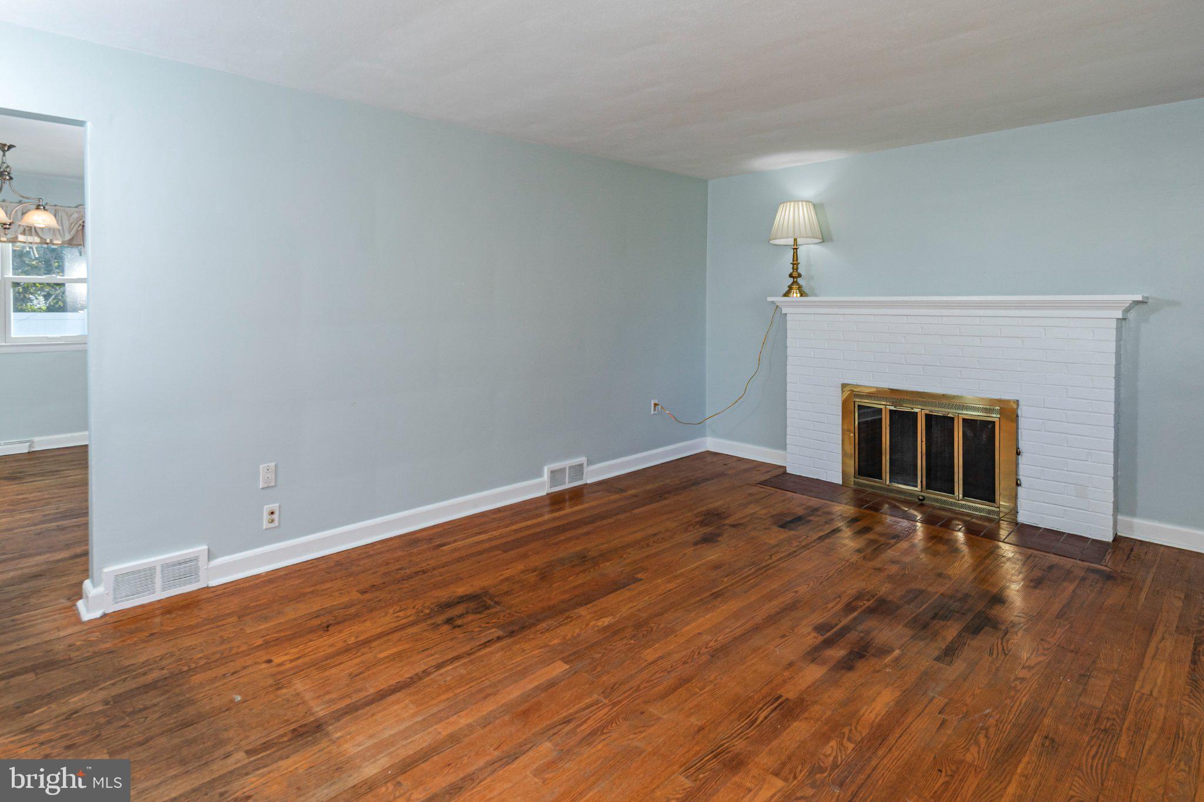
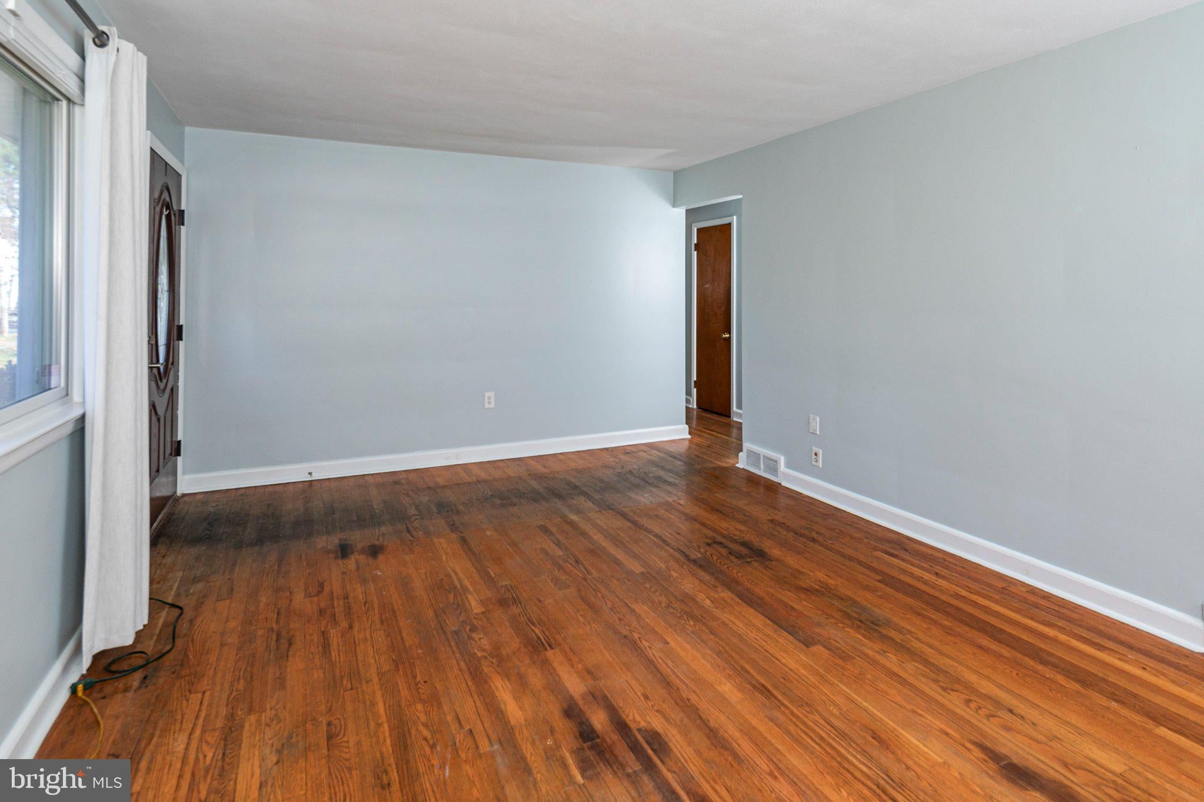
There's plenty to appreciate about this three-bedroom Hamilton ranch, beginning with its easy, single-level floor plan, and continuing with a solid list of improvements that make it especially appealing. Andersen replacement windows and a sliding glass door bring in natural light, while freshly painted walls and ceilings provide a fresh backdrop. The kitchen features a new refrigerator and a newer range, and the full bathroom was refurbished in 2023. A breezeway connects the kitchen to the one-car garage, while a fenced backyard offers plenty of room to relax and entertain. An attractive paver patio creates a lovely setting for outdoor dining, with space for gardening or simply enjoying the sunshine. The roof, siding, gutters and garage door were all replaced in 2019, followed by a new furnace and central air conditioning in 2021. A new washer and dryer arrived in 2025, with a new water heater and chimney liner added in 2026. With so much of the big stuff already taken care of, you can move in and continue the updates to make it your own.
Save
Ask
Tour
Hide
Share
Listing Snapshot
Price
$400,000
Days On Site
4 Days
Bedrooms
3
Inside Area (SqFt)
988 sqft
Total Baths
1
Full Baths
1
Partial Baths
N/A
Lot Size
0.18 Acres
Year Built
1955
MLS Number
NJME2085966
Status
Active
Property Tax
$7,901
HOA/Condo/Coop Fees
N/A
Sq Ft Source
Assessor
Friends & Family
React
Invite
Recent Activity
2 days ago
Listing updated with changes from the MLS
2 days ago
Status changed to Active
4 days ago
Listing first seen on site
General Features
Acres
0.18
Attached Garage
Yes
Cross Street
Paxson
Foundation
Block
Garage
Yes
Garage Spaces
1
Levels
One
Parking
Garage Door OpenerGarageDrivewayInside EntranceAttached
Parking Spaces
1
Property Sub Type
Single Family Residence
Sewer
Public Sewer
Special Circumstances
Standard
SqFt Above
988
SqFt Total
988
Style
Ranch/Rambler
Water Source
Public
Interior Features
Appliances
Gas Water Heater
Basement
Unfinished
Cooling
Central AirGas
Fireplace
Yes
Fireplace Features
Wood BurningGlass Doors
Fireplaces
1
Heating
Natural GasForced Air
Laundry Features
In Basement
Main Level Bedrooms
3
Save
Ask
Tour
Hide
Share
Exterior Features
Construction Details
Frame
Fencing
Fenced
Pool Features
None
Roof
Shingle
Community Features
MLS Area
Hamilton Twp (21103)
School District
HAMILTON TOWNSHIP
Schools
School District
HAMILTON TOWNSHIP
Elementary School
SAYEN E.S.
Middle School
Unknown
High School
HAMILTON EAST-STEINERT H.S.
Listing courtesy of Callaway Henderson Sotheby's Int'l-Princeton