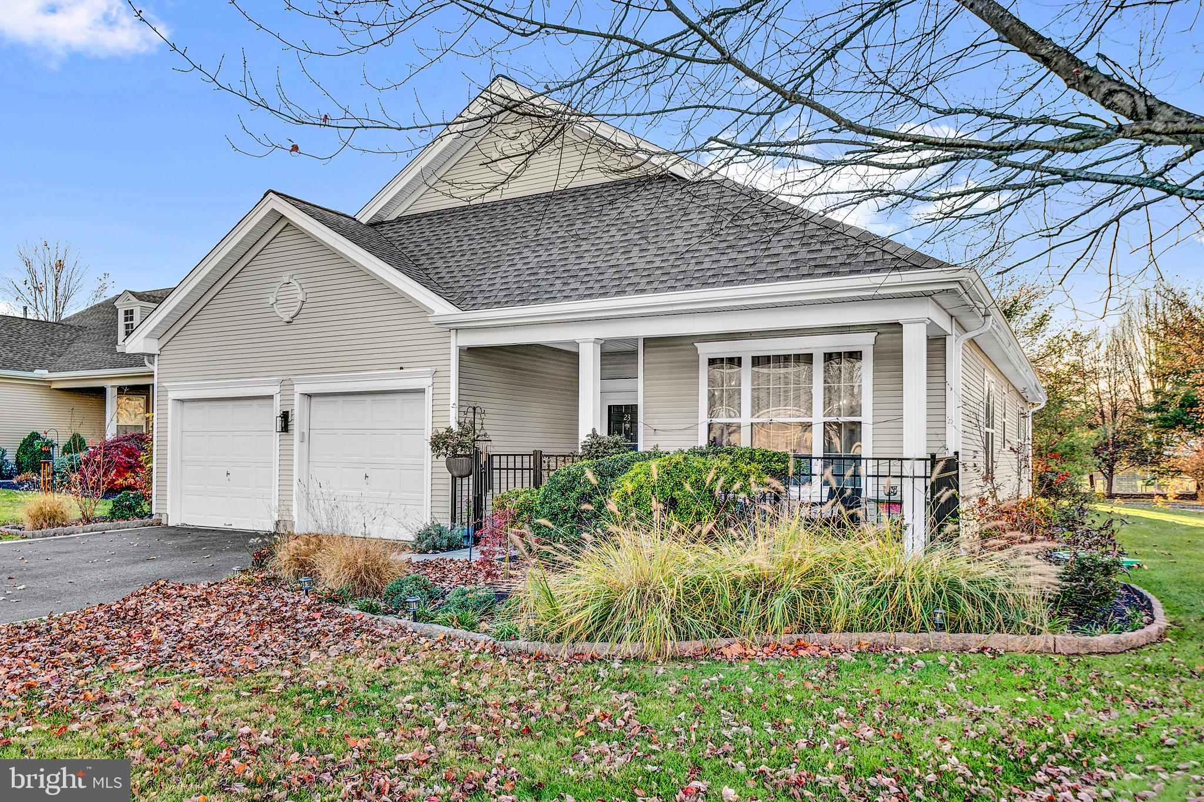
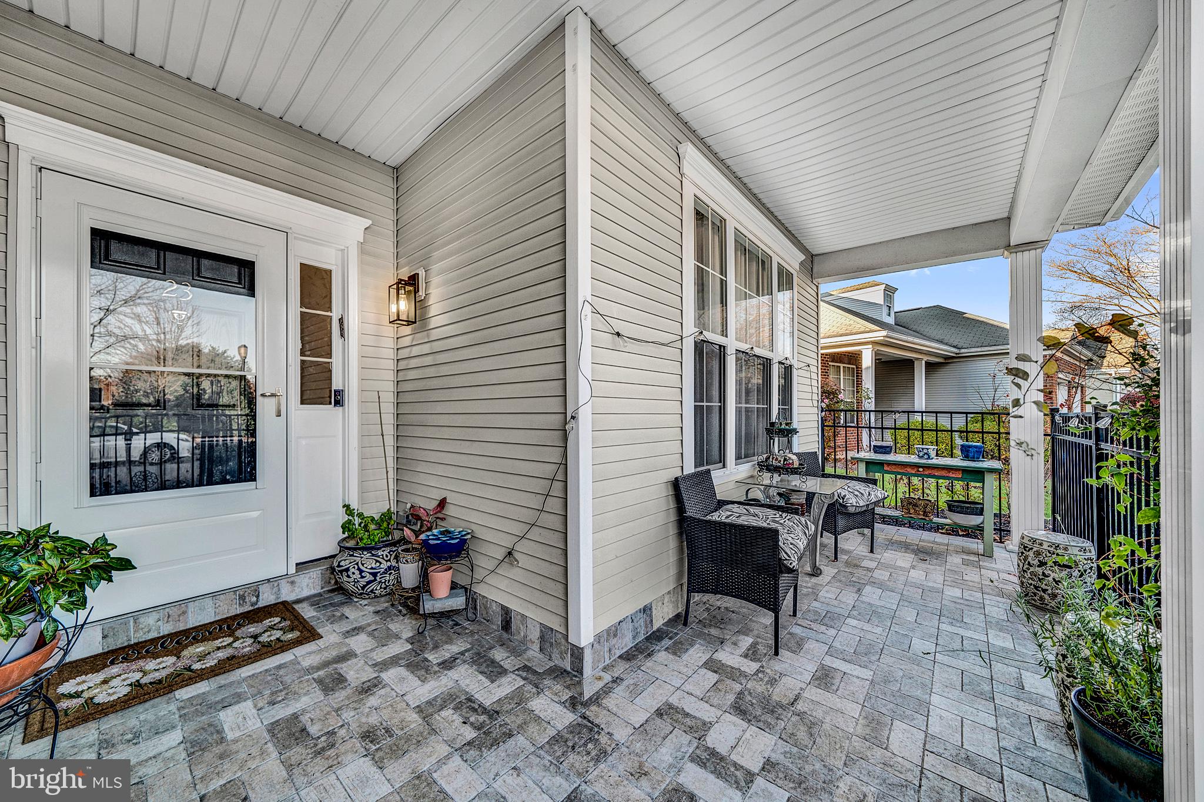
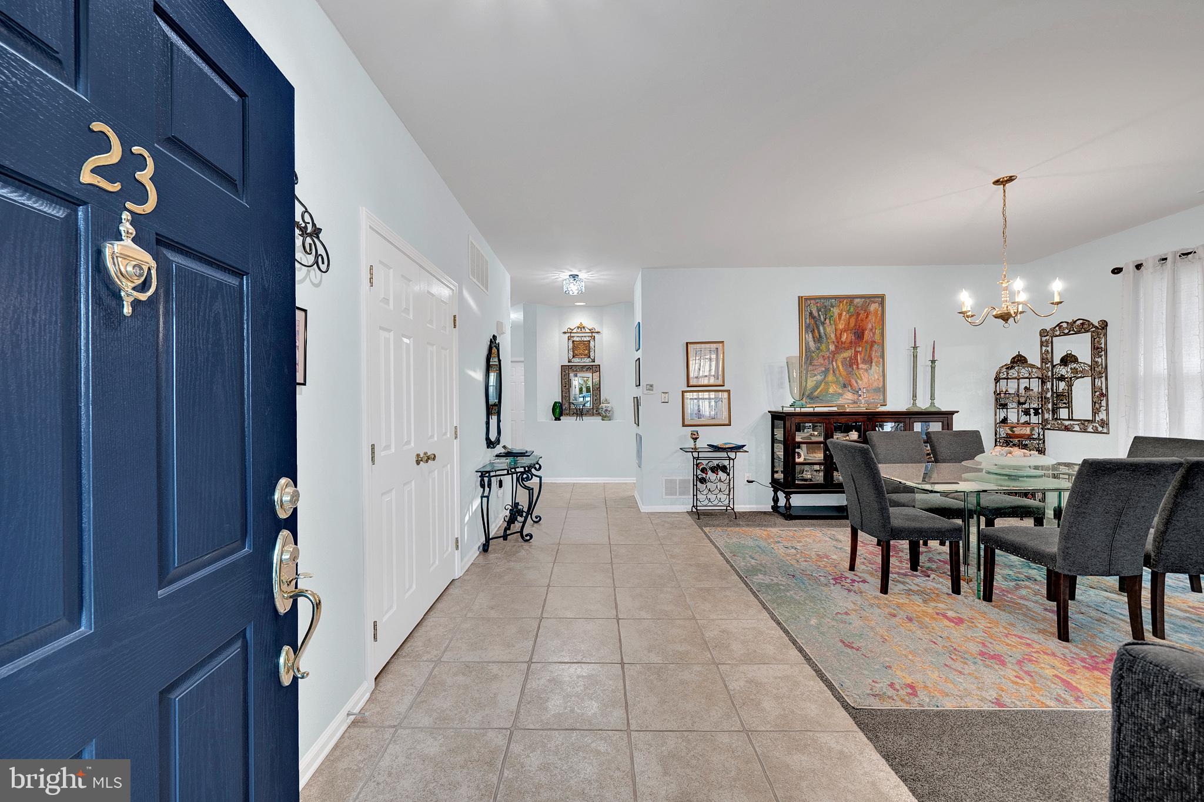
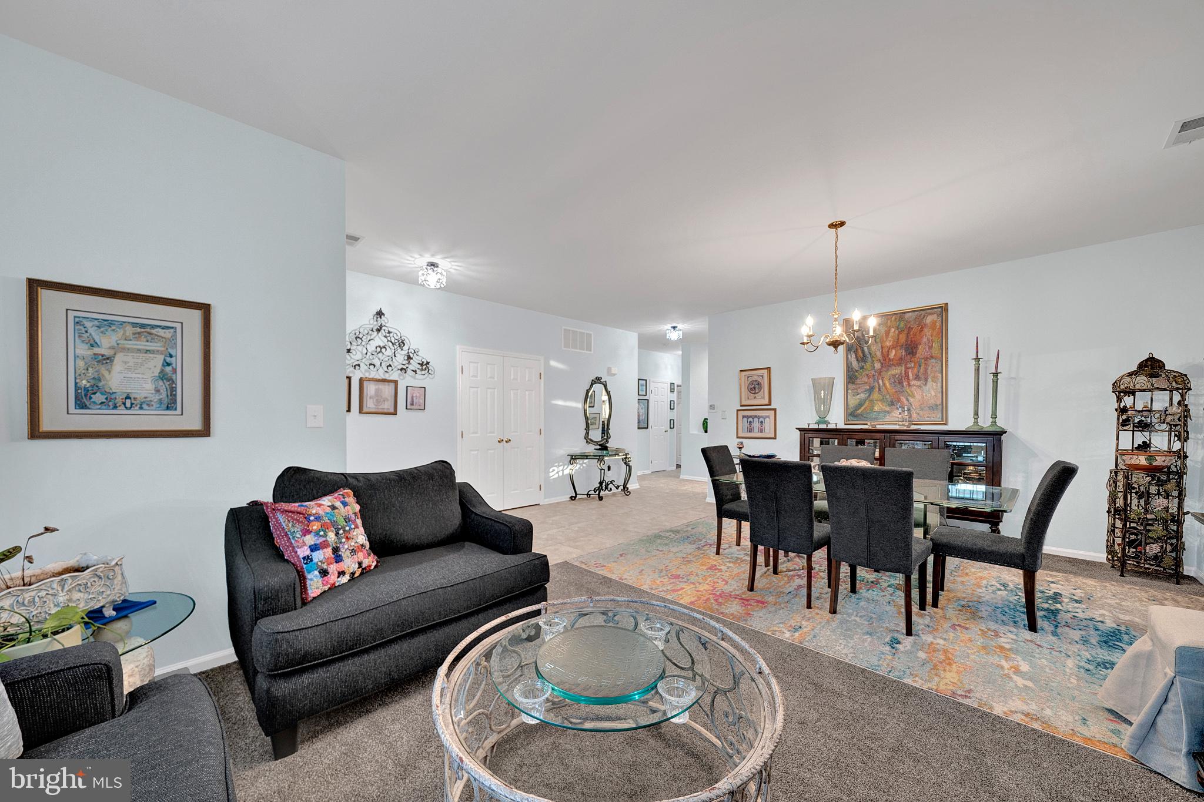
Expect to be impressed by this exceptional residence in the sought- after Four Seasons Adult Community. A gated front patio welcomes you into this beautifully updated home. The spacious living room flows seamlessly into the formal dining room, creating the perfect setting for entertaining family and friends.
The stunning kitchen is truly a showstopper, featuring striking lapis blue cabinetry, including an entire wall of additional cabinets that provide extra storage and pantry space. Gorgeous granite countertops are complemented by a unique and distinctive backsplash, plus, newer appliances complete the heart of this lovely home. The expanded family room is filled with natural light from abundant windows enhanced by custom insulating window treatments. Step outside to the iron fenced patio, the perfect space to relax with a good book, dine al fresco with friends, or simply enjoy the outdoors surrounded by attractive new landscaping.
The primary suite features a stunning renovated bathroom complete with a new shower and a large custom California Closet. A spacious second bedroom also includes a custom California Closet and is conveniently located adjacent to an updated full bathroom. A dedicated home office or hobby room, along with a conveniently located laundry area, complete the thoughtfully designed floor plan. This home has been meticulously renovated and improved from top to bottom. Major updates include the roof, HVAC system, water heater, completely new driveway with border, outdoor patios with fencing and extensive professional landscaping.
Every detail has been carefully considered, allowing the next owner to move right in and immediately begin enjoying all that this exceptional home and community has to offer!
Save
Ask
Tour
Hide
Share
Listing Snapshot
Price
$679,900
Days On Site
3 Days
Bedrooms
2
Inside Area (SqFt)
1,934 sqft
Total Baths
2
Full Baths
2
Partial Baths
N/A
Lot Size
0.18 Acres
Year Built
1998
MLS Number
NJME2086052
Status
Active
Property Tax
$8,996
HOA/Condo/Coop Fees
$307.33 monthly
Sq Ft Source
Assessor
Friends & Family
React
Invite
Recent Activity
yesterday
Listing updated with changes from the MLS
yesterday
Status changed to Active
3 days ago
Listing first seen on site
General Features
Acres
0.18
Attached Garage
Yes
Cross Street
Stephenson
Foundation
Slab
Garage
Yes
Garage Spaces
2
Levels
One
Parking
Garage Door OpenerGarageDrivewayInside EntranceAttached
Parking Spaces
2
Pets
Number LimitYes
Property Sub Type
Single Family Residence
Sewer
Public Sewer
Special Circumstances
Standard
SqFt Above
1934
SqFt Total
1934
Style
Ranch/Rambler
Water Source
Public
Zoning
R-5
Interior Features
Appliances
Gas Water Heater
Cooling
Central AirCeiling Fan(s)Gas
Flooring
CarpetCeramic Tile
Furnished
Unfurnished
Heating
Natural GasForced Air
Interior
Ceiling Fan(s)Open Floorplan
Laundry Features
Main Level
Main Level Bedrooms
2
Window Features
Window CoveringsWindow Treatments
Save
Ask
Tour
Hide
Share
Exterior Features
Construction Details
Frame
Pool Features
Community
Windows/Doors
Window CoveringsWindow Treatments
Community Features
Association Fee
$785.0
Association Fee Frequency
Quarterly
Additional Association Fee
$137.0
Additional Association Fee Frequency
Quarterly
Community Features
Pool
MLS Area
Hopewell Twp (21106)
School District
HOPEWELL VALLEY REGIONAL SCHOOLS
Senior Community
Yes
Schools
School District
HOPEWELL VALLEY REGIONAL SCHOOLS
Elementary School
STONY BROOK E.S.
Middle School
TIMBERLANE M.S.
High School
HV CENTRAL
Listing courtesy of BHHS Fox & Roach Hopewell Valley