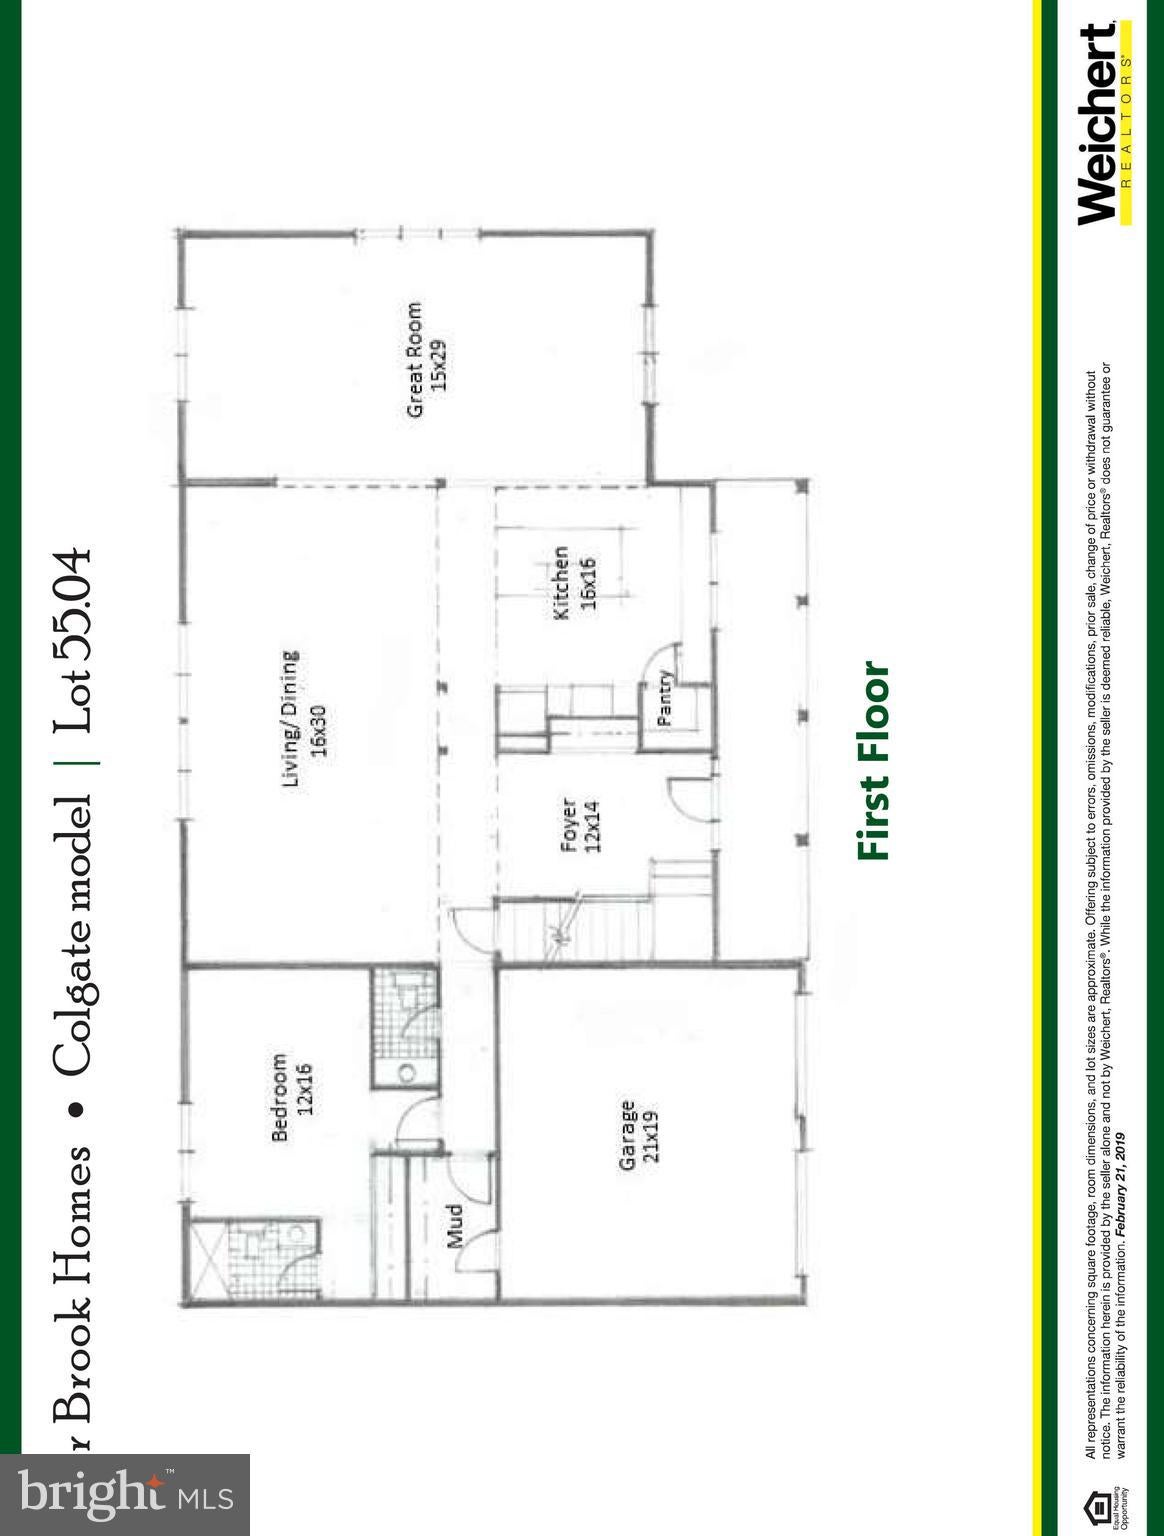
This is the Colgate Model which is one of 7 single family homes in the Bear Brook Homes collection of eight distinctive new homes. This 3518 sq. foot home has 5 bedrooms and 4 1/2 baths with an Au pair suite on the first level. This home features an open floor plan with cathedral ceilings in the kitchen and living room/Dining Room. The 4 large skylights and large windows bring in plenty of natural light. High-end features and finishes provide function, style and personality to this home. Each home has a gourmet kitchen with custom wood cabinets, granite countertops, high end stainless steel appliances and a large eat in area. The spa-like master bath features a tiled shower with a frameless shower door. The laundry is conveniently located on the 2nd level. The home has hardwood floors on the first level and carpeting on the 2nd level. Front Entrance 2 car garage and a full basement finishes off this high end custom home. Minutes from the Princeton Jct Train Station and close to downtown Princeton.
Save
Ask
Tour
Hide
Share
Listing Snapshot
Price
$955,000
Days On Site
1902 Days
Bedrooms
5
Inside Area (SqFt)
3,518 sqft
Total Baths
5
Full Baths
4
Partial Baths
1
Lot Size
0.23 Acres
Year Built
2020
MLS® Number
NJME289436
Status
Pending
Property Tax
N/A
HOA/Condo/Coop Fees
$147 monthly
Sq Ft Source
Estimated
Friends & Family
React
Comment
Invite
No Comments Yet
Did you know? You can invite friends and family to your search. They can join your search, rate and discuss listings with you.
Recent Activity
6 months ago
Listing updated with changes from the MLS®
5 years ago
Status changed to Pending
5 years ago
Listing first seen on site
General Features
Acres
0.23
Attached Garage
Yes
Cross Street
Bear Brook Rd
Direction Faces
West
Garage
Yes
Garage Spaces
2
Levels
Two
Number Of Stories
2
Parking
Garage Door OpenerAsphaltGarageDrivewayInside EntranceAttached



Did you know? You can invite friends and family to your search. They can join your search, rate and discuss listings with you.