Sylvan Woods Howell
Where Your Next Chapter Begins
Welcome to Sylvan Woods Howell — a vibrant 55+ active adult community where less stressing means more living. We also allow people over the age of 21 to live here.
Located in desirable Howell Township, New Jersey, Sylvan Woods offers the perfect balance of comfort, connection, and convenience. Designed for those ready to enjoy this next chapter, our community blends elevated living with thoughtfully curated spaces that support an active, social, and maintenance-free lifestyle.
From energizing mornings to relaxing evenings, every day brings new opportunities to connect, recharge, and enjoy life at your own pace.
Apartment Features
Modern Comforts. Timeless Charm.
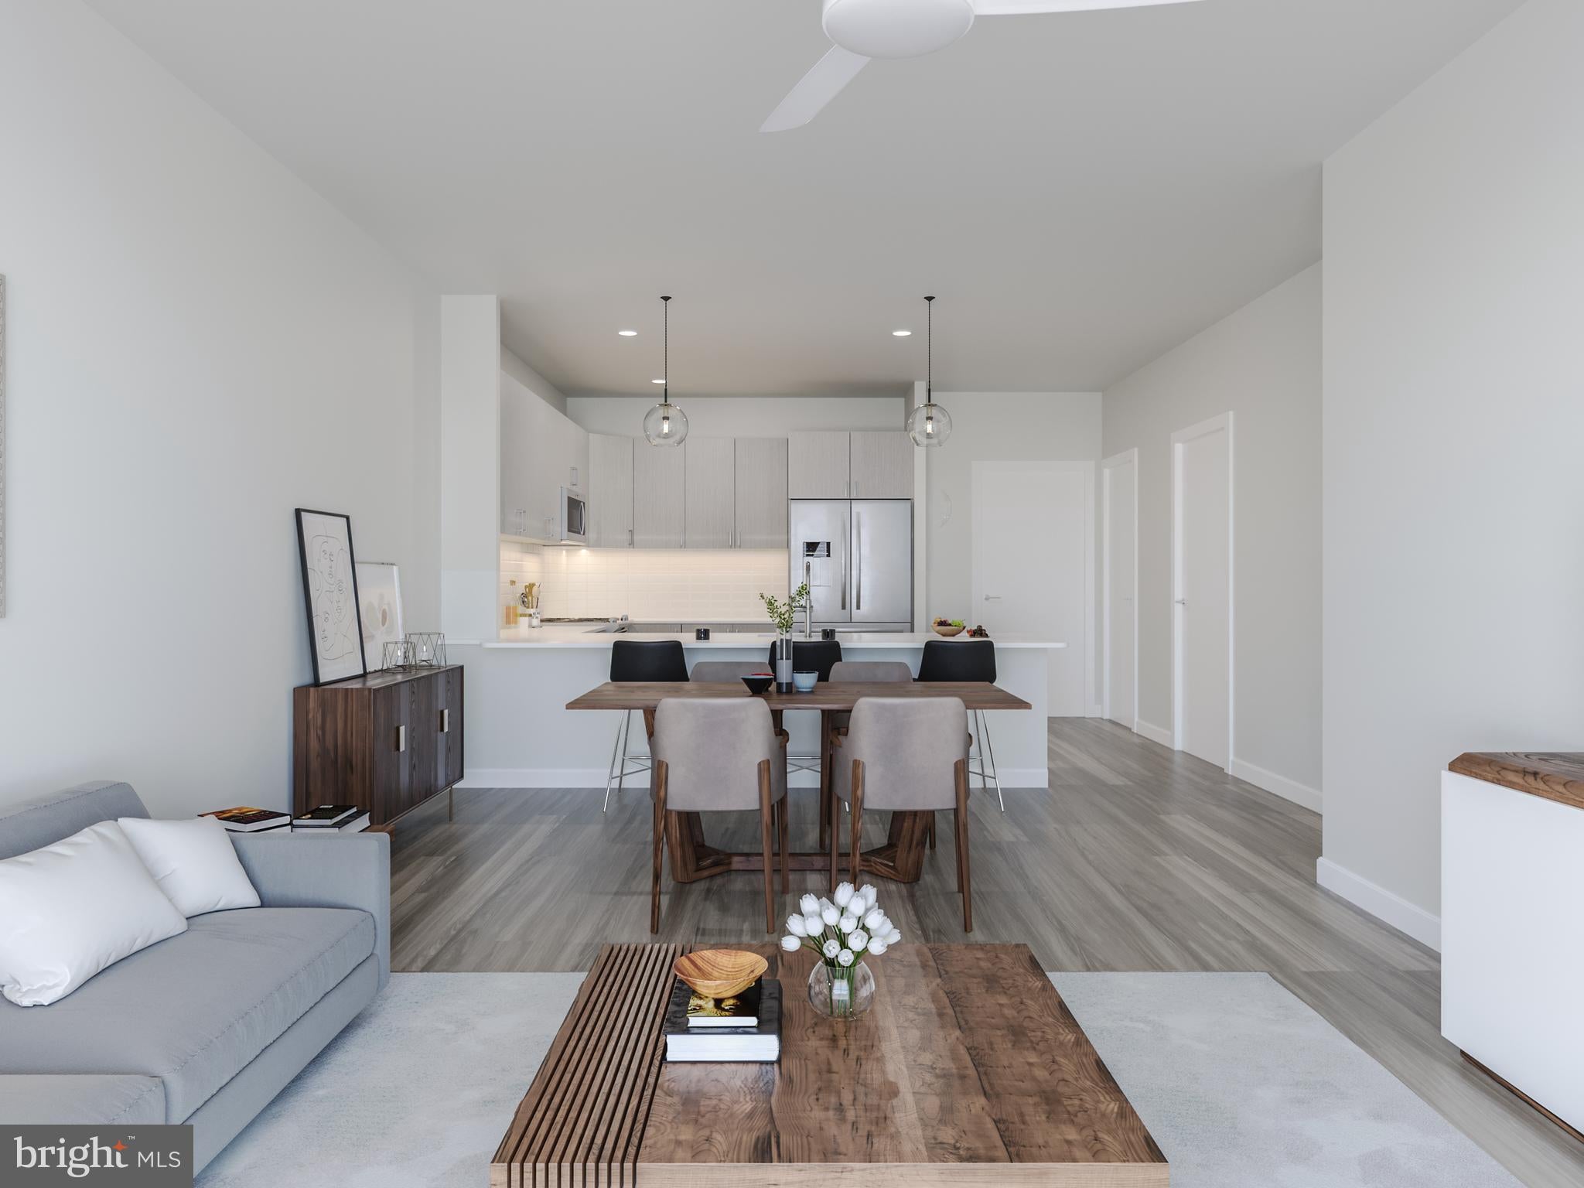
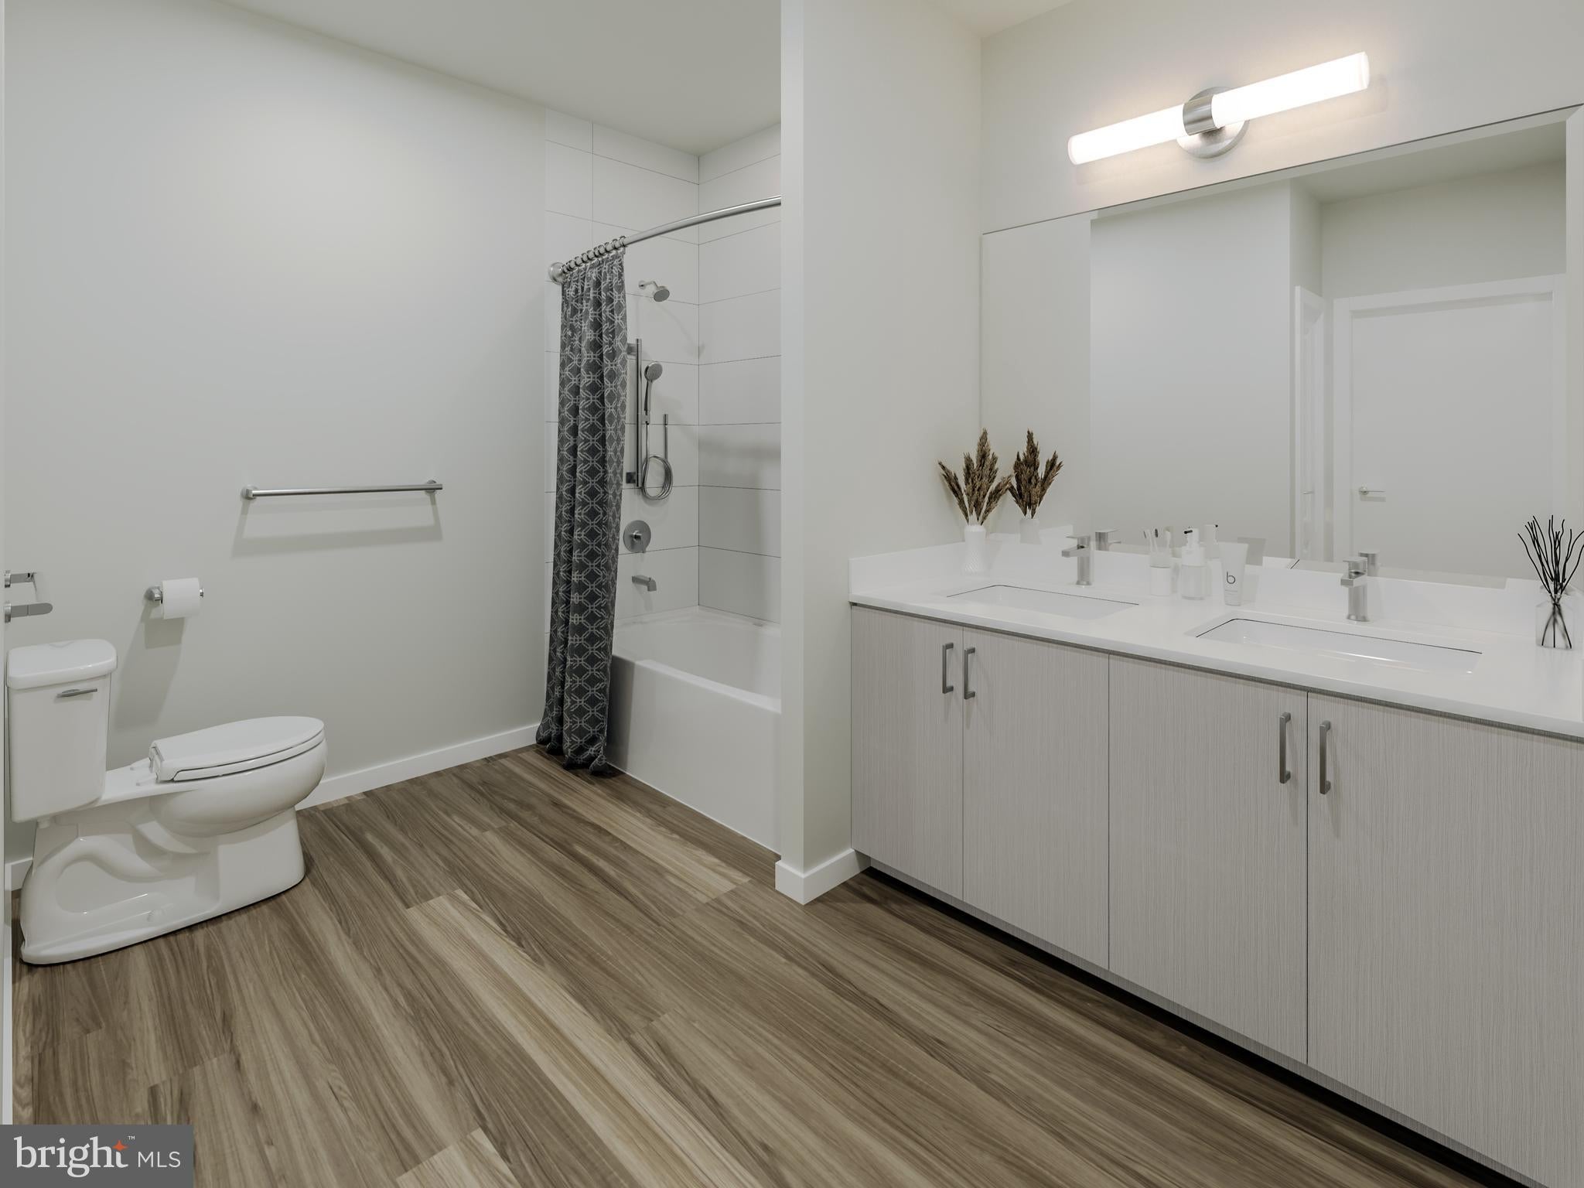
Each residence at Sylvan Woods Howell is crafted with attention to detail, combining contemporary finishes with functional design to create a home that feels both refined and welcoming.
Apartment features include:
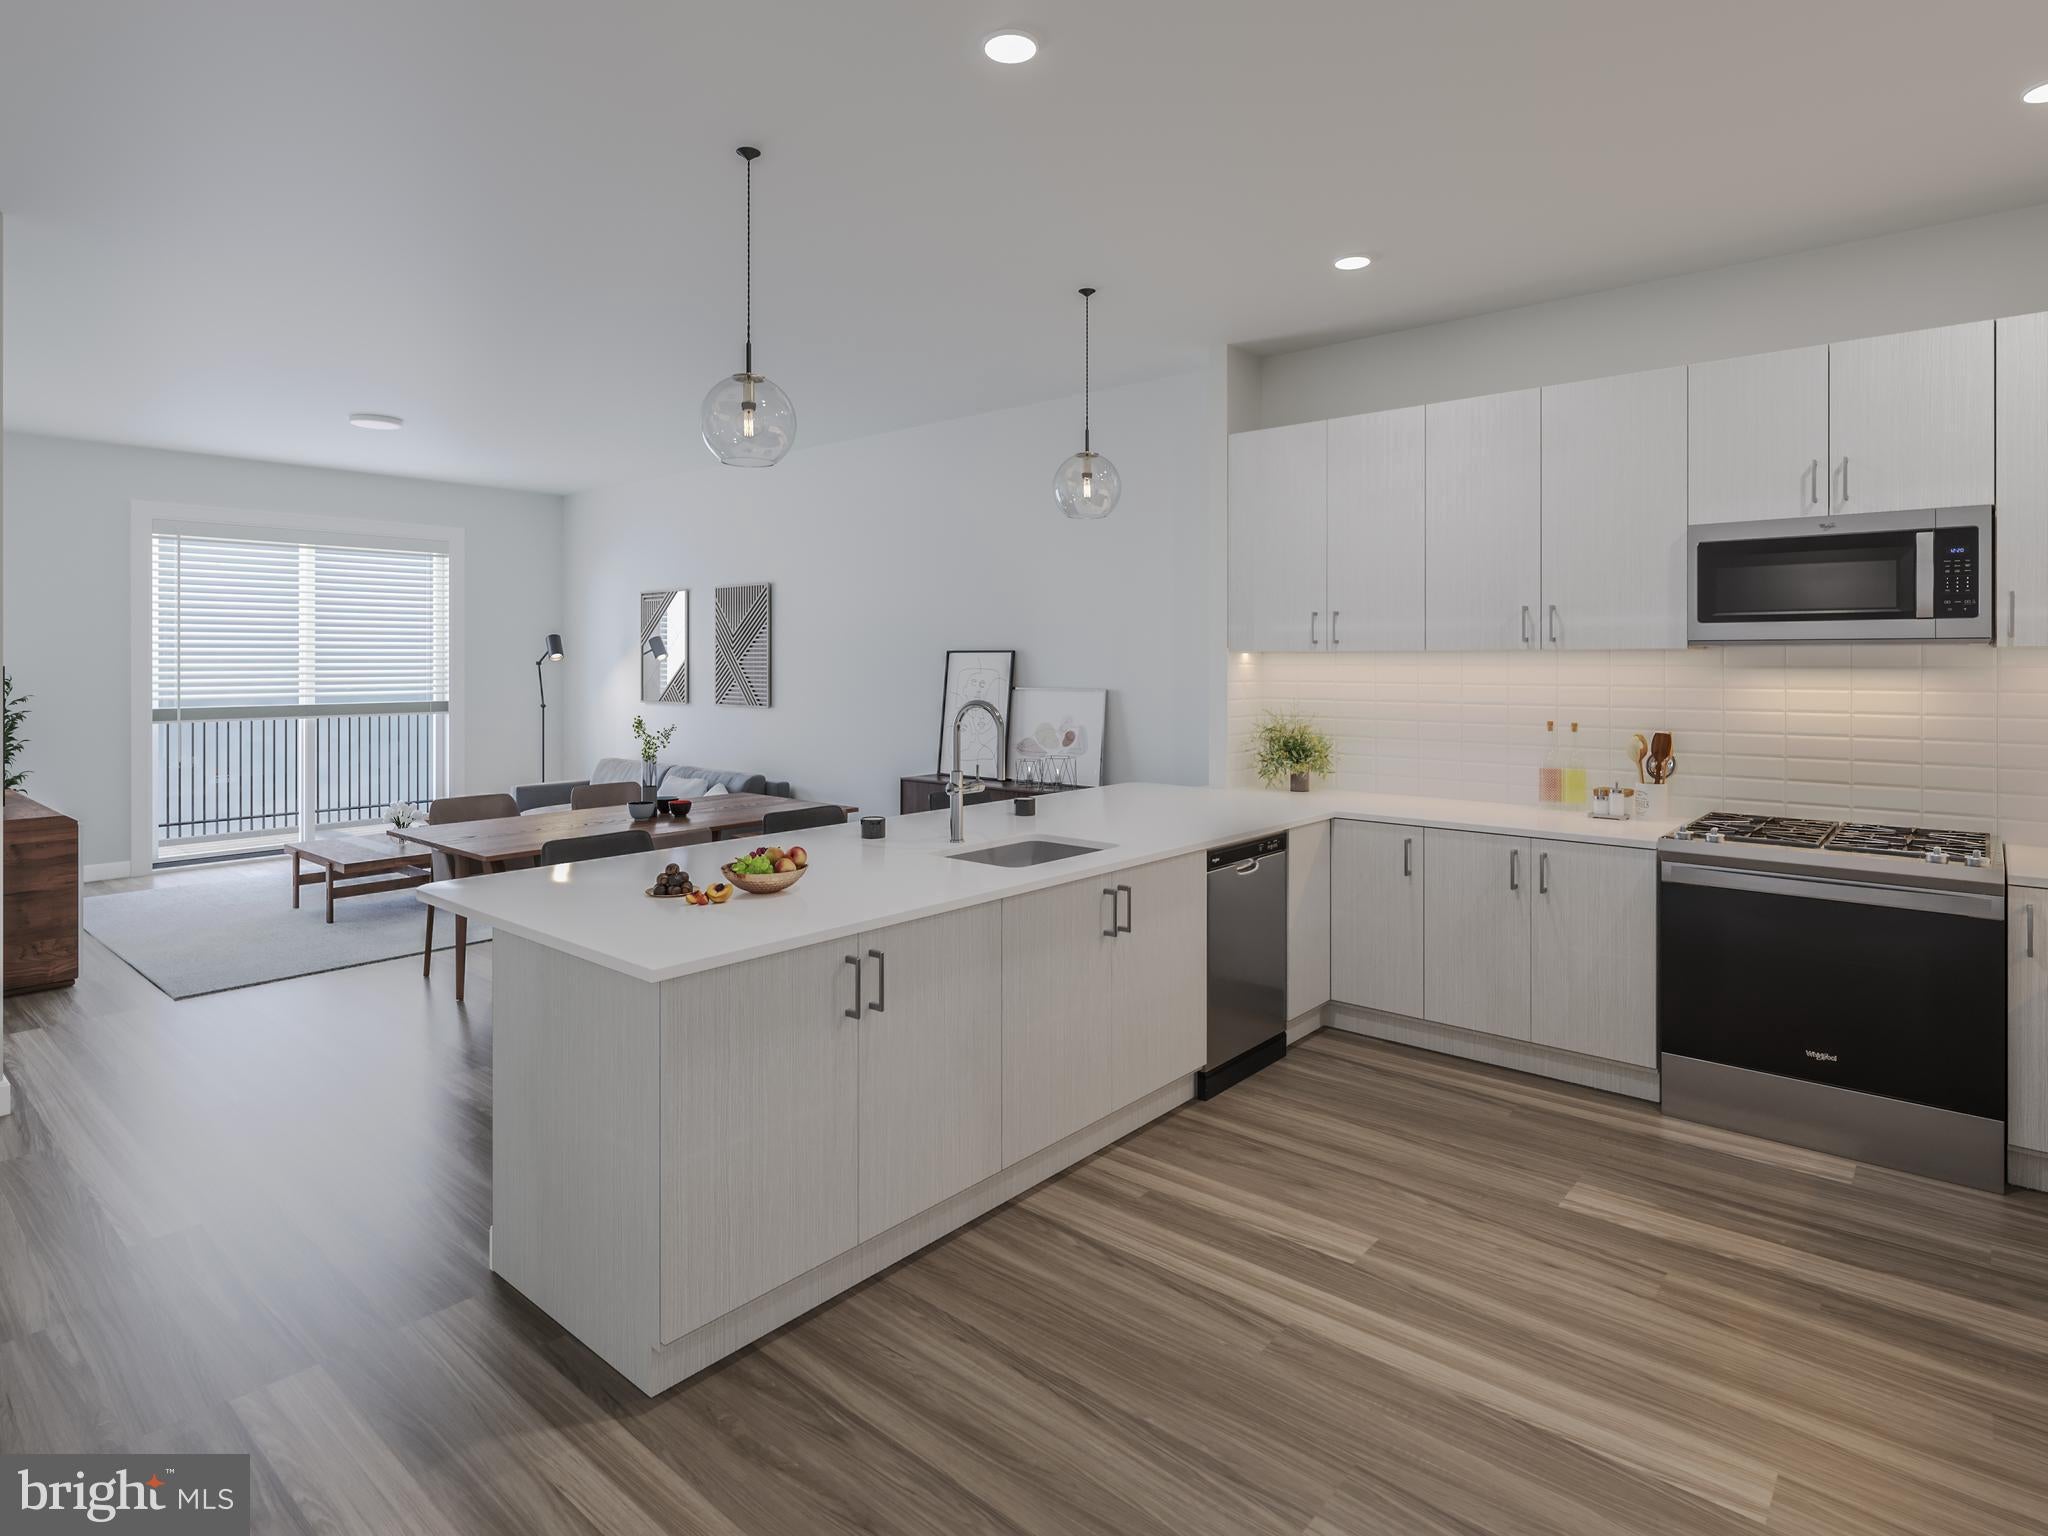
Spacious kitchen with center island
Stainless steel appliances
Quartz countertops
Dishwasher and microwave
In-unit washer and dryer
High-speed internet access
Central air conditioning and heating
Custom-designed closets
Durable vinyl flooring
Upgraded lighting
Private balcony or patio*
Every element is designed to provide comfort, convenience, and effortless everyday living.
*Private balcony/patio available in select units.
Community Features
Relax. Recharge. Gather.
Life at Sylvan Woods extends beyond your front door. Our beautifully designed community amenities create inviting spaces to stay active, socialize, or simply unwind.
Community amenities include:
State-of-the-art fitness center
Heated saltwater swimming pool
Hot tub
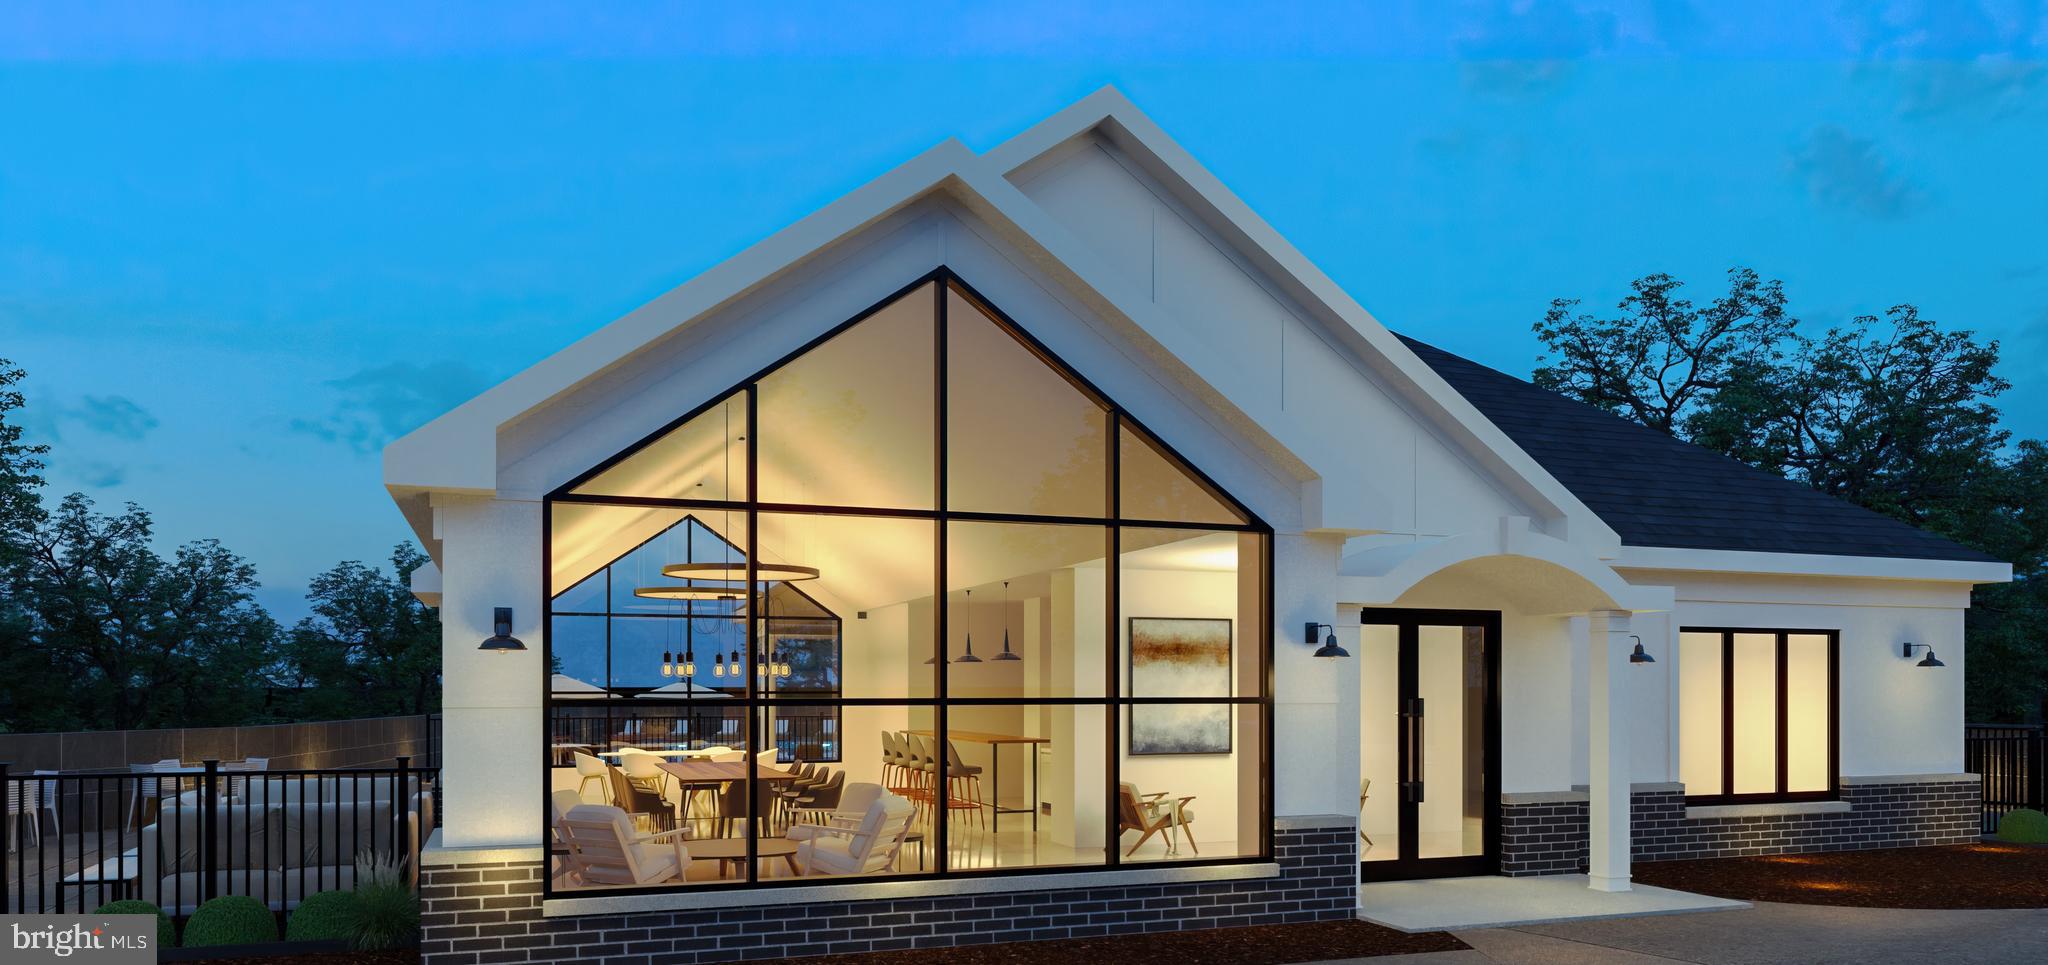
Elegant clubhouse
Community lounge
Community library
Grilling station
Controlled access entry
Elevators
On-site maintenance
Garages*
Cosigners allowed and accepted
Whether you’re meeting neighbors in the clubhouse, enjoying a swim, or relaxing with a book, Sylvan Woods Howell offers a lifestyle designed for connection and ease.
*Garages available in select cases.
Pet-Friendly Living
We know pets are part of the family — and Sylvan Woods Howell welcomes them with open arms.
With thoughtfully maintained green spaces, walkable areas throughout the community, and nearby pet-friendly parks and trails, you and your furry companion will feel right at home.
Here, home truly means everyone — paws included.
Live Well. Live Connected. Live Sylvan Woods.
At Sylvan Woods Howell, this is more than an apartment community — it’s a place to thrive. With modern residences, resort-style amenities, and a welcoming 55+ environment, you can enjoy the freedom, comfort, and lifestyle you deserve.
Your next chapter starts here.
Save
Ask
Tour
Hide
Share
Listing Snapshot
Price
$3,200
Days On Site
221 Days
Bedrooms
2
Inside Area (SqFt)
1,178 sqft
Total Baths
2
Full Baths
2
Partial Baths
N/A
Lot Size
10 Acres
Year Built
2025
MLS® Number
NJMM2004360
Status
Active
Property Tax
N/A
HOA/Condo/Coop Fees
N/A
Sq Ft Source
Estimated
Friends & Family
React
Comment
Invite
No Comments Yet
Did you know? You can invite friends and family to your search. They can join your search, rate and discuss listings with you.
Recent Activity
7 months ago
Listing first seen on site
7 months ago
Listing updated with changes from the MLS®
General Features
Acres
10
Attached Garage
Yes
Available on
2026-02-24
Cross Street
Alexander Ave & Estelle Lane on the North Bound
Direction Faces
South
Garage
Yes
Garage Spaces
24
Levels
Three Or More
Number Of Stories
4
Parking
Garage Door OpenerLightedSecuredGarageAssignedDrivewayParking LotOtherAttached
Parking Spaces
24
Pets
Cats OKDogs OKNumber LimitYes
Property Condition
New Construction
Property Sub Type
Condominium
Security
Smoke Detector(s)Window Bars
Sewer
Public Sewer
SqFt Above
1178
SqFt Total
1178
Style
Contemporary
Utilities
Cable AvailableNatural Gas AvailablePhone AvailableSewer AvailableWater Available
Water Source
Public
Zoning
MUTIFAMILY
Interior Features
Appliances
OvenGas RangeGas OvenCooktopWasherGas Water HeaterDryerFreezerMicrowaveRefrigeratorRange HoodStainless Steel Appliance(s)Water Heater



Did you know? You can invite friends and family to your search. They can join your search, rate and discuss listings with you.