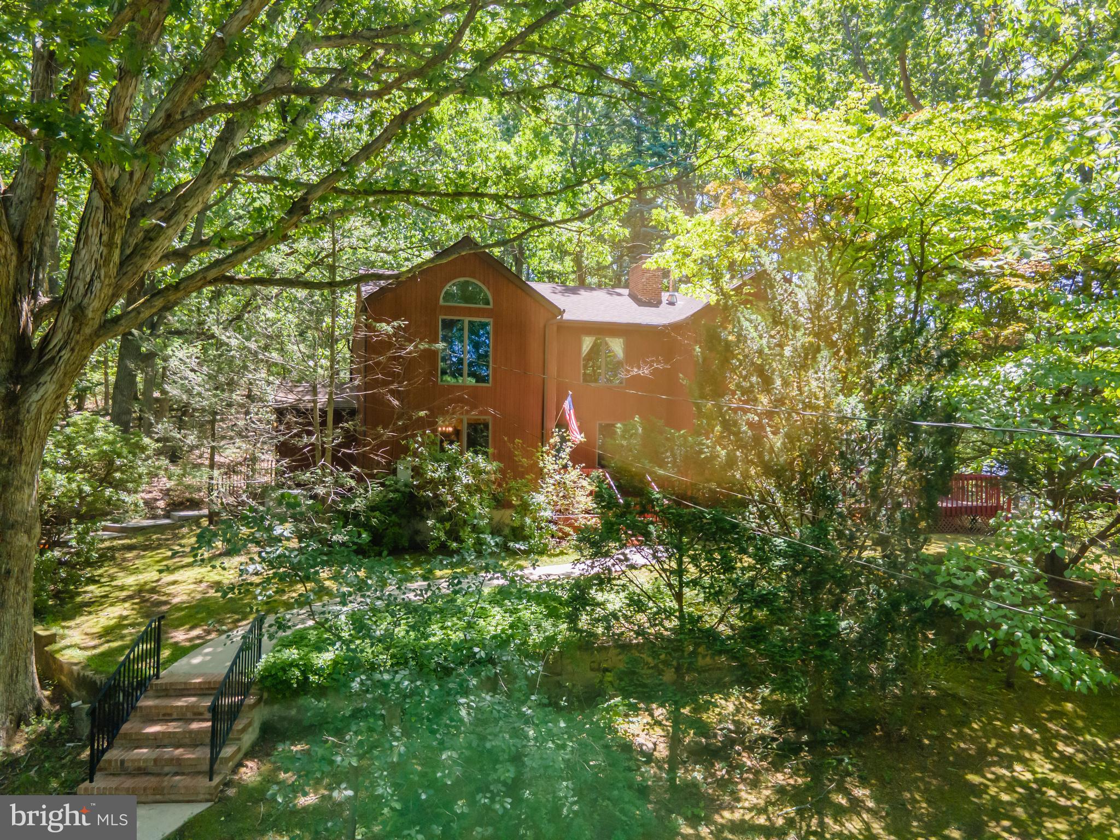
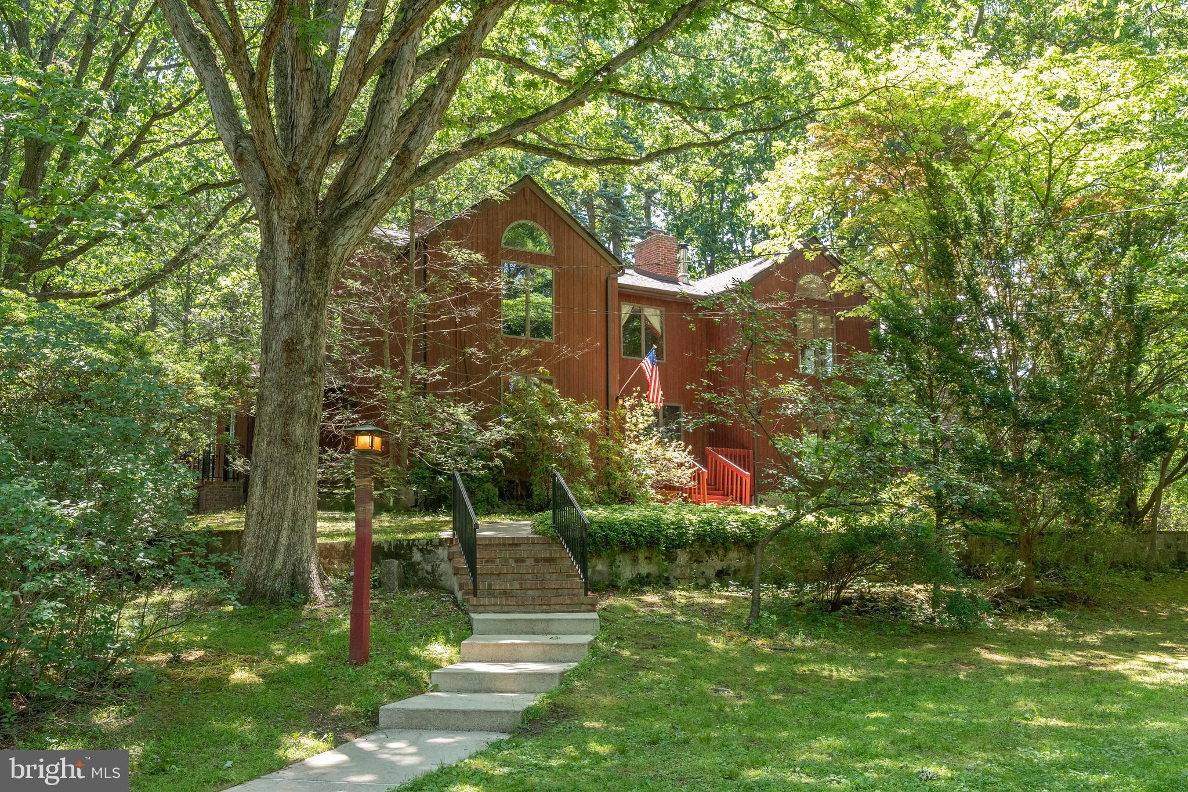
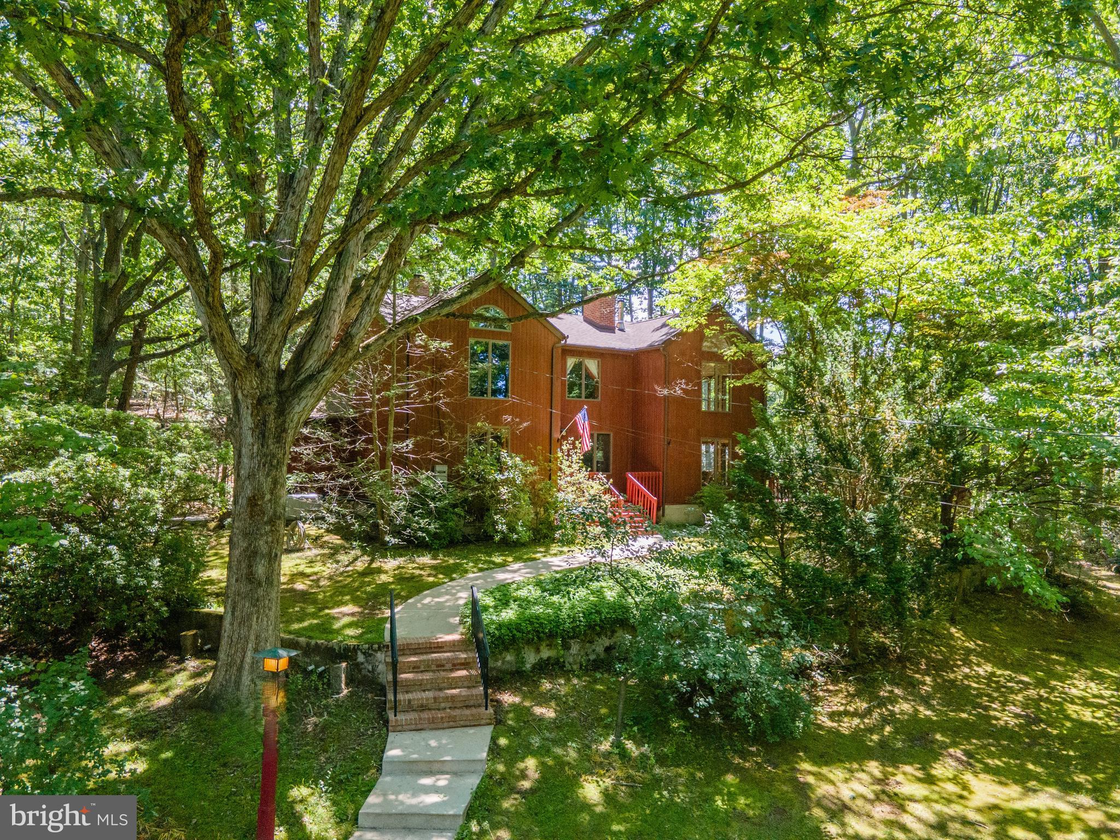
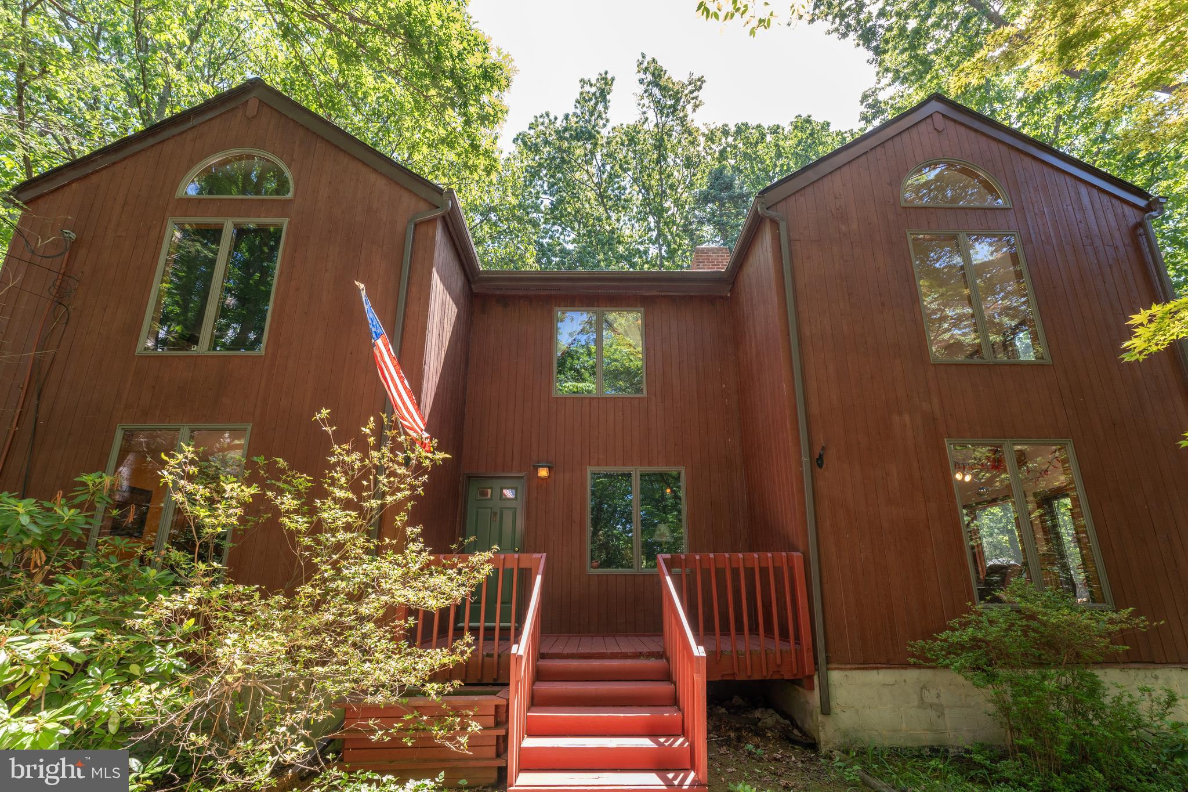
Welcome to this one-of-a-kind custom contemporary rustic retreat nestled on a picturesque 2+ acres in the heart of Cream Ridge. Combining timeless craftsmanship with modern comforts, this exceptional four-bedroom, two-bath home offers the perfect blend of country living and everyday convenience.
Step inside to a custom and cozy study with a fireplace and be captivated by the stunning atrium-style living room featuring soaring vaulted ceilings, abundant natural light and a woodstove that create a warm and inviting atmosphere. Throughout the home, you'll find custom built-ins, distinctive indoor and outdoor lighting fixtures, and thoughtful architectural details that showcase quality and character at every turn.
The spacious floor plan offers comfortable living and entertaining spaces, while the full basement provides endless possibilities for storage, hobbies, or future expansion. Equipped with natural gas service and a standby generator, this home offers peace of mind and reliable comfort year-round.
Outside, the property is equally impressive with a detached two-car garage, a two-stall barn, and a paddock—perfect for horse enthusiasts or those seeking a rural lifestyle. Enjoy the large deck in a very quiet setting amongst tall mature trees.
Surrounded by scenic beauty and open space, you'll enjoy the tranquility of country living while remaining conveniently close to the Assunpink Wildlife Management Area, Horse Park of New Jersey, Route 195, and the New Jersey Turnpike for easy commuting. Upper Freehold School District
Whether you're seeking a private homestead, an equestrian property, or simply a distinctive home with character and charm, this remarkable Cream Ridge property is a rare opportunity not to be missed.
Save
Ask
Tour
Hide
Share
Listing Snapshot
Price
$895,000
Days On Site
123 Days
Bedrooms
4
Inside Area (SqFt)
2,555 sqft
Total Baths
2
Full Baths
2
Partial Baths
N/A
Lot Size
2.27 Acres
Year Built
1939
MLS® Number
NJMM2004660
Status
Active
Property Tax
$12,534
HOA/Condo/Coop Fees
N/A
Sq Ft Source
Assessor
Friends & Family
React
Comment
Invite
No Comments Yet
Did you know? You can invite friends and family to your search. They can join your search, rate and discuss listings with you.
Recent Activity
4 weeks ago
Listing updated with changes from the MLS®
3 months ago
Price changed to $895,000
4 months ago
Status changed to Active
4 months ago
Listing first seen on site
General Features
Acres
2.27
Foundation
Block
Garage
Yes
Garage Spaces
2
Levels
Two
Parking
OversizedGarageDrivewayOtherDetached
Parking Spaces
12
Pets
Yes
Property Sub Type
Single Family Residence
Sewer
Septic Tank
Special Circumstances
Standard
SqFt Above
2555
SqFt Total
2555
Style
Farmhouse/National FolkMid-Century ModernOther
Utilities
Cable AvailableOther
Water Source
Well
Zoning
AR
Interior Features
Appliances
Gas Water Heater
Basement
Unfinished
Cooling
Central AirCeiling Fan(s)Electric
Fireplace
Yes
Fireplace Features
Wood BurningFree StandingOther
Fireplaces
2
Flooring
WoodCarpetCeramic TileOther
Heating
Natural GasCentralWood Stove
Interior
Ceiling Fan(s)Walk-In Closet(s)OtherBuilt-in Features
Laundry Features
In Basement
Bedroom 1
Bedroom 2
Bedroom 3
Breakfast Room
Level - Main
Dining Room
Level - Main
Great Room
Level - Main
Kitchen
Level - Main
Mud Room
Level - Main
Primary Bedroom
Study
Level - Main
Save
Ask
Tour
Hide
Share
Exterior Features
Construction Details
Frame
Fencing
Split Rail
Other Structures
Barn(s)
Pool Features
None
Roof
Shingle
Community Features
MLS Area
Upper Freehold Twp (21351)
School District
UPPER FREEHOLD REGIONAL SCHOOLS
Horse Property
Stable(s)
Roads
Paved
Horse Allowed
Yes
Schools
School District
UPPER FREEHOLD REGIONAL SCHOOLS
Elementary School
Unknown
Middle School
Unknown
High School
Unknown
Listing courtesy of BHHS Fox & Roach - Robbinsville



Did you know? You can invite friends and family to your search. They can join your search, rate and discuss listings with you.