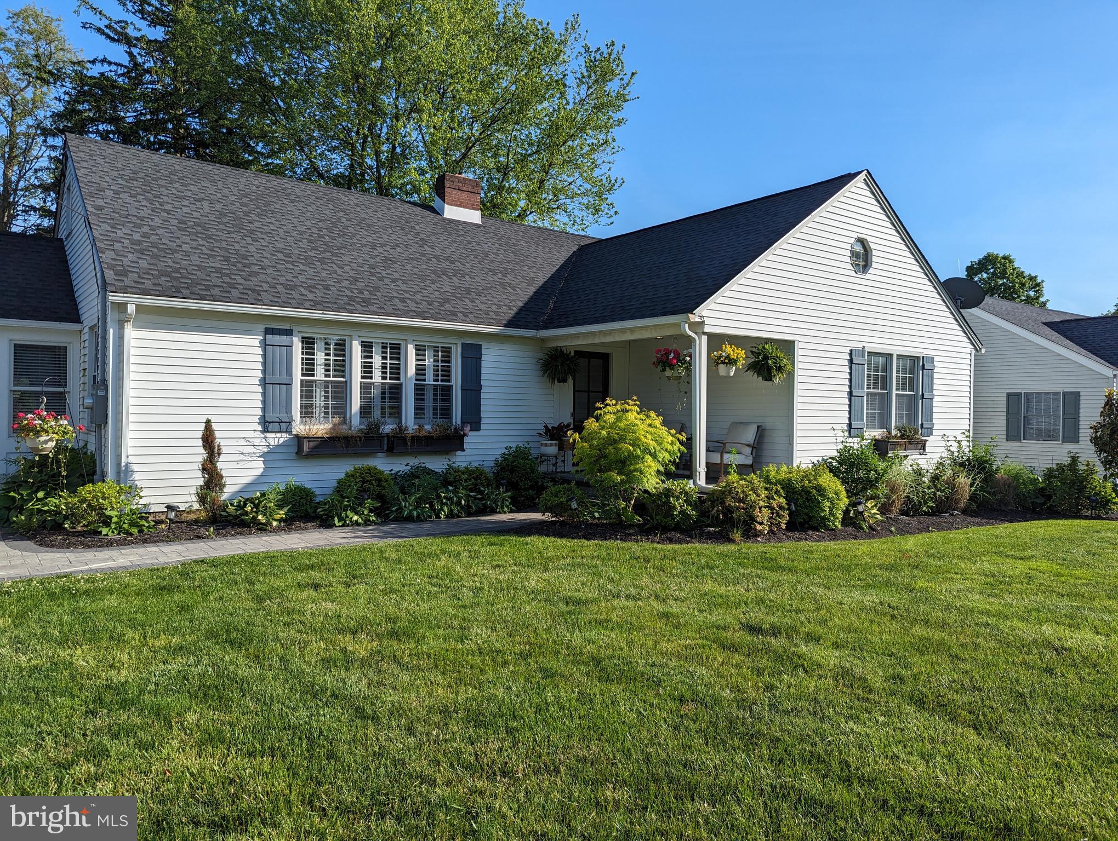
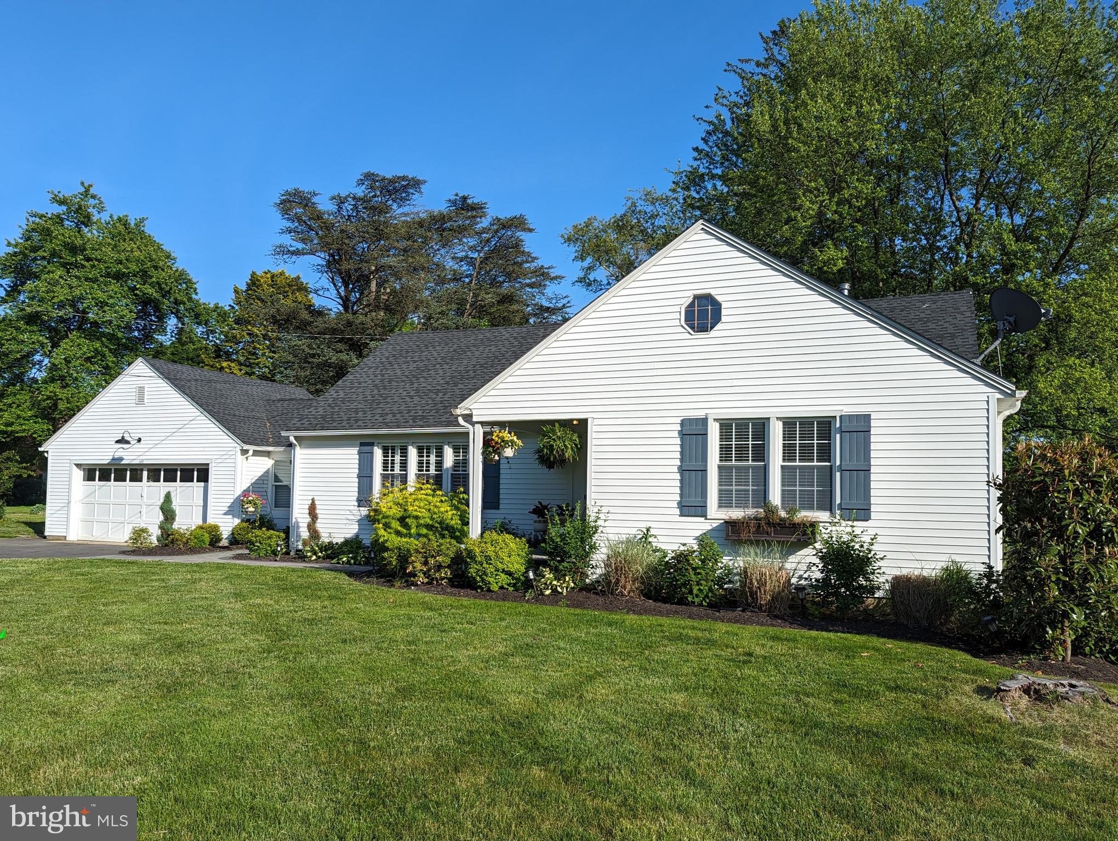
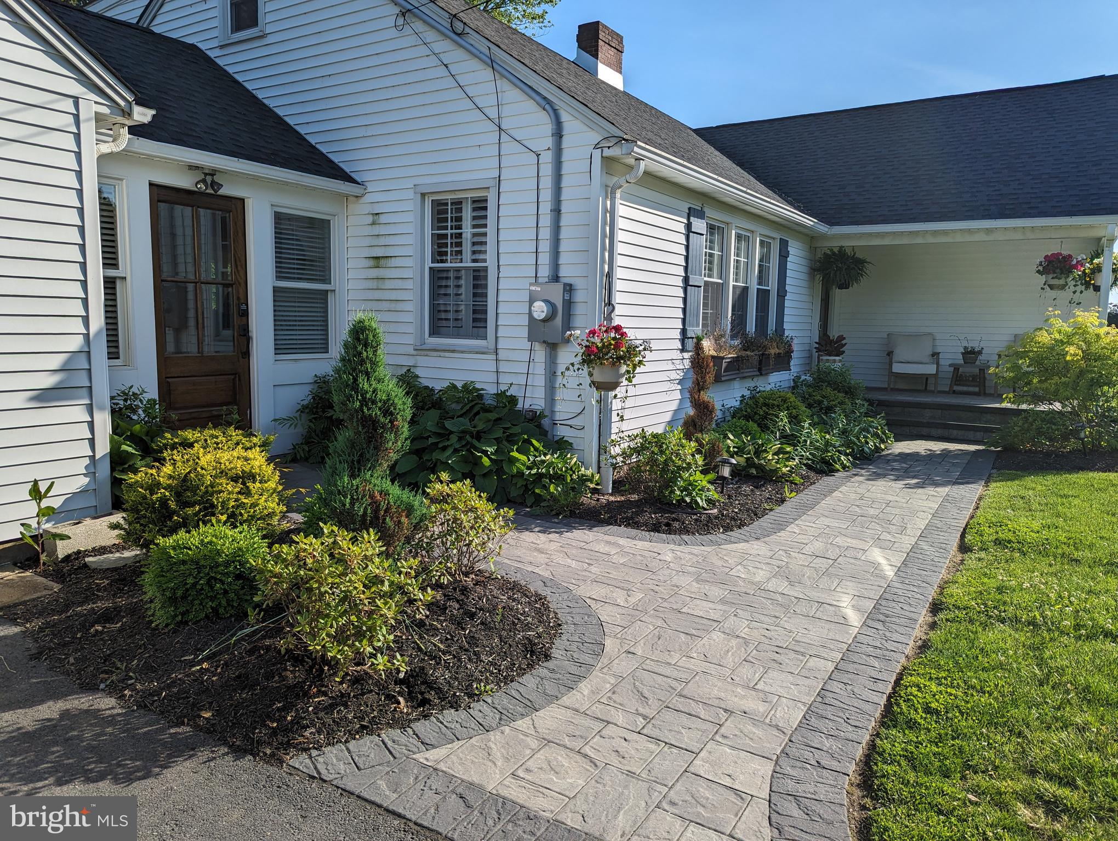
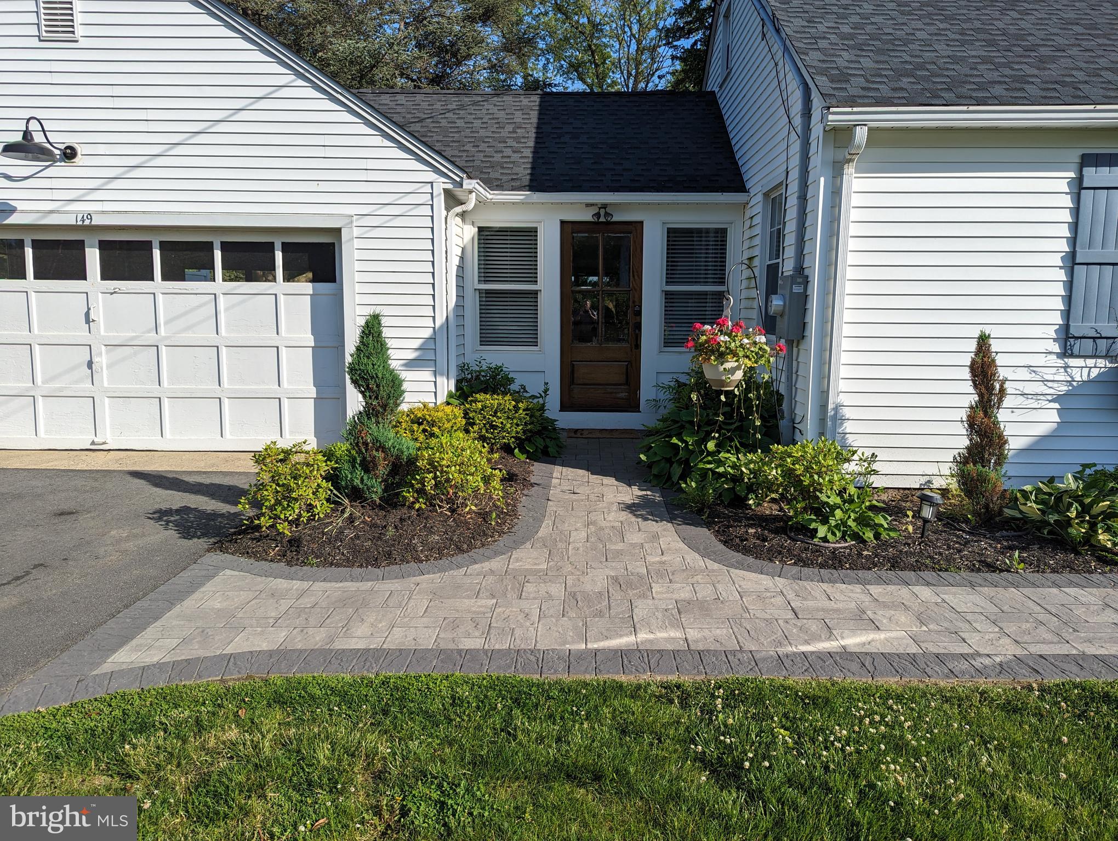
Located in historic Allentown, this recently expanded 4BR, 3 Full Bath Cape has everything you would want. The 1st floor has an open kitchen with an island, SS appliances, quartz countertops, plenty of cabinets and a large dining area which overlooks a beautiful backyard. There is a comfortable Living Room and 2 BRs, including the Master BD/Bath. In addition, the large Laundry/Mud Room has plenty of counter space with a place of all the coats and backpacks. Upstairs, you will find 2 more BRs and a full Bath. Downstairs, there is a large Family Room with a bar and plenty of storage. Sliders off the Kitchen, brings you out to a paver patio for all your entertaining. The backyard is beautifully landscaped with a fire pit and a barn/gym that has electric heat and cooling. All of this backs to Byron Johnson Park that contains a walking trail, 3 baseball field, soccer field, 2 kid play areas and is located adjacent to Allentown HS to make is an easy walk.
Save
Ask
Tour
Hide
Share
Listing Snapshot
Price
$4,500
Days On Site
59 Days
Bedrooms
4
Inside Area (SqFt)
4,022 sqft
Total Baths
3
Full Baths
3
Partial Baths
N/A
Lot Size
0.52 Acres
Year Built
1950
MLS® Number
NJMM2004800
Status
Pending
Property Tax
N/A
HOA/Condo/Coop Fees
N/A
Sq Ft Source
Estimated
Friends & Family
React
Invite
Recent Activity
a month ago
Status changed to Pending
a month ago
Listing updated with changes from the MLS®
2 months ago
Listing first seen on site
General Features
Acres
0.52
Available on
2026-09-01
Foundation
Permanent
Levels
Three Or More
Parking
Driveway
Pets
Dogs OKYes
Property Sub Type
Single Family Residence
Sewer
Public Sewer
SqFt Above
2822
SqFt Below
1200
SqFt Total
4022
Style
Cape Cod
Water Source
Public
Zoning
RESIDENTIAL
Interior Features
Appliances
Gas RangeGas OvenGas Water HeaterDishwasherDryerRefrigeratorWasher
Basement
Finished
Cooling
Central AirCeiling Fan(s)Gas
Flooring
Wood
Furnished
Unfurnished
Heating
Natural GasForced Air
Interior
Cedar Closet(s)Kitchen Island
Laundry Features
Laundry RoomMain Level
Main Level Bedrooms
2
Bathroom 2
Level - Main
Bathroom 3
Bedroom 2
Level - Main
Bedroom 3
Bedroom 4
Family Room
Kitchen
Level - Main
Laundry
Level - Main
Living Room
Level - Main
Mud Room
Level - Main
Primary Bathroom
Level - Main
Primary Bedroom
Level - Main
Save
Ask
Tour
Hide
Share
Exterior Features
Construction Details
Frame
Exterior
Barbecue
Other Structures
Outbuilding
Patio And Porch
Patio
Pool Features
None
View
Park/Greenbelt
Waterview
Park/Greenbelt
Community Features
Community Features
Sidewalks
MLS Area
Allentown Boro (21303)
School District
UPPER FREEHOLD REGIONAL SCHOOLS
Schools
School District
UPPER FREEHOLD REGIONAL SCHOOLS
Elementary School
NEWELL
Middle School
STONE BRIDGE
High School
ALLENTOWN H.S.
Listing courtesy of Gualtieri Group Real Estate, LLC.