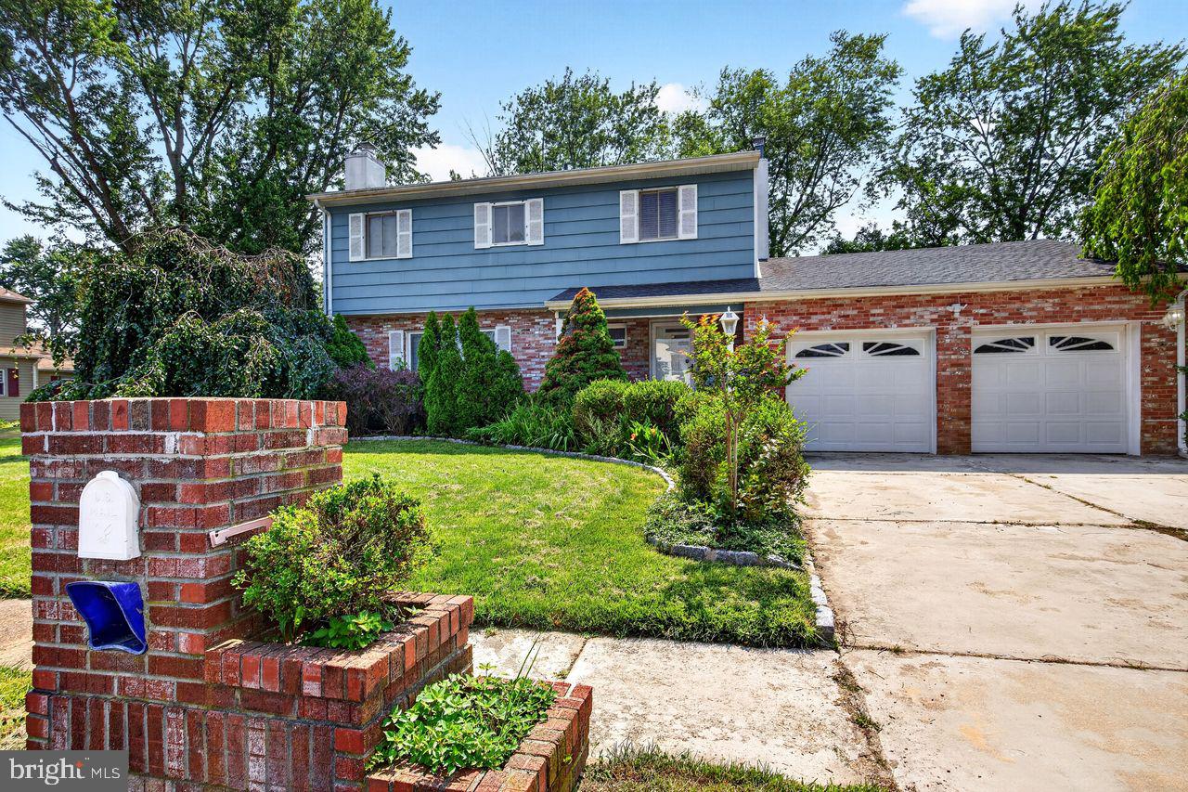
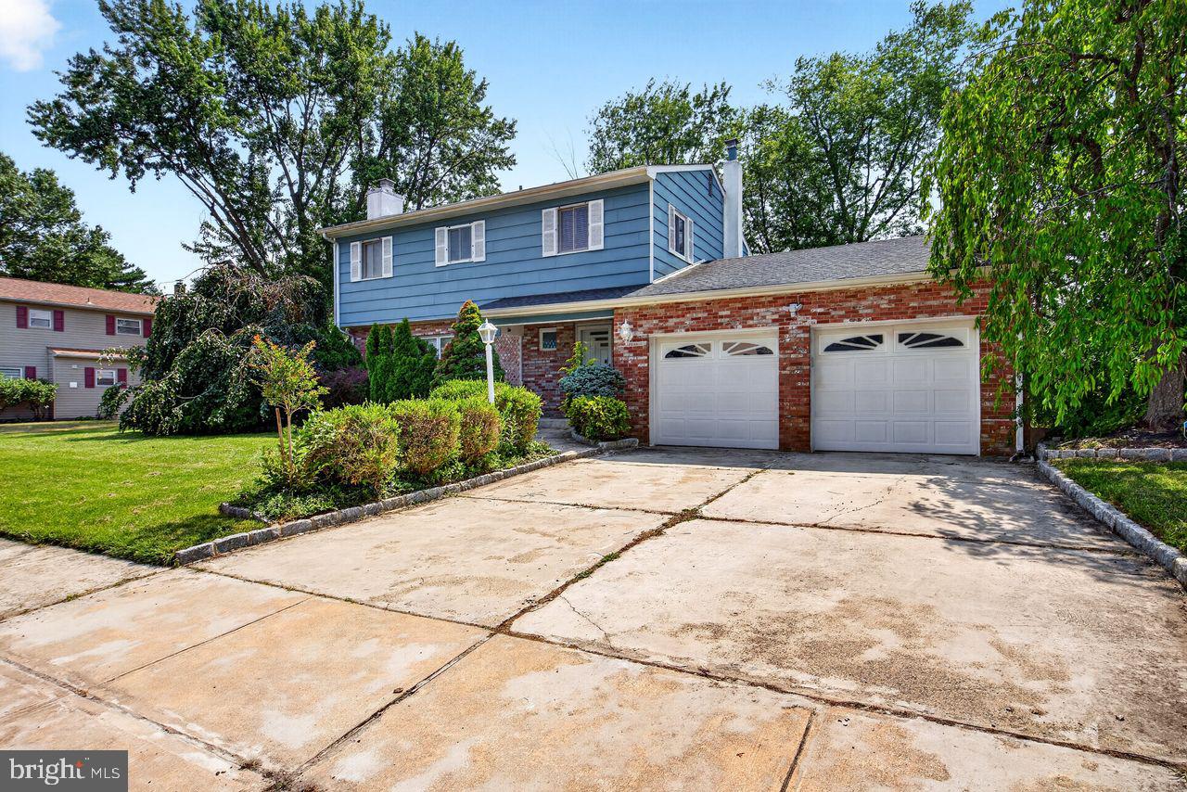
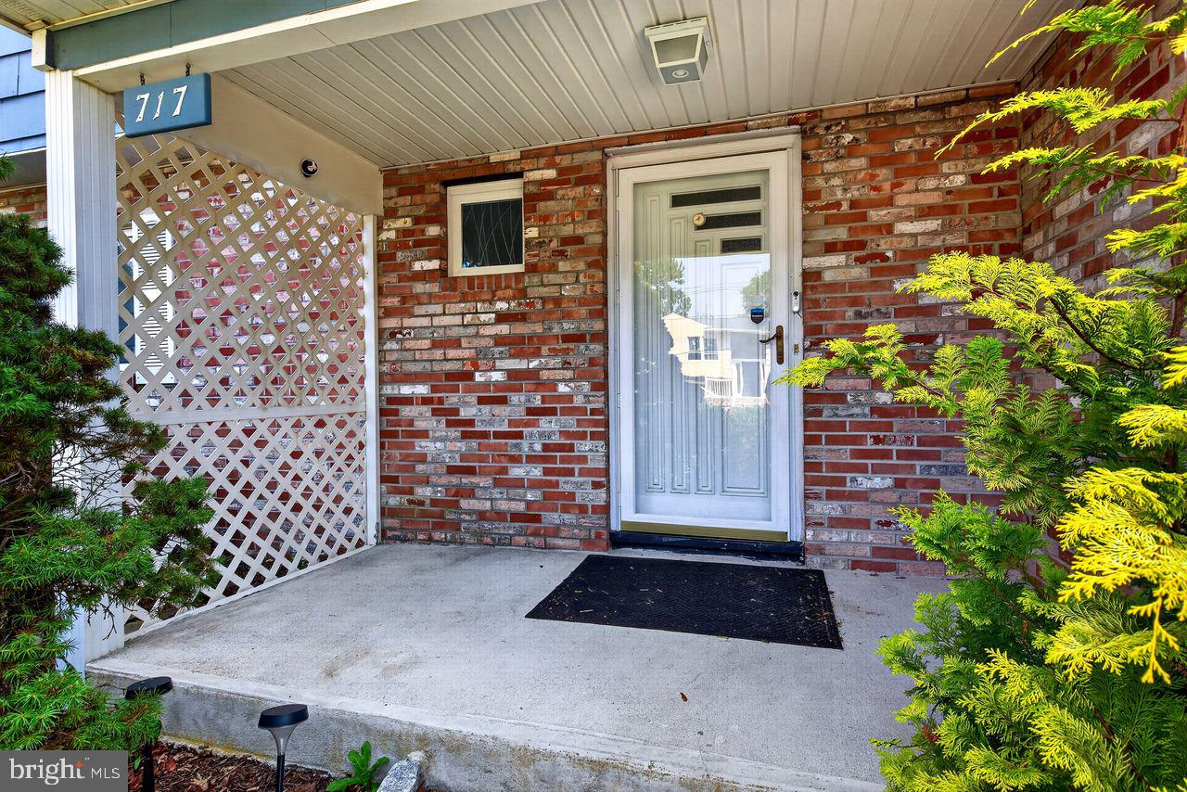
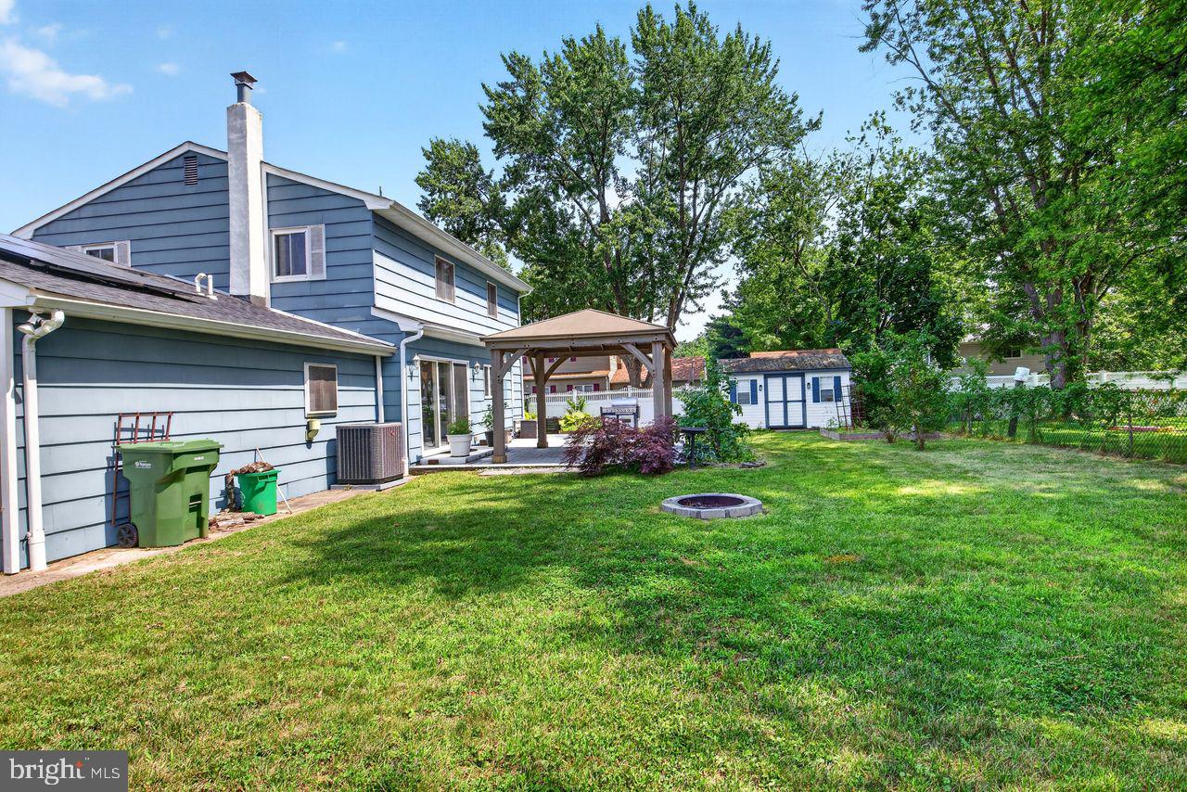
717 Doris Terrace is a portrait of idyllic New Jersey living, and it has all the aspects of a timeless classic – the right space, the right composition, the right lines. As you approach the property, you’ll notice the contrast of light blue against red brick, surrounded by well-manicured landscaping and a lush green lawn. Inside, you are immediately greeted by an inviting variety of colors and textures – no monochrome here. Neutral gray and white frame the foyer; a quick pivot to the left reveals a powder room nestled neatly to the side. Here, the spaces converge. Straight ahead sits the living room, a large bay window streaming natural light onto traditional wood flooring finished in a hickory-hued veneer. In the background, a beach stone-paneled wall surrounds the golden frame of the gas fireplace. Or follow the foyer’s marbled porcelain tiling into the kitchen, where you’ll find light-colored granite countertops set against a glazed ceramic backsplash framing modern appliances and a breakfast nook/peninsula. A formal dining room connects the kitchen and living room, sharing its wood floors with the latter. A combination mudroom/laundry room houses a newer HVAC system and allows access to both the side yard and the attached two-car garage. On the upper level, a mosaic of four bedrooms and the full bathroom, each with its own color scheme, are linked by dark walnut-stained wood floors. The fenced-in backyard is the canvas for the gazebo-topped patio, fire pit, and generously sized shed. Circle the home on the map and draw a line in each direction. Follow the eastward line approximately four miles to the renowned Jersey Shore, or travel the same distance in the opposite direction to access the Garden State Parkway. Additional destinations such as shopping, dining, and entertainment dot the panorama. The best part of it all is that you don’t need to visit a museum in order to experience this work of art. Just open the door, and take it all in.
Save
Ask
Tour
Hide
Share
Listing Snapshot
Price
$575,000
Days On Site
56 Days
Bedrooms
4
Inside Area (SqFt)
1,842 sqft
Total Baths
2
Full Baths
1
Partial Baths
1
Lot Size
0.23 Acres
Year Built
1965
MLS® Number
NJMM2004816
Status
Pending
Property Tax
$9,510
HOA/Condo/Coop Fees
N/A
Sq Ft Source
Assessor
Friends & Family
React
Invite
Recent Activity
4 weeks ago
Status changed to Pending
4 weeks ago
Listing updated with changes from the MLS®
a month ago
Price changed to $575,000
2 months ago
Listing first seen on site
General Features
Acres
0.23
Attached Garage
Yes
Direction Faces
Northeast
Garage
Yes
Garage Spaces
2
Levels
Two
Parking
Garage Door OpenerGarageDrivewayInside EntranceAttached
Parking Spaces
2
Property Sub Type
Single Family Residence
Sewer
Public Sewer
Special Circumstances
Standard
SqFt Above
1842
SqFt Total
1842
Style
Colonial
Water Source
Public
Zoning
RESIDENTIAL
Interior Features
Appliances
Gas RangeGas OvenGas Water HeaterDishwasherDryerMicrowaveRefrigeratorStainless Steel Appliance(s)Washer
Basement
Crawl Space
Cooling
Central AirElectric
Fireplace
Yes
Fireplace Features
Gas
Fireplaces
1
Heating
Natural GasForced Air
Interior
Eat-in Kitchen
Window Features
Bay Window(s)
Dining Room
Level - Main
Foyer
Level - Main
Kitchen
Level - Main
Living Room
Level - Main
Mud Room
Level - Main
Save
Ask
Tour
Hide
Share
Exterior Features
Construction Details
BrickShingle Siding
Exterior
Barbecue
Lot Features
LevelBack Yard
Pool Features
None
Roof
Shingle
Windows/Doors
Bay Window(s)
Community Features
MLS Area
Neptune Twp (21335)
School District
NEPTUNE TOWNSHIP PUBLIC SCHOOLS
Schools
School District
NEPTUNE TOWNSHIP PUBLIC SCHOOLS
Elementary School
Unknown
Middle School
Unknown
High School
Unknown
Listing courtesy of Coldwell Banker Residential Brokerage - Princeton