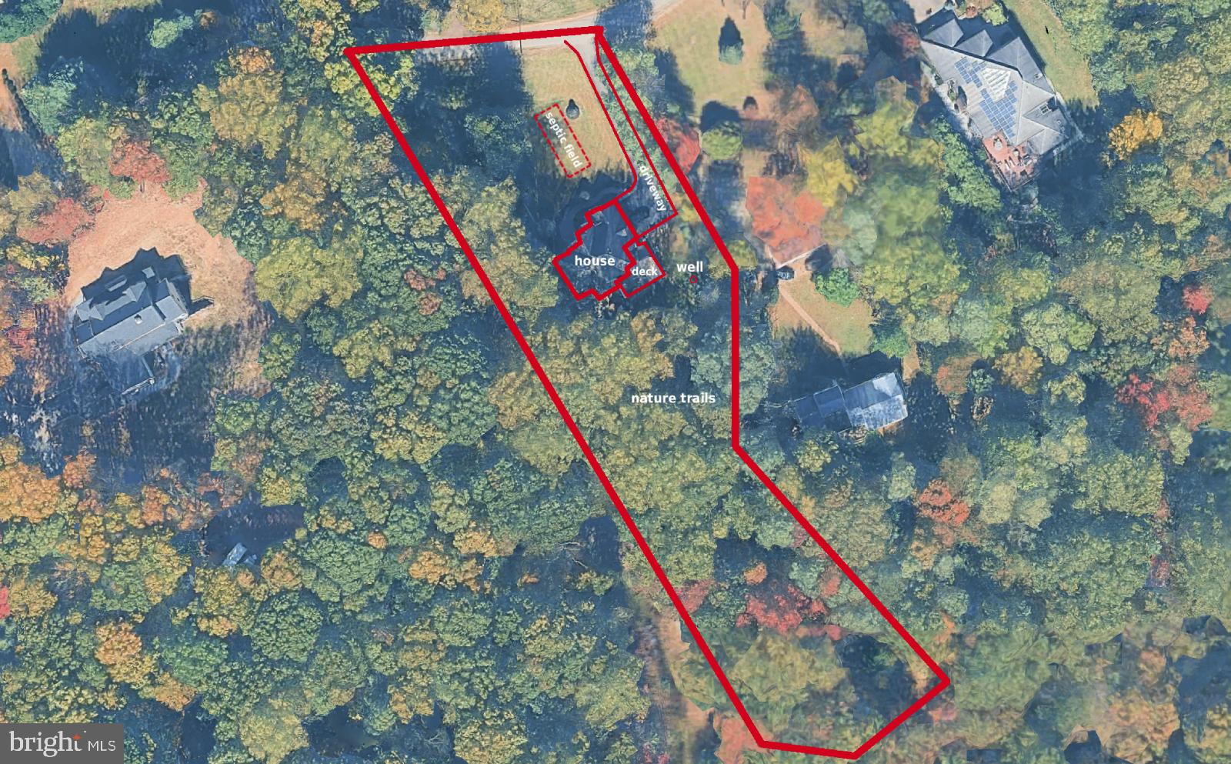
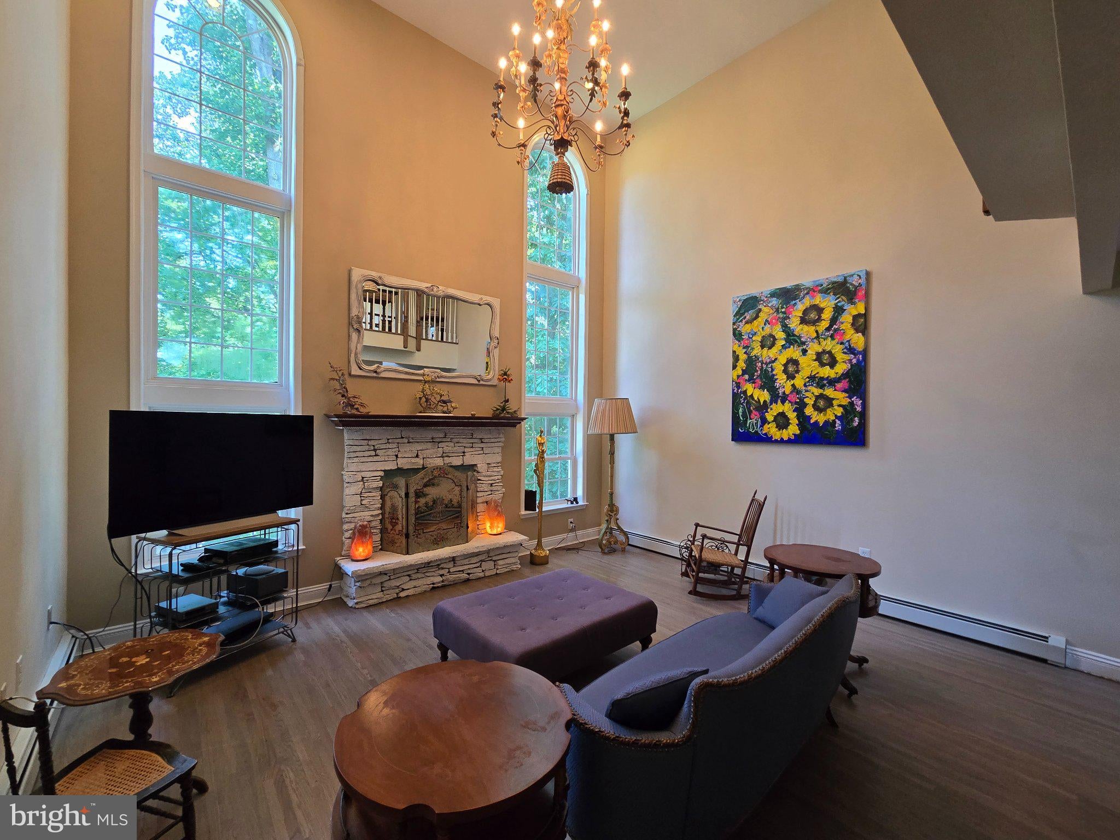
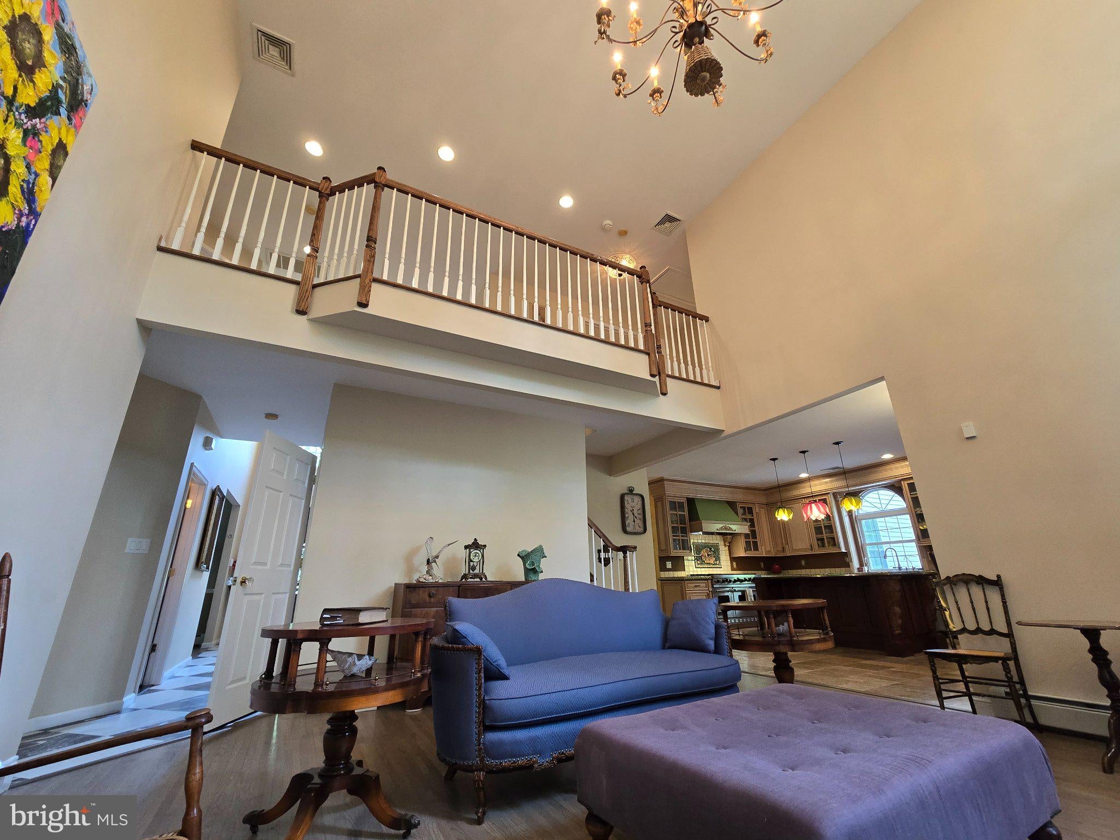
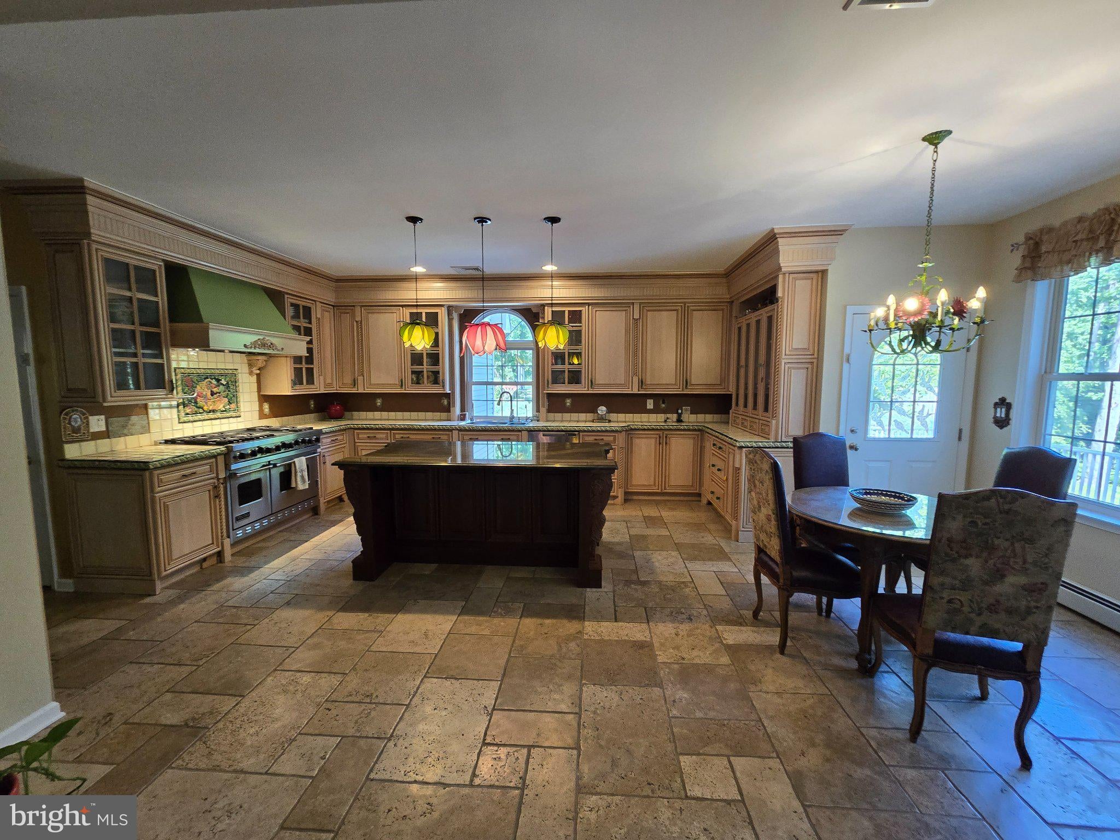
Morganville location. Elite custom-built home with fully finished walk-out lower-level au pair/care-giver suite offering 4,385 sqft of finished living space on approximately 1.67 acres. The 3,093 sqft main residence features 4-5 above-grade bedrooms, including a first-floor bedroom/den, with 4 bedrooms and 2 full baths upstairs. Dramatic two-story spaces, imported Italian double doors, marble foyer, floor-to-ceiling windows, 2 fireplaces, 2 custom kitchens and expansive primary suite with heated bath floor distinguish the home. A 1,292 sqft finished walk-out lower level offers exceptional flexibility for extended family, nanny or caregiver use, with private exterior access, full kitchen featuring imported Italian cabinetry, family room, full bath with spa shower and 2 additional rooms. Additional features include a large deck with room for a pool, 2-car garage, 3-zone hot-water baseboard heat with separate zoned A/C in the main residence, an independent forced-air heating/cooling system for the lower level, and Reverse Osmosis water treatment. Floor plans included; survey available, room for a pool. Measurements approximate.
Save
Ask
Tour
Hide
Share
Listing Snapshot
Price
$1,275,000
Days On Site
56 Days
Bedrooms
5
Inside Area (SqFt)
4,385 sqft
Total Baths
4
Full Baths
3
Partial Baths
1
Lot Size
1.7 Acres
Year Built
2004
MLS® Number
NJMM2004896
Status
Active
Property Tax
$16,639
HOA/Condo/Coop Fees
N/A
Sq Ft Source
Estimated
Friends & Family
React
Invite
Recent Activity
5 days ago
Listing updated with changes from the MLS®
2 months ago
Listing first seen on site
General Features
Acres
1.7
Attached Garage
Yes
Foundation
Other
Garage
Yes
Garage Spaces
2
Levels
Two
Parking
Garage Door OpenerAsphaltGarageDrivewayAttached
Parking Spaces
4
Property Sub Type
Single Family Residence
Sewer
Septic Tank
Special Circumstances
Standard
SqFt Above
3093
SqFt Below
1292
SqFt Total
4445
Style
Colonial
Water Source
Well
Zoning
RESIDENTIAL
Interior Features
Appliances
Trash CompactorGas Water HeaterDishwasherMicrowaveRefrigerator