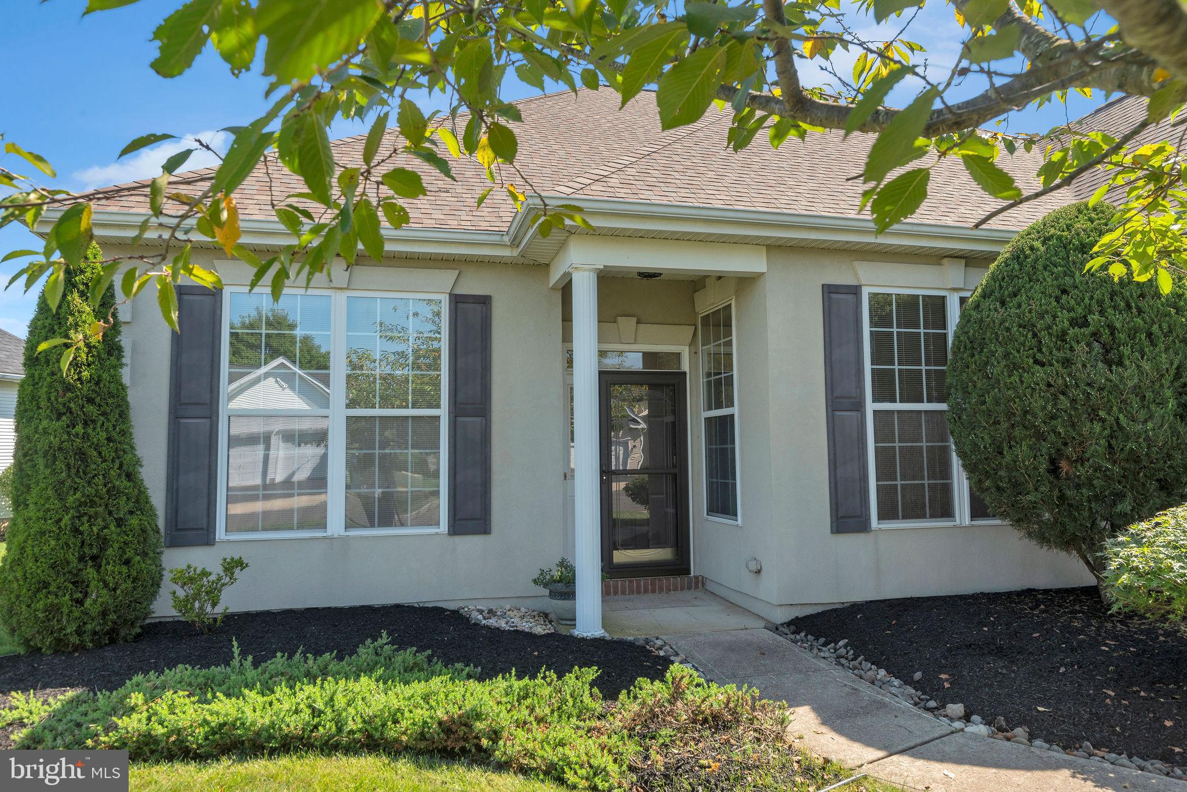
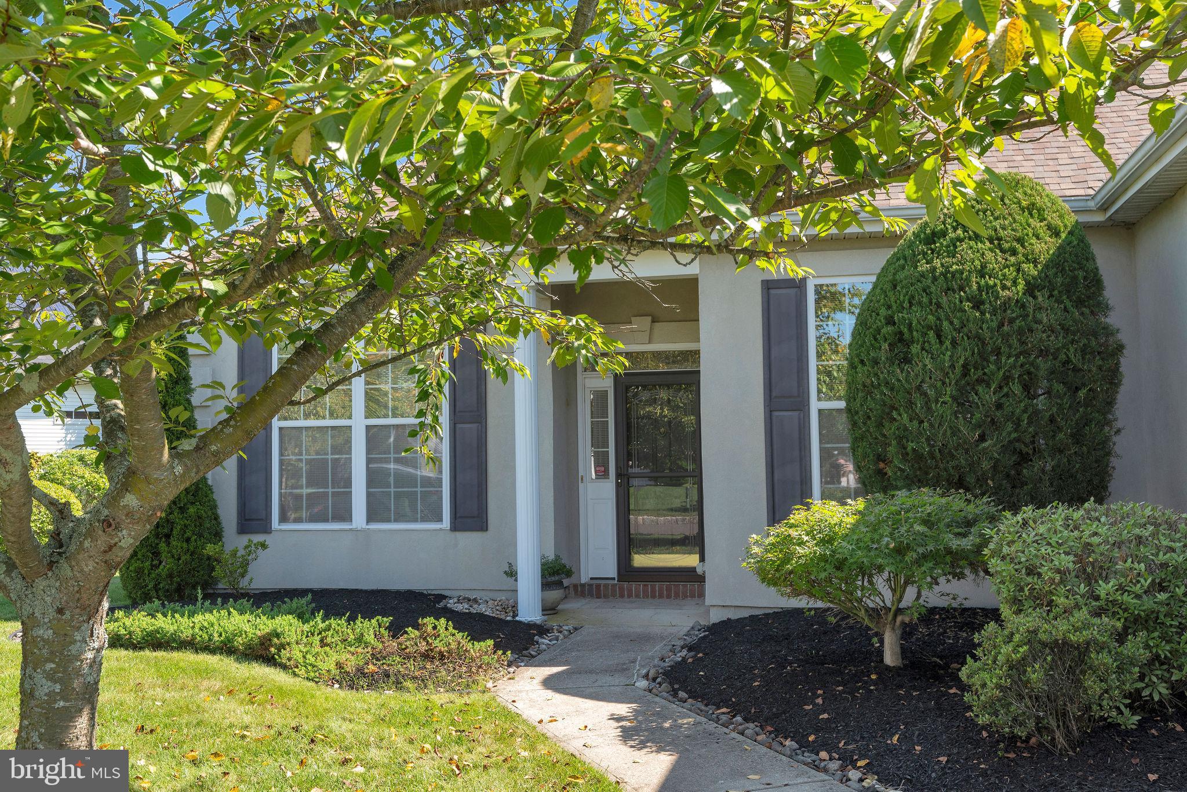
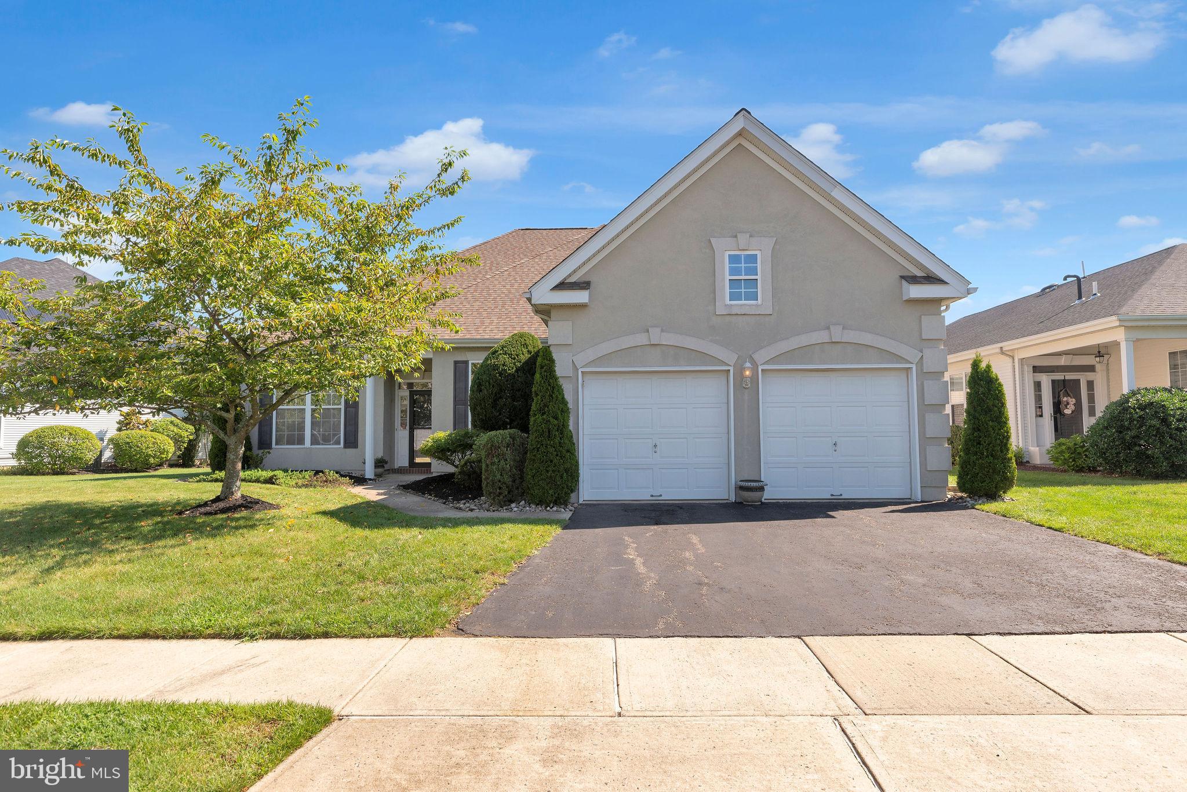
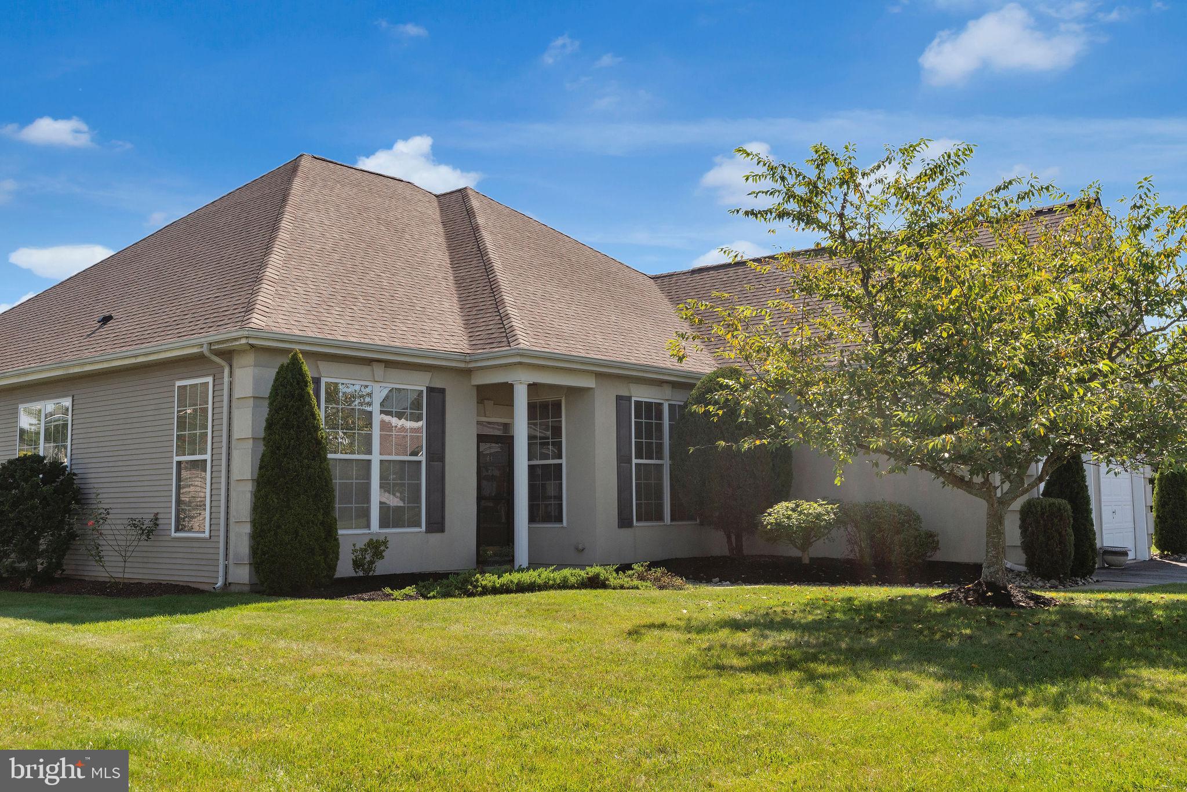
Welcome to this move-in ready, 3 bedroom, Birchwood model located in the Four Seasons Upper Freehold, a 55+ Active Adult Community. Enter into the spacious light-filled living room/dining room with hardwood floors and recessed lighting. The kitchen boasts upgraded 42'' maple cabinetry, gas stove, stainless steel refrigerator, and opens into a large great room with recessed lighting and new carpeting. Perfect for hosting parties and holiday gatherings. The Primary Bedroom suite has a beautiful bay window, ceiling fan, new carpet, two large walk-in closets, and ensuite bathroom with jetted tub. Two additional bedrooms with hardwood floors offer options for guests or office space with plenty of closets/storage space.
The convenient walk-up attic storage over the garage can store all of your seasonal items. Please note: 2024 Roof; 2025 HVAC; 2026 Hot Water Heater and Carpeting.
Residents of Four Seasons at Upper Freehold enjoy outstanding amenities including:
* Clubhouse
* Indoor & outdoor pools
* Fitness center
* Card/Craft Rooms
* Pickleball/Tennis, Bocce/Shuffleboard courts
* Scenic walking trails and ponds throughout the community
Come see everything this wonderful home and vibrant community have to offer.
Located minutes from charming downtown Allentown, this community offers a peaceful country-like setting while remaining close to shops, cafés, and restaurants. Close access to I-195, the NJ Turnpike, and Route 295 provides easy travel to New York, Philadelphia, and the Jersey Shore.
Save
Ask
Tour
Hide
Share
Listing Snapshot
Price
$618,000
Days On Site
31 Days
Bedrooms
3
Inside Area (SqFt)
2,539 sqft
Total Baths
2
Full Baths
2
Partial Baths
N/A
Lot Size
0.19 Acres
Year Built
2002
MLS® Number
NJMM2004922
Status
Pending
Property Tax
$10,197
HOA/Condo/Coop Fees
$420 monthly
Sq Ft Source
Assessor
Friends & Family
React
Invite
Recent Activity
2 weeks ago
Listing updated with changes from the MLS®
2 weeks ago
Status changed to Pending
a month ago
Listing first seen on site
General Features
Acres
0.19
Attached Garage
Yes
Foundation
Slab
Garage
Yes
Garage Spaces
2
Levels
One
Number Of Stories
1
Parking
Garage Door OpenerAsphaltGarageDrivewayInside EntranceAttached
Parking Spaces
4
Pets
Cats OKDogs OKYes
Property Sub Type
Single Family Residence
Security
Security System
Sewer
Public Sewer
Special Circumstances
Standard
SqFt Above
2539
SqFt Total
2539
Style
Traditional
Water Source
Public
Zoning
AR
Interior Features
Appliances
OvenCooktopGas Water HeaterDishwasherDryerRange HoodRefrigeratorStainless Steel Appliance(s)WasherWater Heater