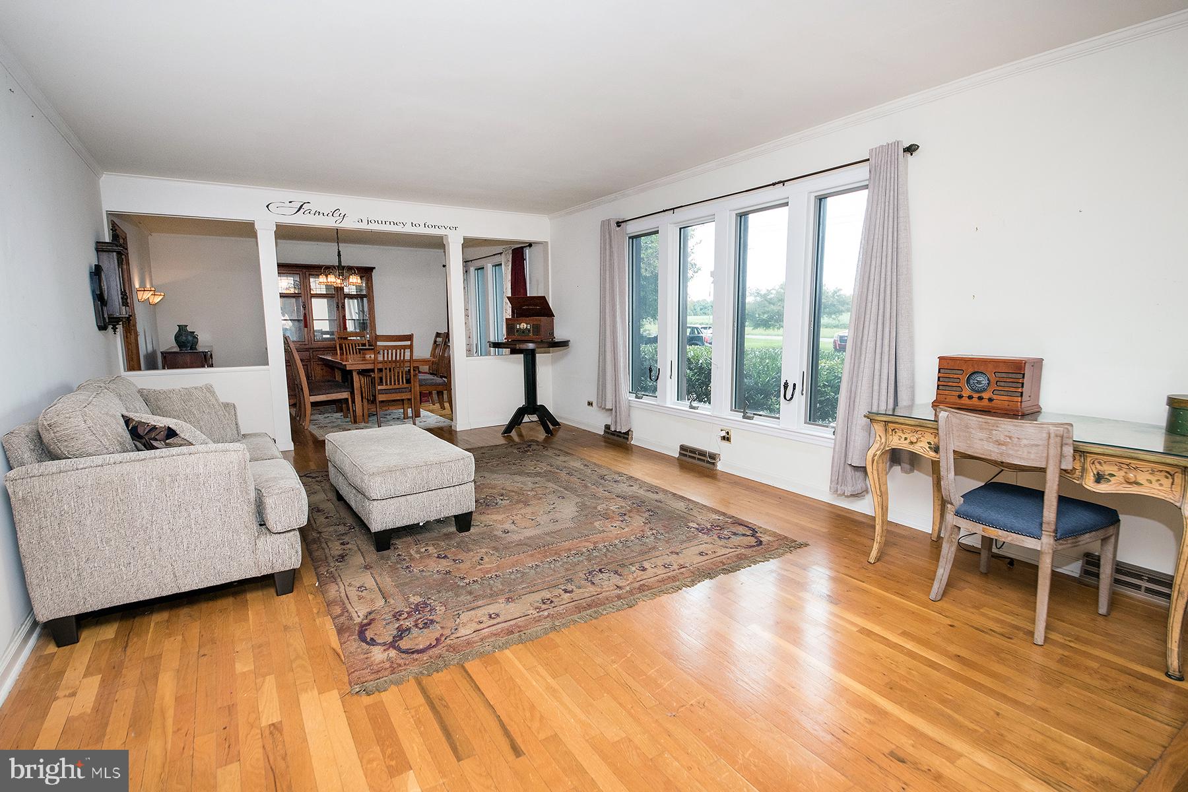
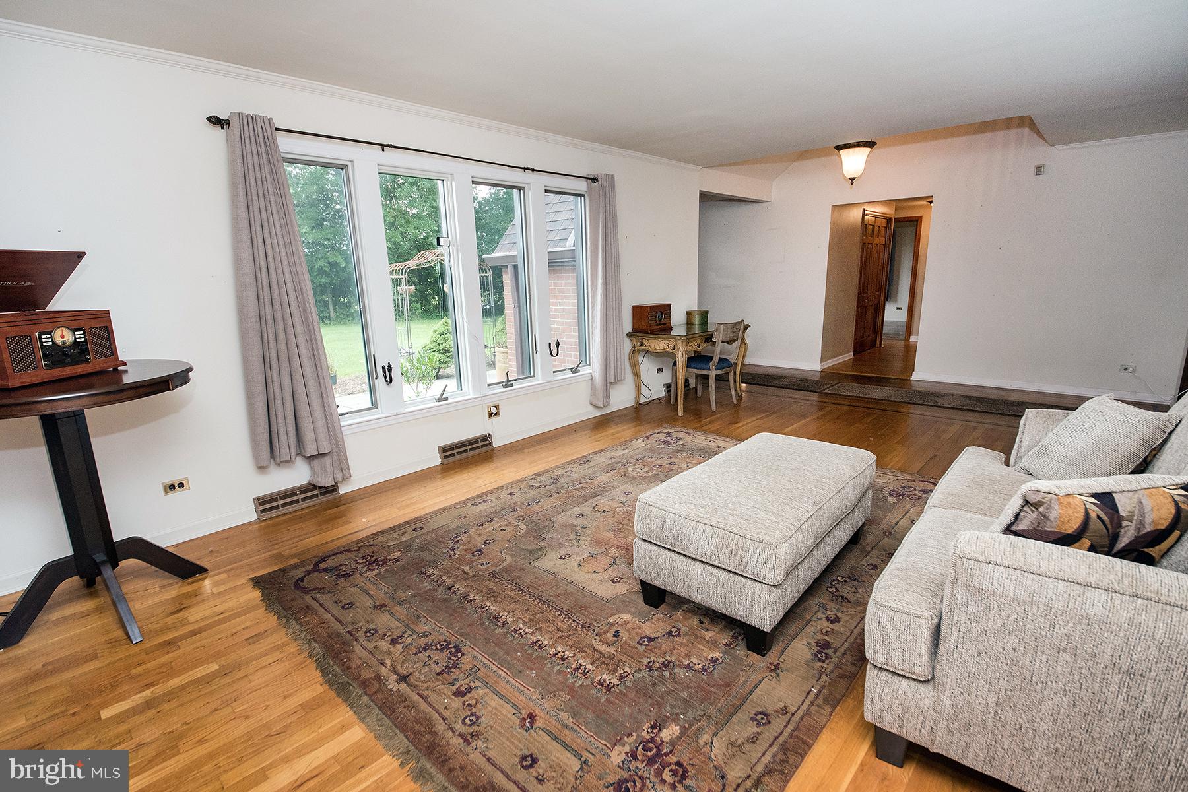
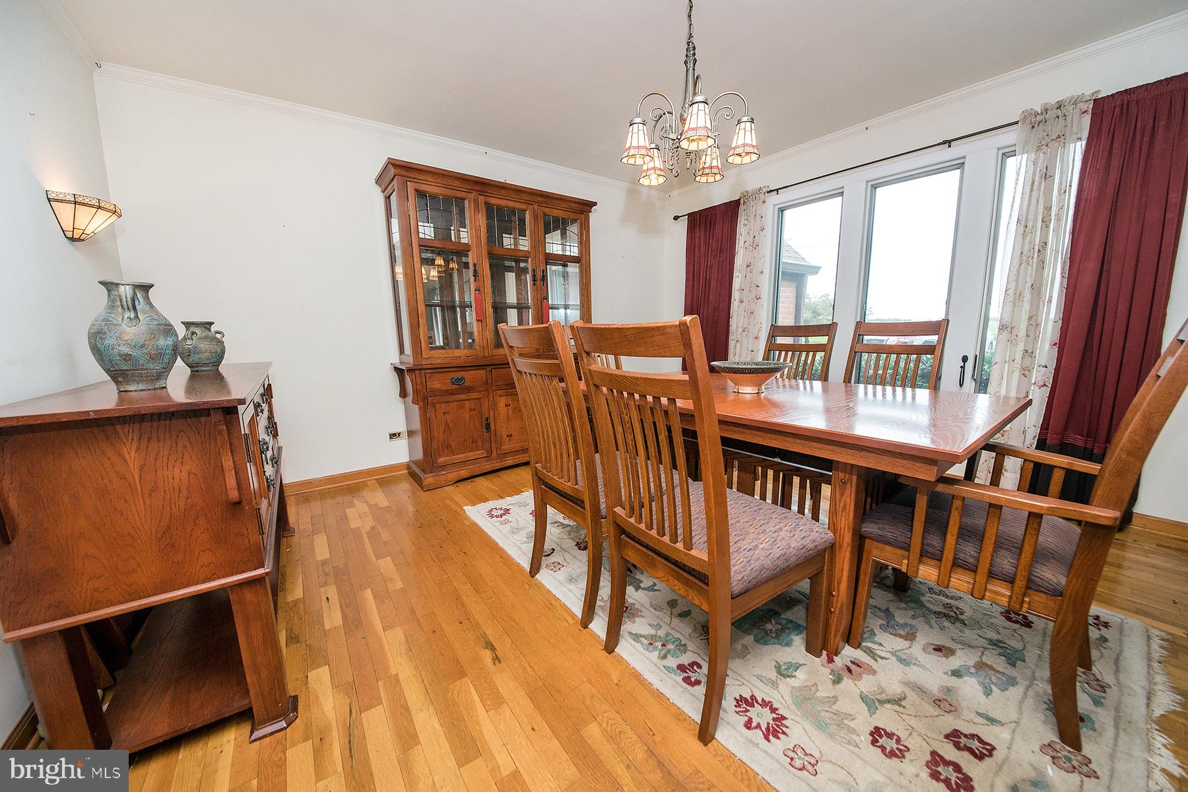
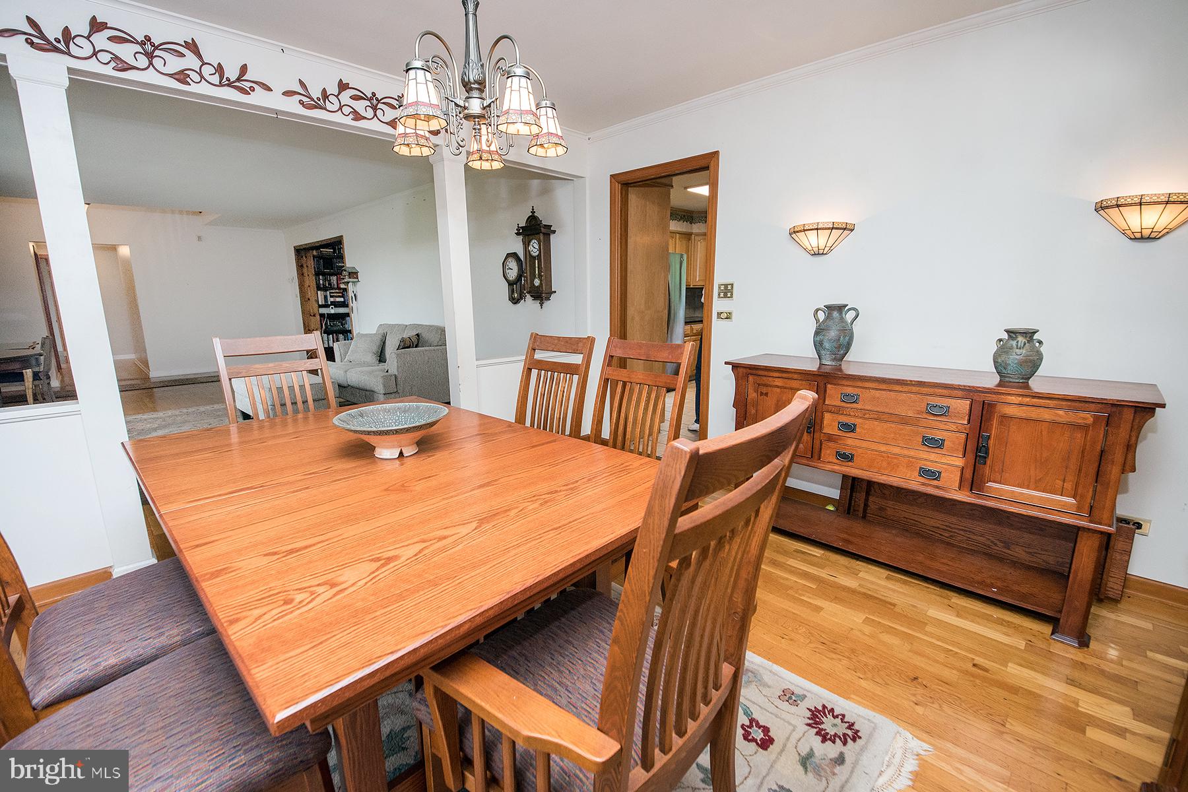
Not often do you come across a home like 136 Ellisdale Road. You will realize the uniqueness of the home when you pull in the driveway. Timeless facade will greet you first. It’s the modern look, yet classical features: large windows, the roof line. With almost 3,500 square feet, the main first floor is where all of the life happens. Hardwood floors, easy floor plan and flow. Four nice bedrooms and two full baths in the left wing of the house, formal dining and living space to the right. At the back of the house is an amazing 2 story family room addition: full of light, space and features a fireplace, built in bookshelves and access to a fantastic private large backyard. Also from the family room, you can access the second floor: a game room and a fabulous office with large windows overlooking nature. Second floor can also be accessed from the oversized two car garage, heading to the unfinished attic space above it. Backyard is spacious, full of mature trees and landscaping and is a perfect getaway from the hustle of the world. Plus there is a full basement for whatever your imagination can create. Everything about this home is unique and now here is your opportunity to visit and create your your own story.
Save
Ask
Tour
Hide
Share
Listing Snapshot
Price
$825,000
Days On Site
1 Day
Bedrooms
4
Inside Area (SqFt)
3,420 sqft
Total Baths
3
Full Baths
2
Partial Baths
1
Lot Size
0.92 Acres
Year Built
1972
MLS® Number
NJMM2004952
Status
Active
Property Tax
$11,945
HOA/Condo/Coop Fees
N/A
Sq Ft Source
Assessor
Friends & Family
React
Comment
Invite
No Comments Yet
Did you know? You can invite friends and family to your search. They can join your search, rate and discuss listings with you.
Recent Activity
yesterday
Status changed to Active
yesterday
Listing updated with changes from the MLS®
yesterday
Listing first seen on site
General Features
Acres
0.92
Attached Garage
Yes
Foundation
Block
Garage
Yes
Garage Spaces
2
Levels
Two
Parking
AsphaltGarageDrivewayAttached
Parking Spaces
2
Property Sub Type
Single Family Residence
Sewer
Septic Tank
Special Circumstances
Standard
SqFt Above
3420
SqFt Total
3420
Style
Ranch/Rambler
Water Source
Well
Zoning
AR
Interior Features
Appliances
Double OvenWasherCooktopRefrigerator
Basement
FullUnfinished
Cooling
Central AirCeiling Fan(s)Electric
Fireplace
Yes
Fireplaces
1
Flooring
WoodHardwoodCeramic Tile
Heating
OilForced AirBaseboard
Interior
Eat-in KitchenCeiling Fan(s)Recessed LightingCathedral Ceiling(s)Built-in Features
Laundry Features
Laundry RoomMain Level
Main Level Bedrooms
4
Window Features
Wood Frames
Bathroom 2
Level - Main
Bathroom 3
Level - Main
Bedroom 2
Level - Main
Bedroom 3
Level - Main
Bedroom 4
Level - Main
Bonus Room
Breakfast Room
Level - Main
Family Room
Level - Main
Foyer
Level - Main
Game Room
Kitchen
Level - Main
Laundry
Level - Main
Living Room
Level - Main
Primary Bathroom
Level - Main
Primary Bedroom
Level - Main
Save
Ask
Tour
Hide
Share
Exterior Features
Construction Details
Brick
Patio And Porch
PatioDeckPorch
Pool Features
None
View
Trees/WoodsPasture
Waterview
Trees/WoodsPasture
Windows/Doors
Wood Frames
Community Features
MLS Area
Upper Freehold Twp (21351)
School District
UPPER FREEHOLD REGIONAL SCHOOLS
Schools
School District
UPPER FREEHOLD REGIONAL SCHOOLS
Elementary School
Unknown
Middle School
Unknown
High School
Unknown
Listing courtesy of Keller Williams Real Estate-Langhorne



Did you know? You can invite friends and family to your search. They can join your search, rate and discuss listings with you.