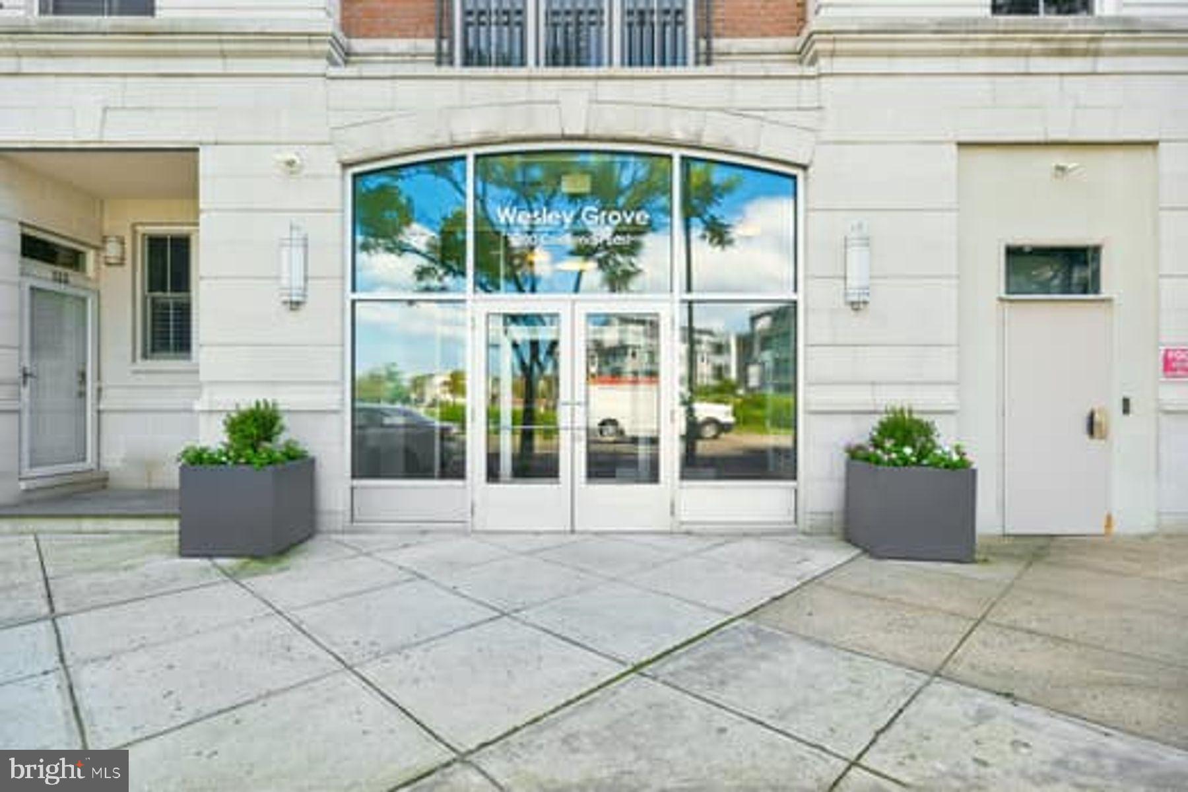
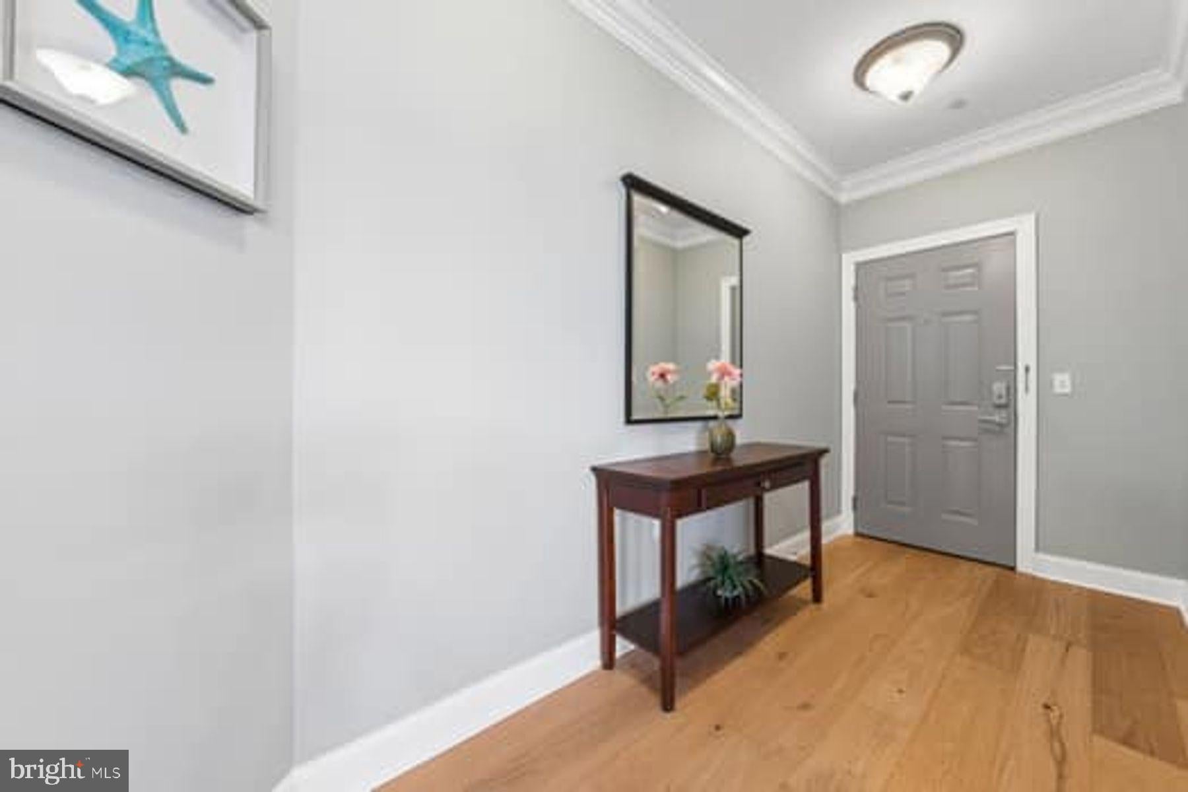
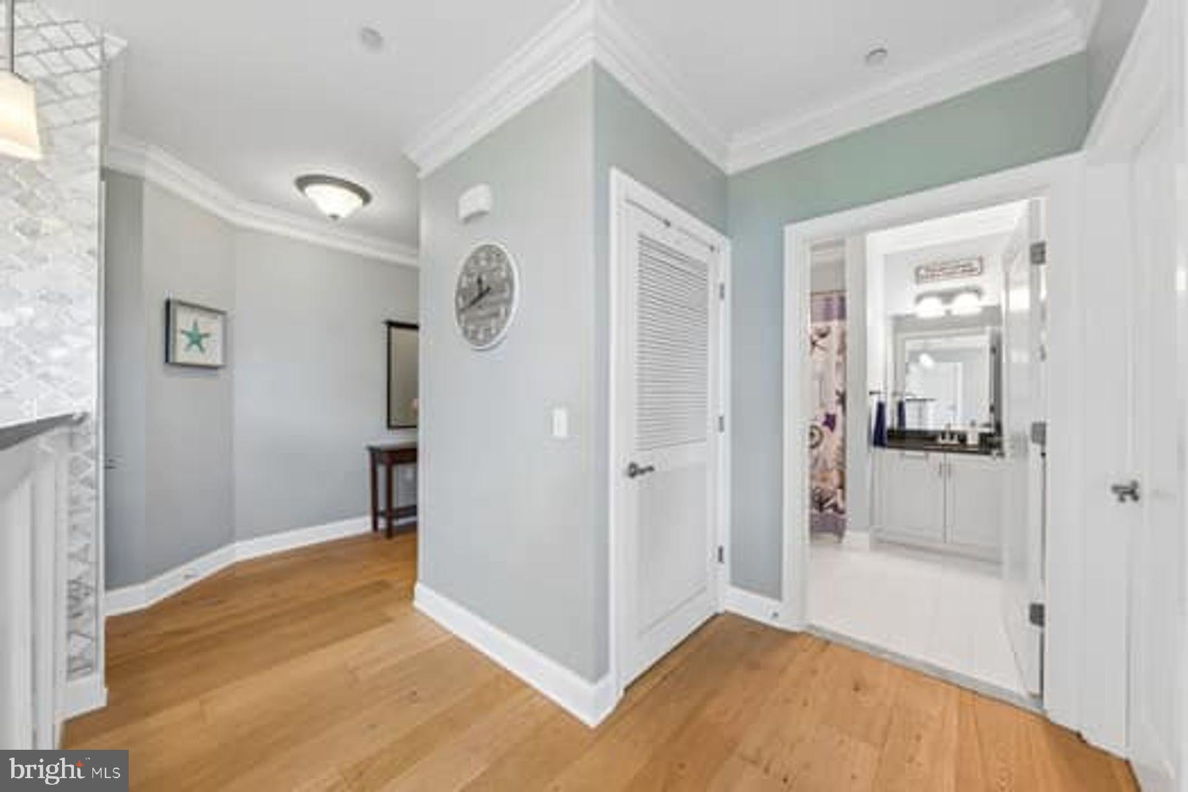
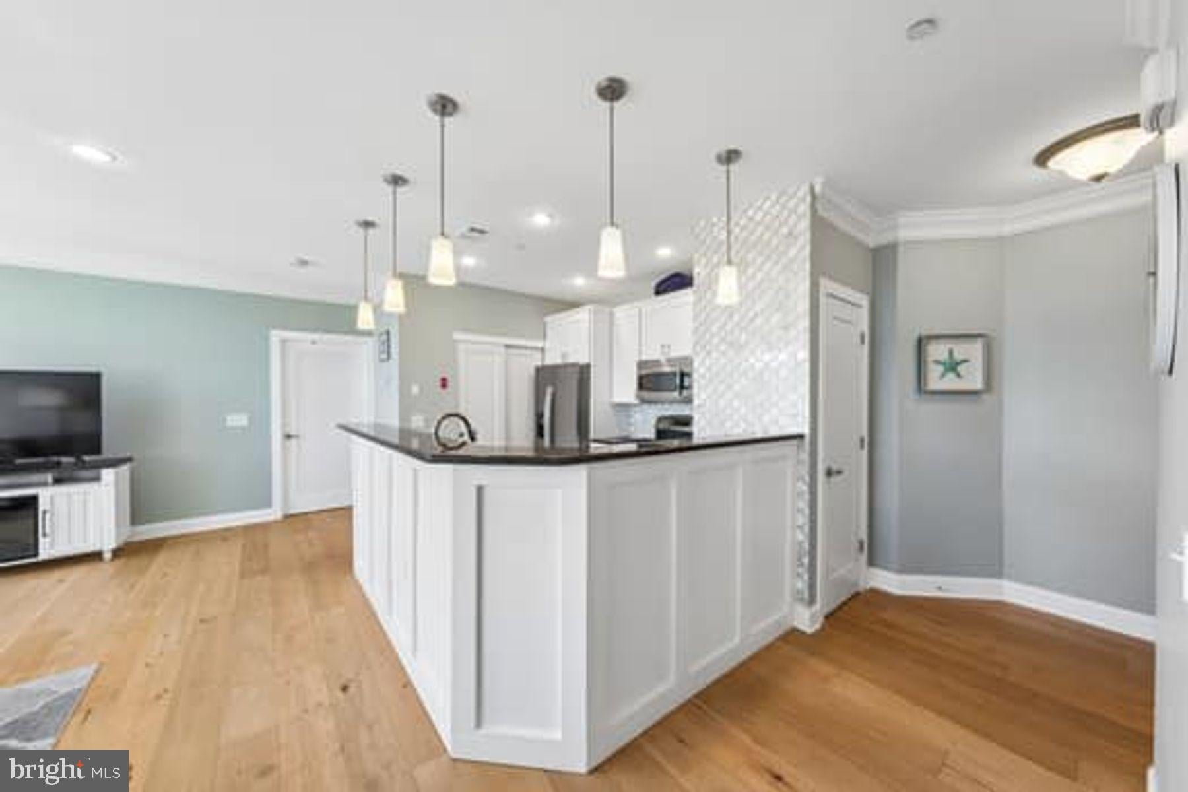
There’s a certain energy that comes with living in Asbury Park and at Wesley Grove . You’re right in the middle of it while having the water in view! Completely transformed with a discerning eye and an exceptional level of finish, this sophisticated condominium in Asbury Park's Wesley Grove is anything but ordinary. Wide-plank wood floors, designer lighting, recessed, lighting, crown, molding, soundproof ceilings, and beautifully selected tile set the tone throughout. The kitchen is a showpiece featuring white cabinetry with shadow box detailing, marble and glass backsplash, pull out kitchen drawers, granite countertops and impressive SS appliances. The primary bedroom offers room darkening shades, walk in closet by Closet by Design closet system. The spa-like primary bath offers, white cabinetry with granite countertops, porcelain tile flooring, new glass shower enclosure with gorgeous Abalone accent tile. The kitchen, living room/dining room room, both bedrooms and the rooftop terrace offers spanning unobstructed views of Wesley Lake, charming Ocean Grove, and the Ocean. The gym, private storage and garage add an exceptional level of convenience, and are truly fabulous amenities. Steps to Asbury’s iconic beach boardwalk and Convention Hall. Enjoy great restaurants, cafés, boutique shopping, and art galleries. Take in the incredible music scene at the Stone Pony and Wonderbar. Thoroughly renovated and beautifully composed, this exceptional home brings elevated design to one of the areas most vibrant settings.. Close to NJ Transit, Routes, 71,35,18, 195 and Parkway.
Save
Ask
Tour
Hide
Share
Listing Snapshot
Price
$849,000
Days On Site
42 Days
Bedrooms
2
Inside Area (SqFt)
1,124 sqft
Total Baths
2
Full Baths
2
Partial Baths
N/A
Lot Size
N/A
Year Built
2007
MLS Number
NJMM2004990
Status
Active
Property Tax
$11,001
HOA/Condo/Coop Fees
$445 monthly
Sq Ft Source
Estimated
Friends & Family
React
Invite
Recent Activity
a month ago
Listing updated with changes from the MLS
a month ago
Listing first seen on site
General Features
Cross Street
Main St
Garage
Yes
Garage Spaces
1
Levels
One
Parking
Garage Door OpenerGarageOtherInside EntranceCommunity Structure
Parking Spaces
1
Pets
Cats OKDogs OKYes
Property Sub Type
Condominium
Sewer
Public Sewer
Special Circumstances
Standard
SqFt Above
1124
SqFt Total
1124
Style
Contemporary
Water Source
Public
Zoning
RESIDENTIAL
Interior Features
Appliances
RangeDishwasherDryerRefrigeratorStainless Steel Appliance(s)WasherBuilt-In RangeMicrowaveTankless Water Heater
Cooling
Central AirGas
Flooring
Wood
Heating
Natural GasForced Air
Laundry Features
Washer Hookup
Main Level Bedrooms
2
Save
Ask
Tour
Hide
Share
Exterior Features
Construction Details
Stucco
Pool Features
None
Community Features
Association Fee
$445.0
Association Fee Frequency
Monthly
MLS Area
Asbury Park City (21304)
School District
ASBURY PARK SCHOOLS
Schools
School District
ASBURY PARK SCHOOLS
Elementary School
Unknown
Middle School
Unknown
High School
Unknown
Listing courtesy of Callaway Henderson Sotheby's Int'l-Princeton