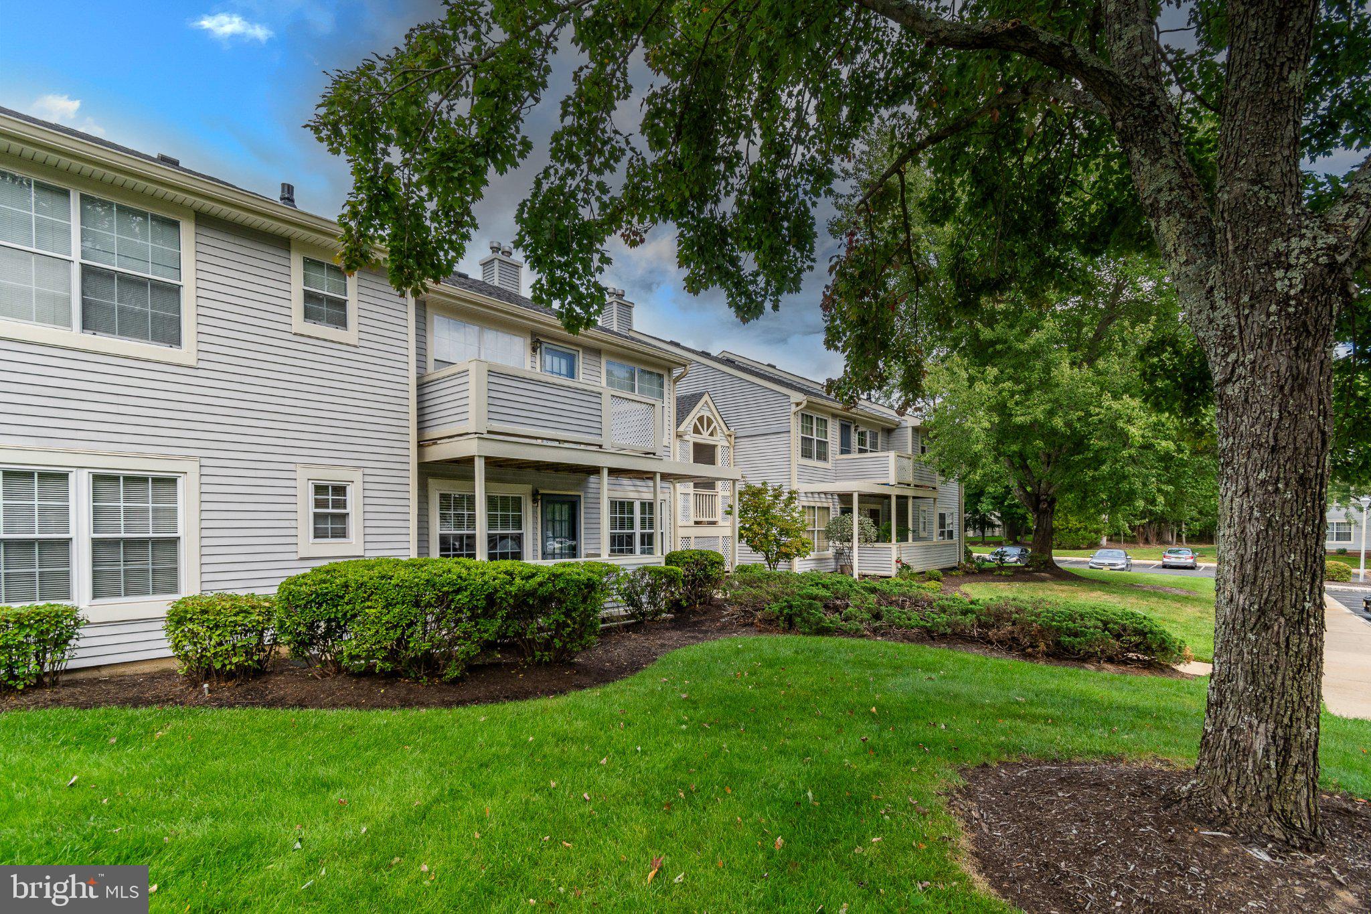
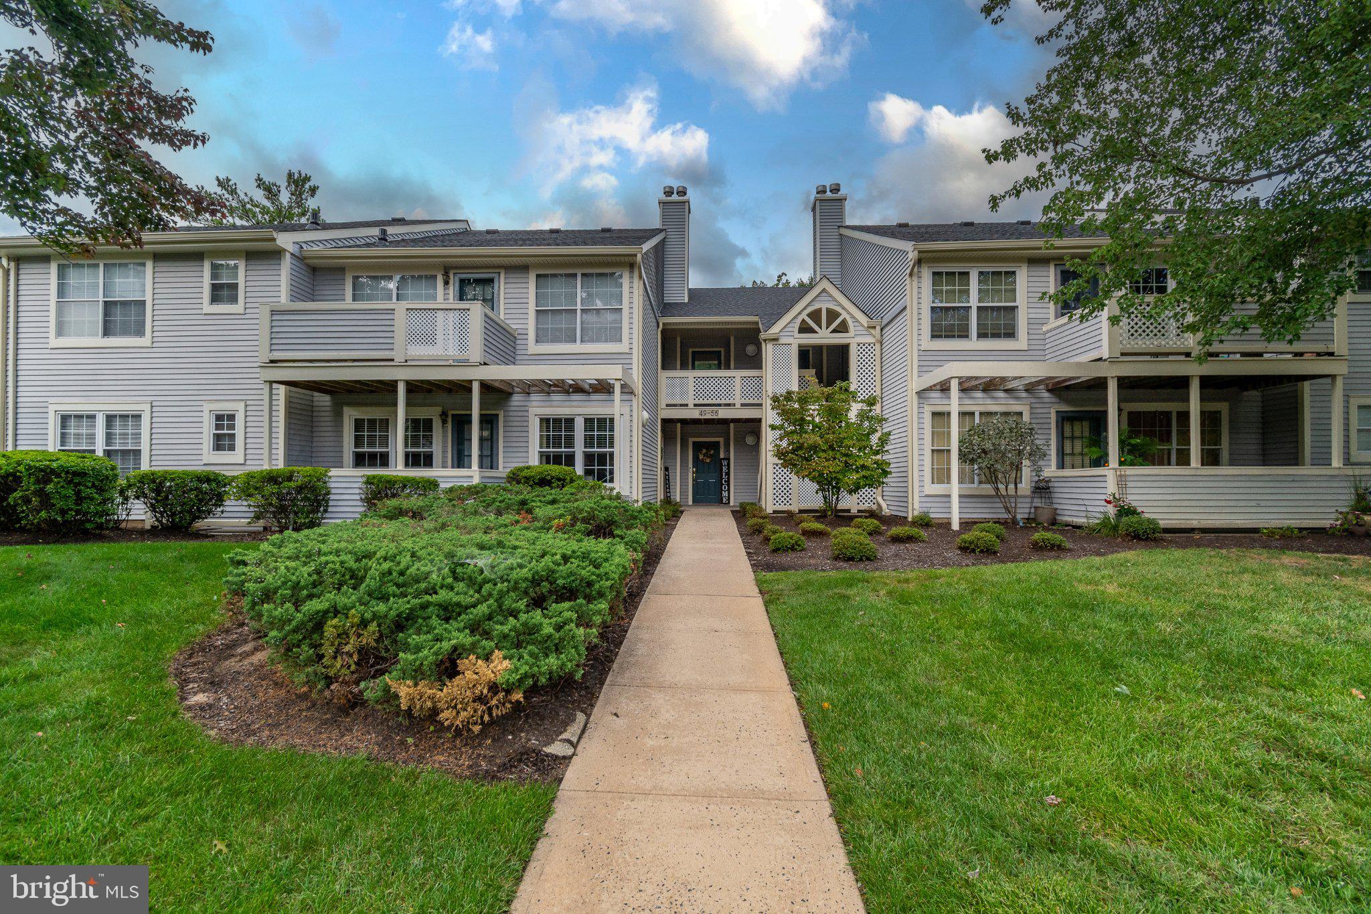
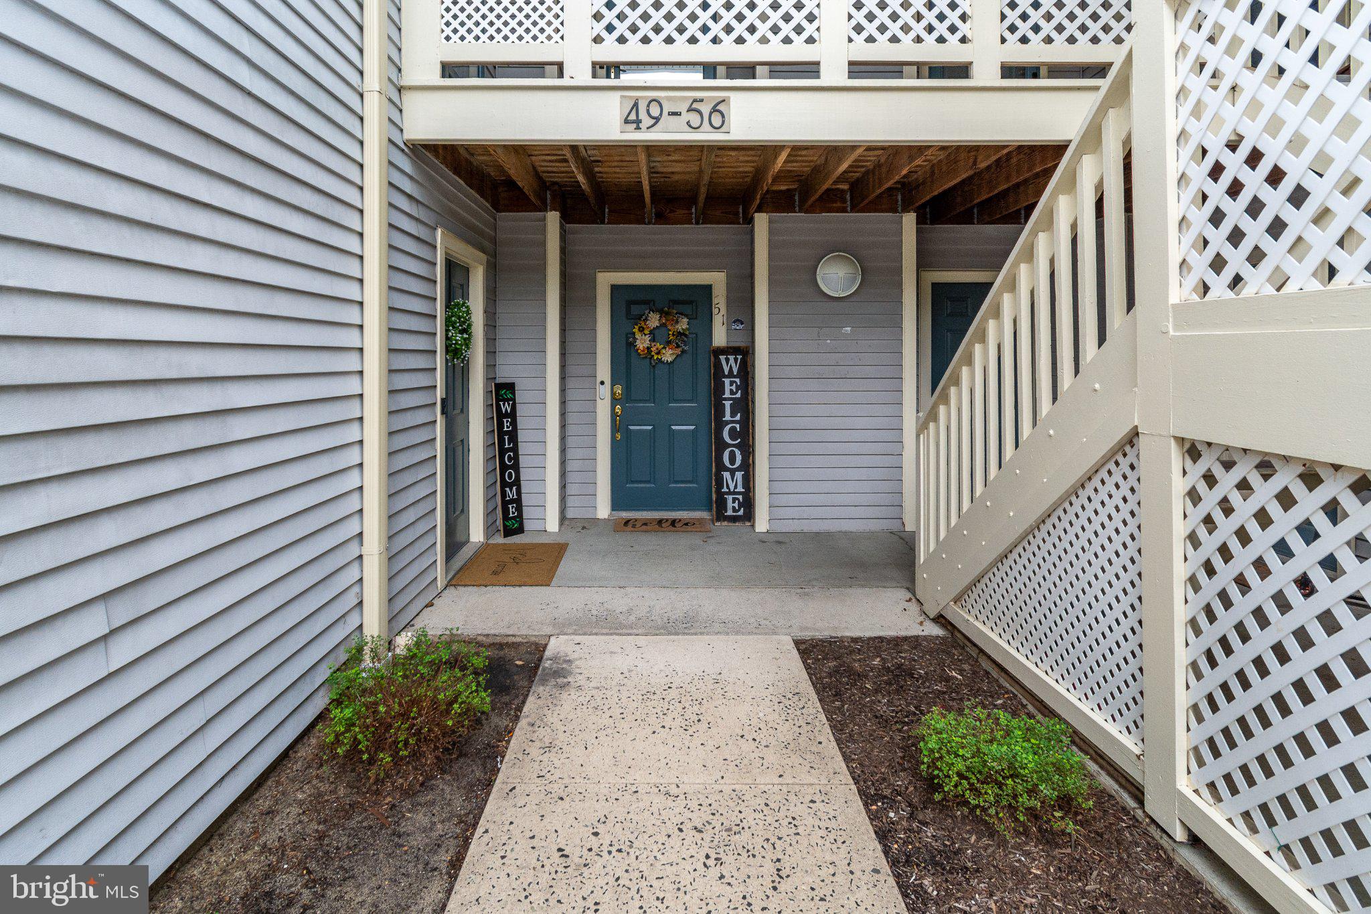
An end location, ground-level living and a private patio give this Pointe O Woods condo a little something extra. With two bedrooms and two full bathrooms, the layout is comfortable and easy to live in, with everything on one level and no stairs to navigate. Updated luxury vinyl flooring runs through the main living areas, while the kitchen has stainless steel appliances and plenty of room for everyday cooking. The primary bedroom has its own full bathroom and a walk-in closet. The second bedroom is equally practical, with direct access to another full bathroom that also opens to the hallway, making it useful for guests as well. Several important improvements have already been taken care of, including replacement windows in 2021, a new electrical panel that same year and a brand-new roof in 2026. Outside, the private patio adds a welcome spot for fresh air, and plentiful unassigned parking keeps things simple. Pointe O Woods offers plenty beyond the front door, with a community pool, tennis and basketball courts, playground areas and sidewalks throughout the neighborhood. Its location also puts Route 9 shopping, restaurants, everyday necessities and major commuter routes within easy reach. For anyone looking for a manageable amount of space without giving up a second bedroom, second bathroom or outdoor area, this Chinkaberry Court condo gets a lot right.
Save
Ask
Tour
Hide
Share
Listing Snapshot
Price
$319,900
Days On Site
9 Days
Bedrooms
2
Inside Area (SqFt)
1,044 sqft
Total Baths
2
Full Baths
2
Partial Baths
N/A
Lot Size
N/A
Year Built
1986
MLS® Number
NJMM2005022
Status
Active
Property Tax
$5,115
HOA/Condo/Coop Fees
$386 monthly
Sq Ft Source
Assessor
Friends & Family
React
Comment
Invite
No Comments Yet
Did you know? You can invite friends and family to your search. They can join your search, rate and discuss listings with you.
Recent Activity
a week ago
Listing updated with changes from the MLS®
a week ago
Listing first seen on site
General Features
Levels
One
Parking
UnassignedPavedParking Lot
Pets
No
Property Sub Type
Condominium
Sewer
Public Sewer
Special Circumstances
Standard
SqFt Above
1044
SqFt Total
1044
Style
Other
Water Source
Public
Zoning
R-4
Interior Features
Appliances
Gas RangeGas OvenGas Water HeaterWasherDishwasherDryerRefrigeratorStainless Steel Appliance(s)
Cooling
Central AirElectric
Flooring
CarpetVinyl
Heating
Natural GasForced Air
Laundry Features
Washer Hookup
Main Level Bedrooms
2
Save
Ask
Tour
Hide
Share
Exterior Features
Construction Details
Vinyl Siding
Patio And Porch
Patio
Pool Features
Community
Roof
Asphalt
Community Features
Association Amenities
Tennis Court(s)
Association Fee
$386.0
Association Fee Frequency
Monthly
Community Features
Pool
MLS Area
Howell Twp (21321)
School District
HOWELL TOWNSHIP PUBLIC SCHOOLS
Schools
School District
HOWELL TOWNSHIP PUBLIC SCHOOLS
Elementary School
Unknown
Middle School
Unknown
High School
Unknown
Listing courtesy of Callaway Henderson Sotheby's Int'l-Princeton



Did you know? You can invite friends and family to your search. They can join your search, rate and discuss listings with you.