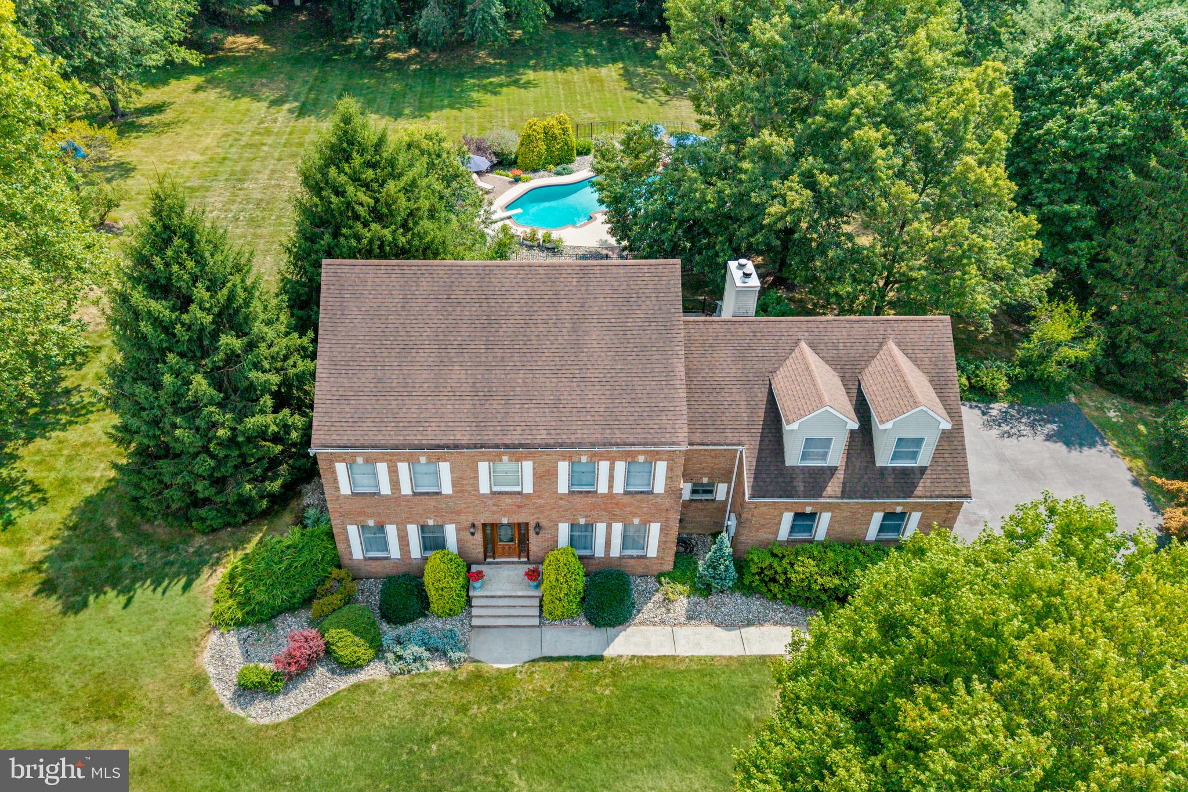
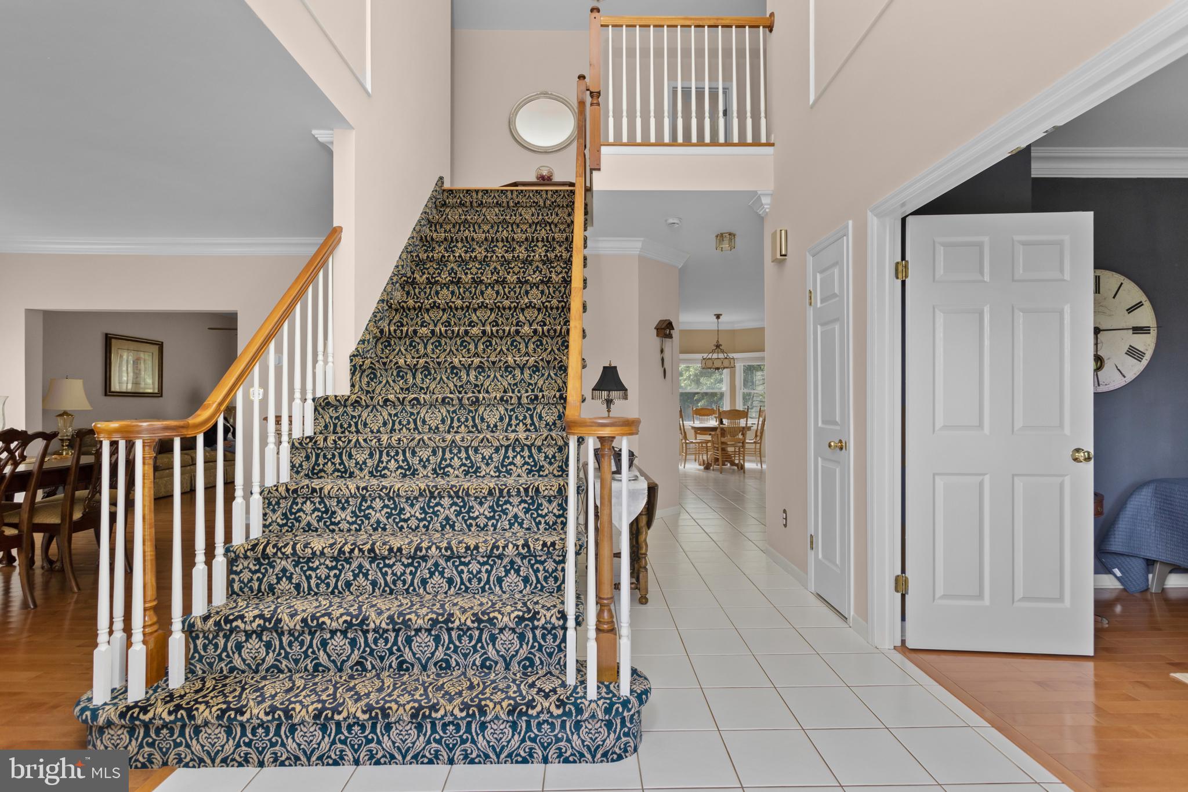
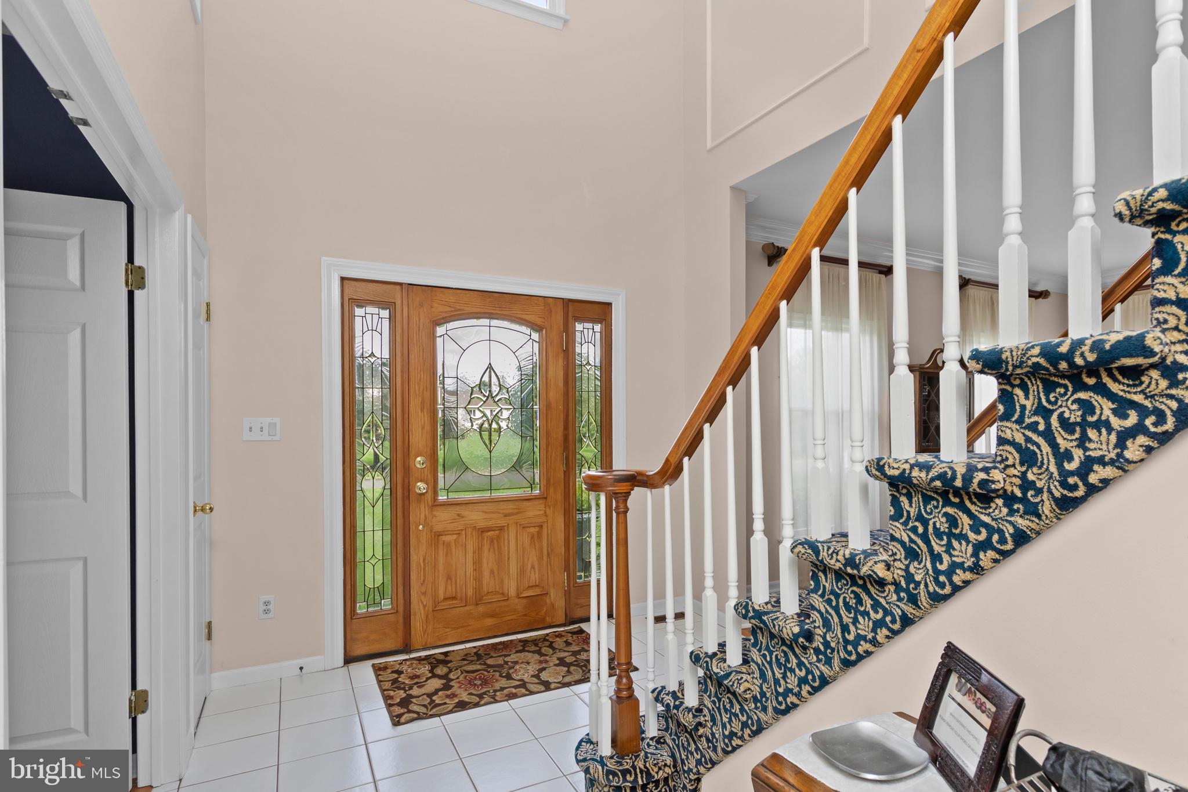
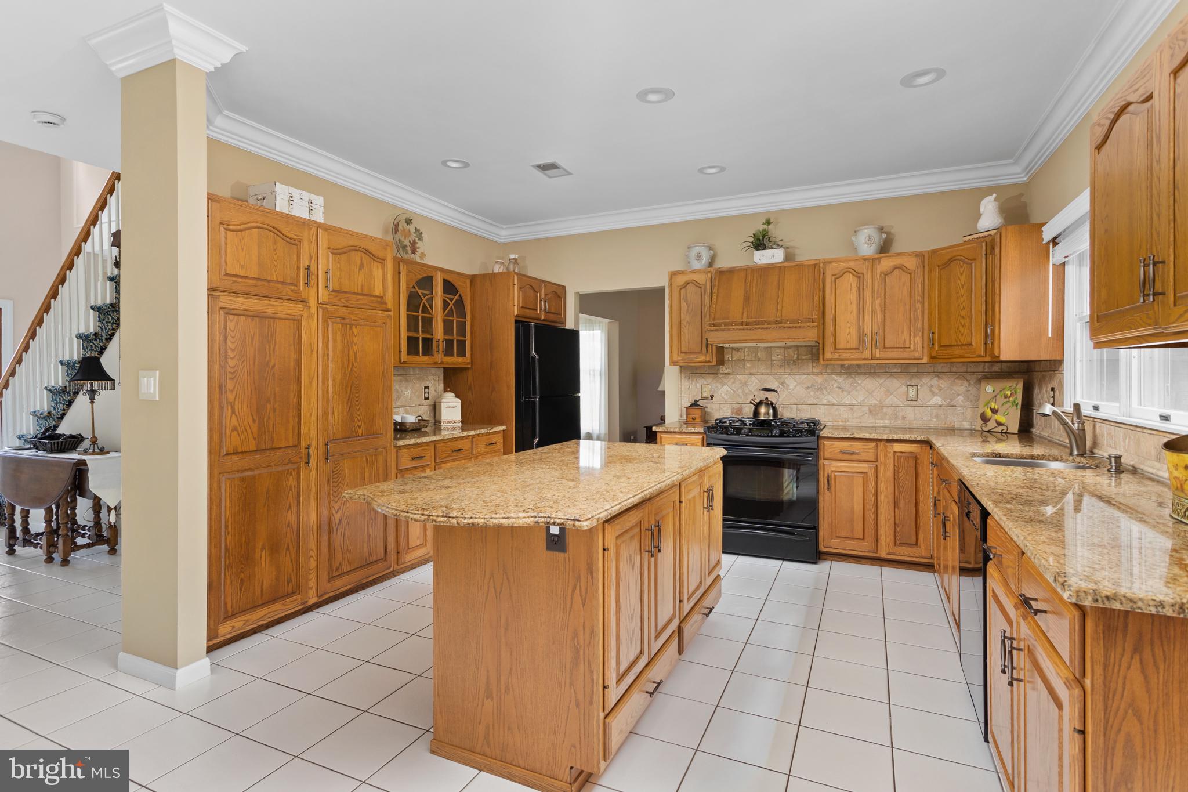
Location, location, location. This home is located in a desirable estate community on a private 3.65 wooded lot. It's impressive brick front stance is only the beginning of its many fine features. Enter into a 2 story foyer with a 1st fl. bedroom and full bathroom to the right and formal dining room and living room to the left. The rear of the home features an eat-in kitchen with solid wood cabinets, granite countertops & center island. There's a bay window overlooking the breathtaking backyard featuring the kitchen's breakfast nook. Hardwood floors flow from the kitchen into the spacious family room featuring built-ins, wood burning fireplace, & sliders leading to a rear deck. Beautifully updated laundry room features lots of cabinetry, live edge wood countertop with newer washer/dryer. Upstairs, you will find a spacious primary suite with updated bathroom featuring, heated floors, a soaking tub, and a large shower with glass panels and niches for personal items. There's an expansive granite topped vanity, LARGE custom cabinetry lined walk-in closet and private commode room as well. There are two additional spacious bedrooms and a beautifully updated full bathroom. Down the hall, you will an HUGE unfinished space (turn it into whatever your heart desires). There a full finished basement as well. It features a large media area, work out area, private office space and unfinished utility/storage area. Outside is the 'piece de resistance'. There's a 3-car side entry garage w/direct access to basement. Step onto the multi-tiered custom built exotic IPE, a Brazilian teak super solid hardwood deck. Ascend the extra wide steps down to the paver walkway to the fenced in Anthony Sylvan pool area. It's a newly renovate gunite freeform saltwater pool with integrated hot tub. This fenced in yard boasts lush grassy areas surrounded by mature evergreens. Your private oasis awaits!
Save
Ask
Tour
Hide
Share
Listing Snapshot
Price
$1,100,000
Days On Site
25 Days
Bedrooms
4
Inside Area (SqFt)
2,855 sqft
Total Baths
3
Full Baths
3
Partial Baths
N/A
Lot Size
3.65 Acres
Year Built
1991
MLS Number
NJMM2005030
Status
Active
Property Tax
$13,814
HOA/Condo/Coop Fees
N/A
Sq Ft Source
Estimated
Friends & Family
React
Invite
Recent Activity
4 days ago
Price changed to $1,100,000
4 days ago
Listing updated with changes from the MLS
3 weeks ago
Status changed to Active
4 weeks ago
Listing first seen on site
General Features
Acres
3.65
Attached Garage
Yes
Foundation
Block
Garage
Yes
Garage Spaces
3
Levels
Two
Parking
OversizedGarage Door OpenerOn StreetGarageDrivewayInside EntranceAttached
Parking Spaces
3
Property Sub Type
Single Family Residence
Sewer
Septic Tank
Special Circumstances
Standard
SqFt Above
2855
SqFt Total
2855
Style
Colonial
Water Source
Well
Zoning
R-80
Interior Features
Appliances
Gas Water Heater
Basement
FinishedExterior EntryInterior Entry
Cooling
Central AirCeiling Fan(s)Gas
Flooring
WoodCarpetCeramic TileHardwood
Heating
Natural GasForced Air
Interior
Ceiling Fan(s)Kitchen IslandPantryRecessed LightingWalk-In Closet(s)Built-in Features