Property Search

Save
Ask
Tour
Hide
Share
$730,000
45 Days On Site

26 RUES ROAD
CREAM RIDGE, NJ 08514

For Sale|Single Family Residence|Active
5
Beds
3
Total Baths
3
Full Baths
2,110
SqFt
$346
/SqFt
1978
Built
Subdivision:
UPPER FREEHOLD
County:
MONMOUTH
Listing courtesy of Keller Williams Premier
Call Now: (703) 898-3565
Is this the listing for you? We can help make it yours.
(703) 898-3565
26 RUES ROAD26 RUES ROAD26 RUES ROAD26 RUES ROAD
Save
Ask
Tour
Hide
Share

Mortgage Calculator

Monthly Payment (Est.)

Enter an interest rate to see your estimated monthly payment.
Calculator powered by Showcase IDX, a Constellation1 Company. Copyright ©2026 Information is deemed reliable but not guaranteed.

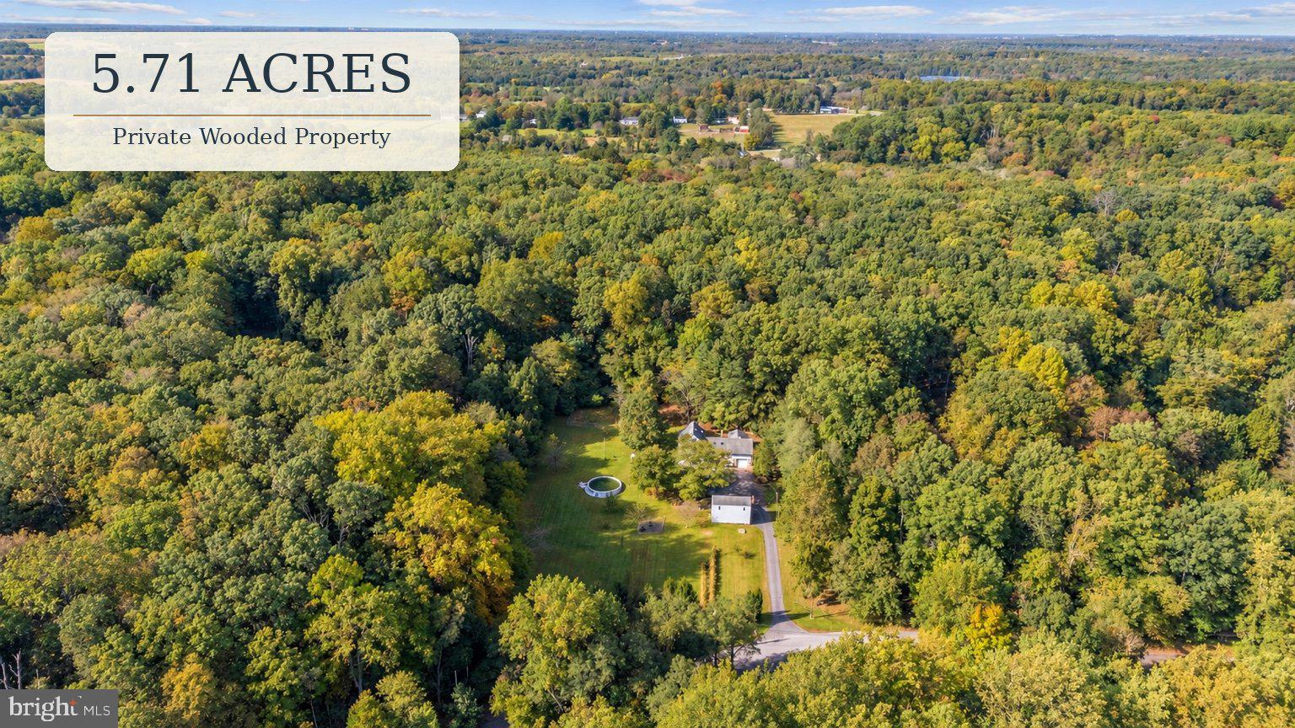
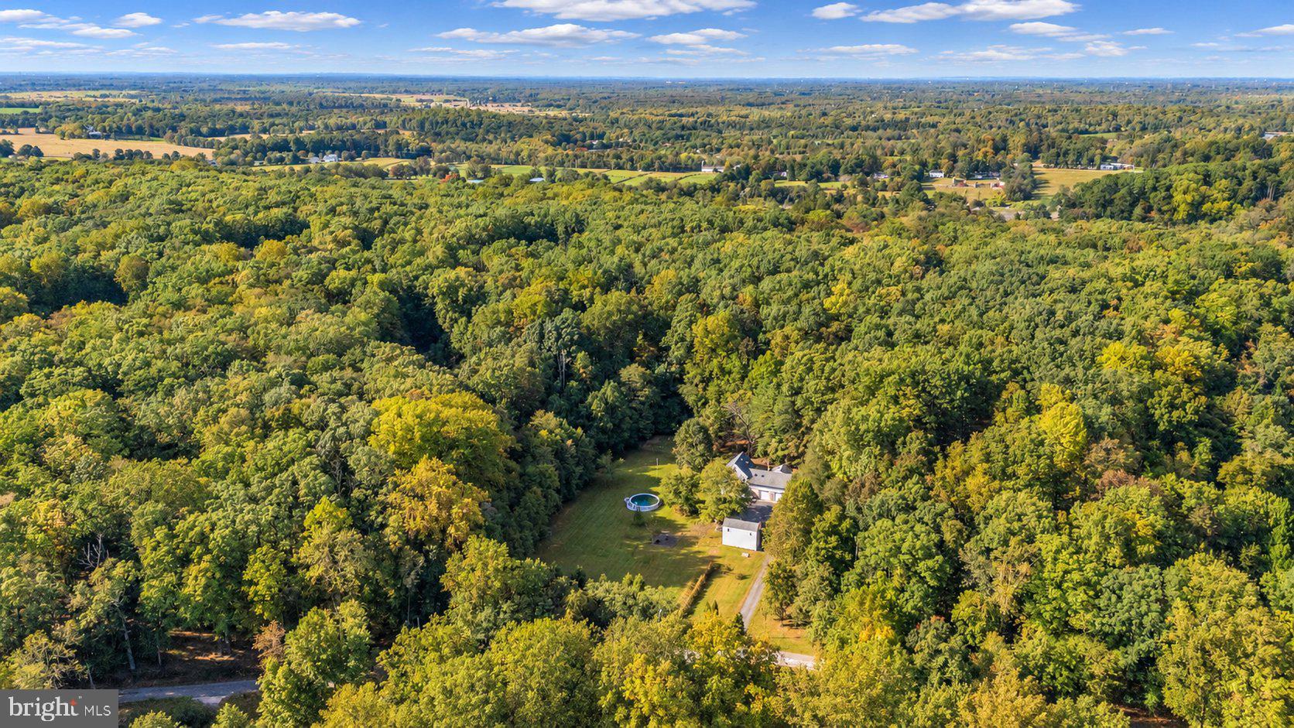
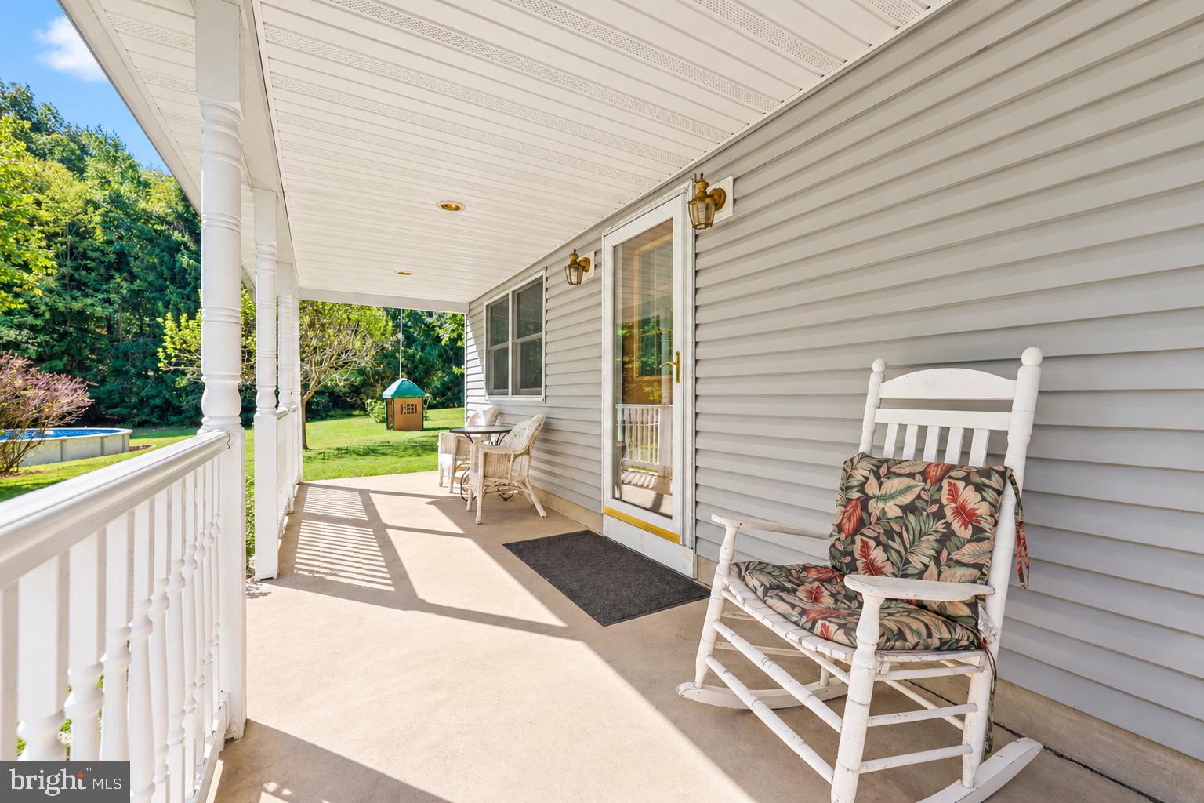
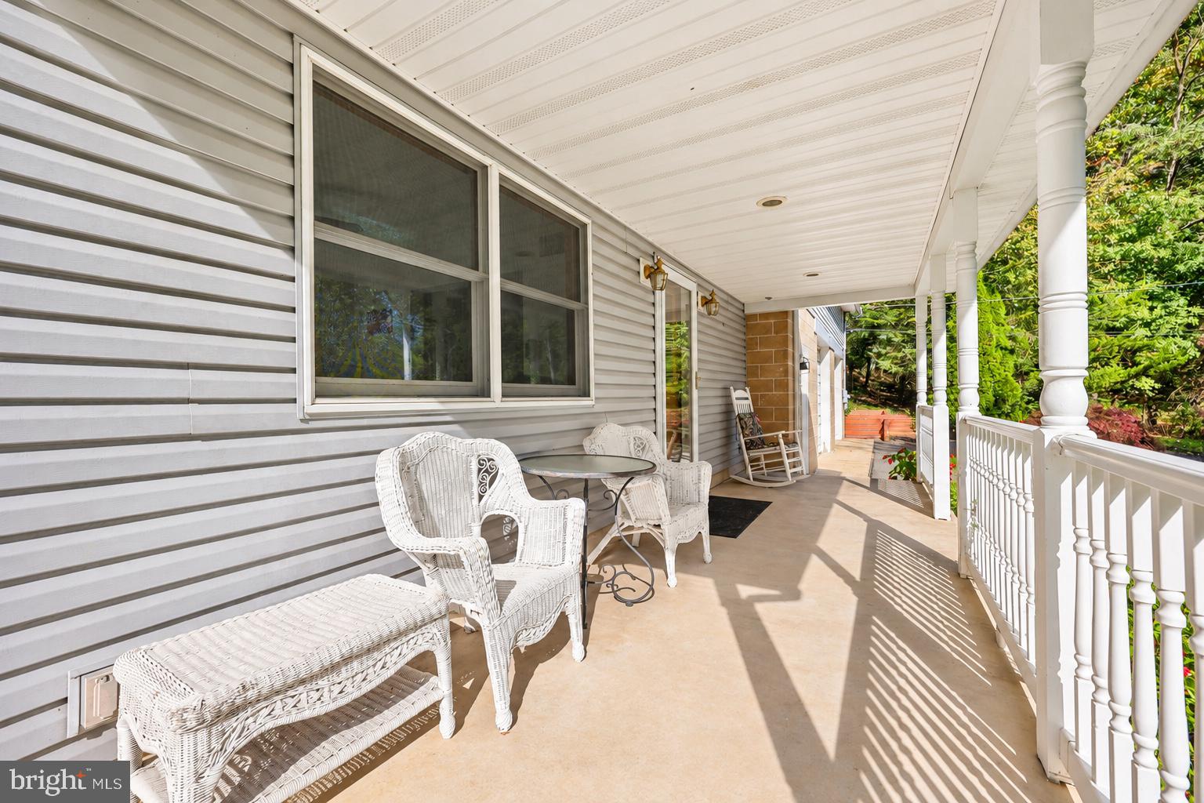
Welcome to 26 Rues Road, a truly unique five-bedroom property set on 5.71 acres in the heart of desirable Cream Ridge. Held by the same family for generations, this special property offers something increasingly hard to find: space, privacy, versatility, and endless potential to make it your own. From the moment you arrive, there is a sense of peace here. Surrounded by mature trees and expansive grounds, the property feels tucked away from the everyday noise while still offering the convenience of Central Jersey living. Enjoy quiet mornings with a cup of coffee on the front porch, spread out across nearly six acres, and imagine the possibilities this much land can provide. Inside, the home offers five bedrooms and has been well cared for throughout. A bonus room currently serves as an office and provides even more flexible space, while the unfinished attic presents additional possibilities for future finishing and use. Whether you need room for family, guests, working from home, hobbies or simply room to spread out, this home provides flexibility that can evolve with its next owner. One of the property's standout features is the impressive 30' x 40' attached garage, complete with two separate 9' tall x 10' wide garage doors and its own full bathroom. Whether you're a car enthusiast, need room for trucks, ATVs and equipment, want an incredible workshop or hobby space, or simply dream of the ultimate garage setup, this is a rare feature with tremendous flexibility. Adding another layer of possibility is a separate second dwelling located toward the front of the property. For the right buyer, the space may present exciting possibilities for extended family, guests, a private retreat or other future uses. The second dwelling is being conveyed strictly as-is, and any renovation, occupancy, rental or proposed use is subject to applicable municipal approvals, zoning requirements, permits and buyer due diligence. With 5.71 acres, there is room to dream. Gardens, recreation, animals, hobby farming or simply preserving the open space and privacy may all be possibilities for the next owner, subject to applicable regulations and approvals. Horses, goats, chickens and other animals have called the property home in years past, adding to its rich history. An above-ground pool offers another opportunity to enjoy the outdoor setting and is being conveyed in as-is condition. Additional features include central air with two separate A/C units and ductwork throughout, natural gas forced-air heat, natural gas hot water, and a side deck accessed from the second story. The deck is functional and is being conveyed in as-is condition. 26 Rues Road isn't about cookie-cutter living. It's about five bedrooms, nearly six acres, peace and quiet, an exceptional garage, generations of history, and the opportunity to create something uniquely yours in Cream Ridge. Come experience the property and imagine what the next chapter could look like.

Save
Ask
Tour
Hide
Share
Listing Snapshot
Price 
$730,000
Days On Site 
45 Days
Bedrooms 
5
Inside Area (SqFt) 
2,110 sqft
Total Baths 
3
Full Baths 
3
Partial Baths 
N/A
Lot Size 
5.71 Acres
Year Built 
1978
MLS Number 
NJMM2005076
Status 
Active
Property Tax 
$13,139
HOA/Condo/Coop Fees 
N/A
Sq Ft Source 
Assessor
Friends & Family
Recent Activity
6 days agoListing updated with changes from the MLS
7 days agoStatus changed to Active
2 months agoListing first seen on site
General Features
Acres 
5.71
Attached Garage 
Yes
Foundation 
BlockSlab
Garage 
Yes
Garage Spaces 
4
Levels 
Two
Parking 
OversizedGarageDrivewayAttached
Parking Spaces 
4
Property Sub Type 
Single Family Residence
Sewer 
Septic Tank
Special Circumstances 
Standard
SqFt Above 
2110
SqFt Total 
2110
Style 
Cape Cod
Water Source 
Well
Zoning 
RA-5
Interior Features
Appliances 
Gas Water Heater
Cooling 
Central AirGas
Electric 
220 Volts200+ Amp Service
Flooring 
CarpetWood
Heating 
Natural GasForced Air
Main Level Bedrooms 
1
Save
Ask
Tour
Hide
Share
Exterior Features
Construction Details 
FrameVinyl SidingConcreteBlock
Pool Features 
Above GroundPrivate
Private Pool 
Yes
Roof 
Shingle
Community Features
MLS Area 
Upper Freehold Twp (21351)
School District 
UPPER FREEHOLD REGIONAL SCHOOLS
Schools
School District
UPPER FREEHOLD REGIONAL SCHOOLS
Elementary School
Unknown
Middle School
Unknown
High School
Unknown
Listing courtesy of Keller Williams Premier


The real estate listing information is provided by Bright MLS is for the consumer's personal, non-commercial use and may not be used for any purpose other than to identify prospective properties consumer may be interested in purchasing. Any information relating to real estate for sale or lease referenced on this web site comes from the Internet Data Exchange (IDX) program of the Bright MLS. This web site references real estate listing(s) held by a brokerage firm other than the broker and/or agent who owns this web site. The accuracy of all information is deemed reliable but not guaranteed and should be personally verified through personal inspection by and/or with the appropriate professionals. Properties in listings may have been sold or may no longer be available. The data contained herein is copyrighted by Bright MLS and is protected by all applicable copyright laws. Any unauthorized collection or dissemination of this information is in violation of copyright laws and is strictly prohibited. Copyright © 2020 Bright MLS. All rights reserved.

Neighborhood & Commute
Source: Walkscore
Disclosure: Community information and market data powered by Constellation Data Labs. Information is deemed reliable but not guaranteed.
Save
Ask
Tour
Hide
Share
Popular areas we serve

Northern Virginia Communities

  1. Aldie
  2. Alexandria
  3. Annandale
  4. Arlington
  5. Ashburn
  6. Bluemont
  7. Brambleton
  8. Bristow
  9. Broadlands
  10. Burke
  11. Centreville
  12. Chantilly
  13. Fairfax
  14. Falls Church
  15. Gainesville
  16. Great Falls
  17. Herndon
  18. Leesburg
  19. Manassas
  20. Manassas Park
  21. McLean
  22. Middleburg
  23. Oakton
  24. Reston
  25. South Riding
  26. Springfield
  27. Sterling
  28. Stone Ridge
  29. Vienna
  30. Winchester
  31. Woodbridge

Browse by Area

Start A Custom Search