Property Search

Save
Ask
Tour
Hide
Share
$1,250,000
New Listing

135 HOLMES MILL ROAD
CREAM RIDGE, NJ 08514

For Sale|Single Family Residence|Active
5
Beds
4
Total Baths
3
Full Baths
1
Partial Bath
4,133
SqFt
$302
/SqFt
2004
Built
Subdivision:
CREAM RIDGE
County:
MONMOUTH
Listing courtesy of Keller Williams Real Estate - Princeton
Call Now: (703) 898-3565
Is this the listing for you? We can help make it yours.
(703) 898-3565
135 HOLMES MILL ROAD135 HOLMES MILL ROAD135 HOLMES MILL ROAD135 HOLMES MILL ROAD
Save
Ask
Tour
Hide
Share

Mortgage Calculator

Monthly Payment (Est.)

Enter an interest rate to see your estimated monthly payment.
Calculator powered by Showcase IDX, a Constellation1 Company. Copyright ©2026 Information is deemed reliable but not guaranteed.

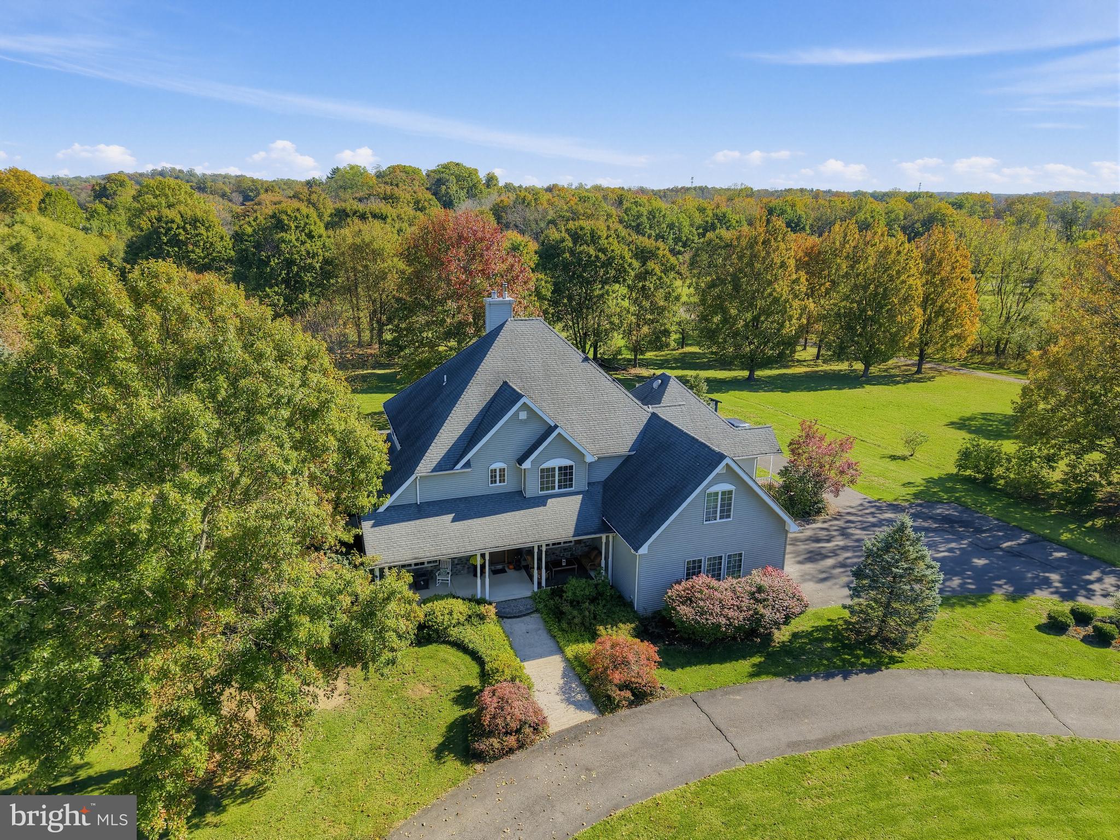
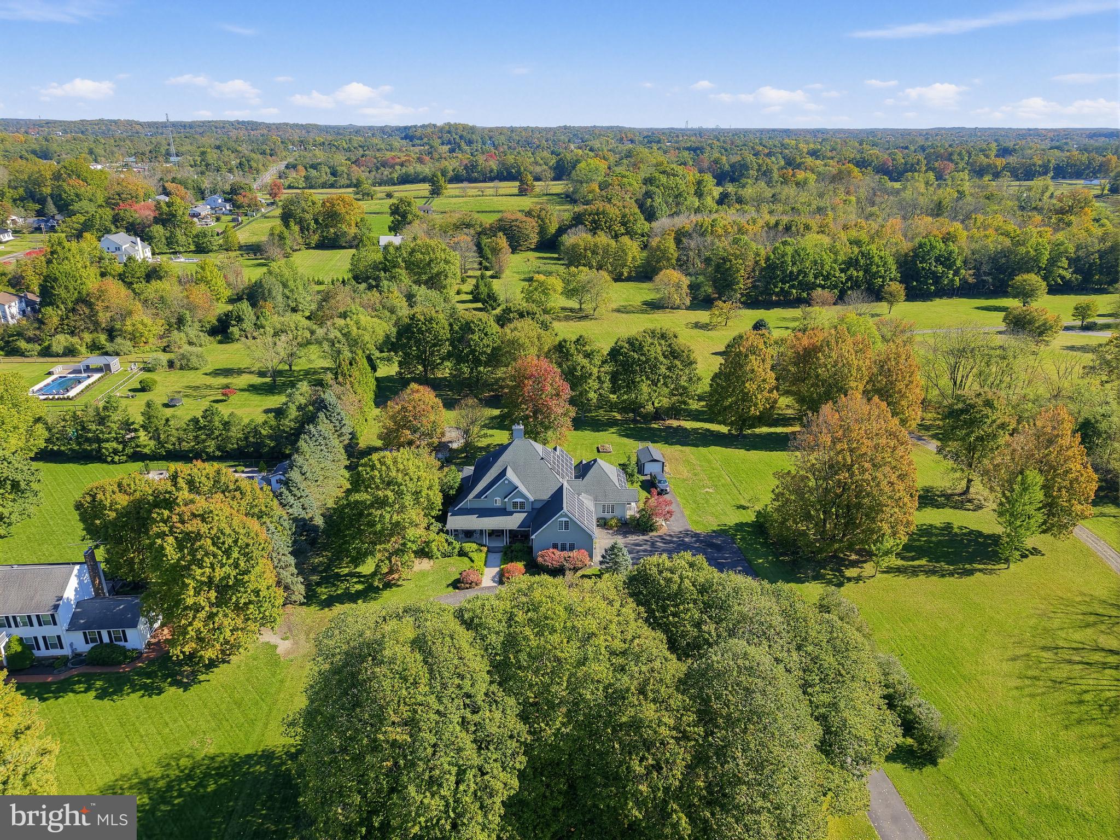
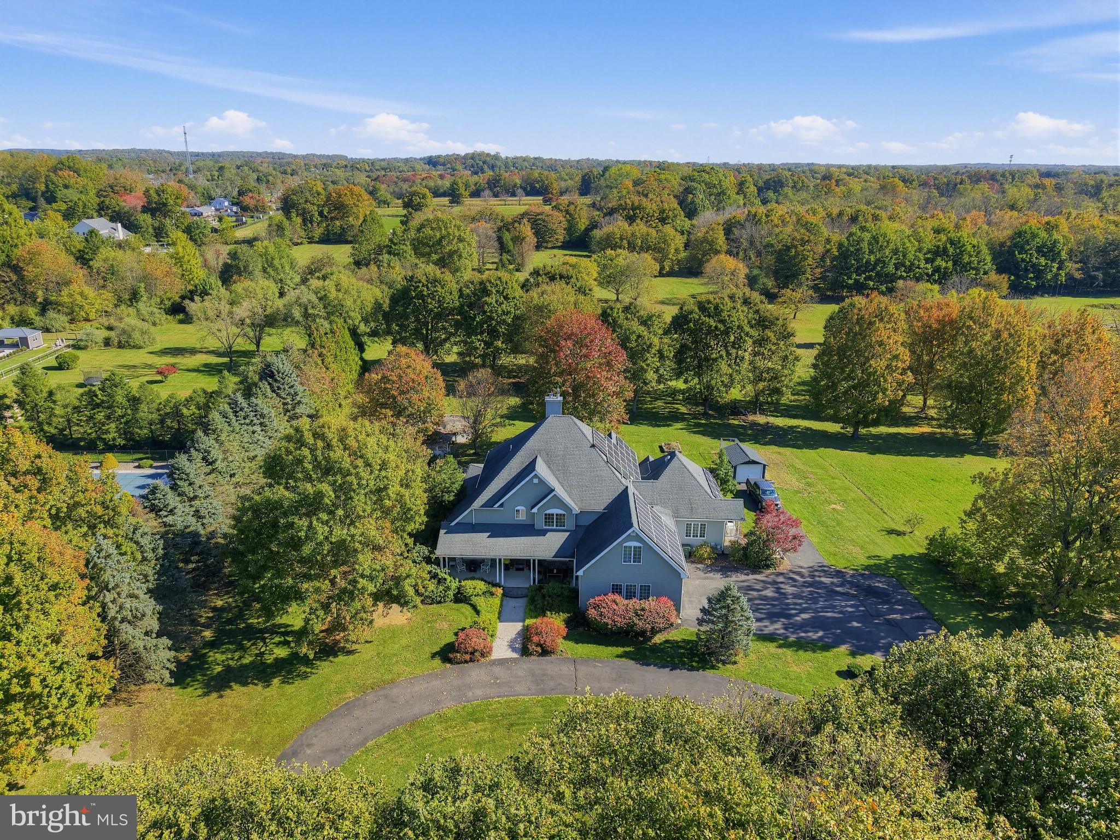
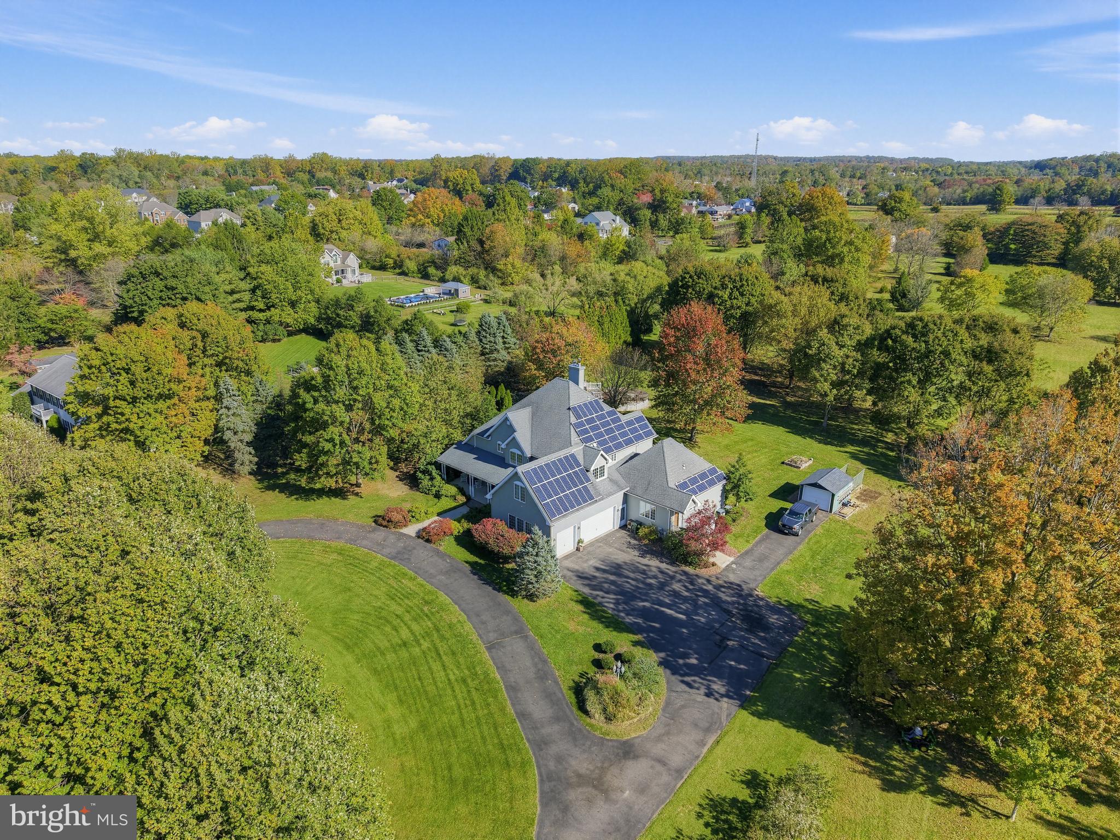
***MULTIGENERATIONAL LIVING with SEPARATE IN-LAW SUITE*** Serenity and tranquility embrace this magnificent country lifestyle property with prime location & scenic views in Cream Ridge…the gem of western Monmouth County! Experience the surrounding nature as you arrive at the circular driveway to this truly majestic 5 bedroom 3.5 bath custom Colonial home perfectly situated on 2 ACRES...this home is truly a showplace for the best of entertaining or relaxation! Tremendous quality & craftmanship for a luxurious atmosphere! Highlights of the sprawling first floor with stunning outdoor views from every angle include: amazing gourmet eat-in kitchen w/ center island, fine stainless steel appliances, pantry, office nook & nostalgic woodburning stove; spacious family room w/ soaring stone fireplace; grand formal dining room; cozy den/office tucked behind French doors; hallway powder room & laundry room. Not to be missed on the first floor is a spacious wing which hosts the IN-LAW SUITE which includes a living area with kitchenette, bedroom, full bath & separate entrance. A sprawling second floor with elevated views from every room includes: peaceful main bedroom suite w/ walk-in closet, balcony access, renovated full bath w/ soaking tub, shower stall & double vanity; expansive second bedroom w/ walk-in closet & bonus loft/sitting area; 2 additional bedrooms; & newly renovated full hallway bath. The massive full basement includes a partially finished recreation room space as well as a handy workshop area for hobbies and crafts plus an abundance of storage. Additional storage and workshop space can be found in the oversize attached 3 car garage which connects to the basement. A generator transfer switch has already been installed for peace of mind. Solar panels support green living. Let the pure enjoyment of this property continue outdoors with a delightful covered front and wraparound porch that leads to a backyard area adjacent to idyllic pastures & meadows. Detached shed is included for storage or dual use as an additional chicken coop! A remarkable home for all seasons! Meticulously maintained at every turn with improvements & upgrades throughout…homes of such quality and caliber are rare. Explore the surrounding Cream Ridge area with it's many attractions including wineries, a brewery, golf courses, agritourism venues, nature trails & parks through township & county open space initiatives & nearby downtown historic Allentown. Property qualifies for prestigious Upper Freehold Regional School District including Allentown High School. Enjoy quiet country living with prime location to shore or city!...35 minutes to the shore, within an hour to metro Philadelphia & just over an hour to greater Manhattan/NYC make this a suitable choice for commutability. This scenic fine country property is truly a treasure...your spectacular new lifestyle awaits!

Save
Ask
Tour
Hide
Share
Listing Snapshot
Price 
$1,250,000
Days On Site 
0 Days
Bedrooms 
5
Inside Area (SqFt) 
4,133 sqft
Total Baths 
4
Full Baths 
3
Partial Baths 
1
Lot Size 
2 Acres
Year Built 
2004
MLS Number 
NJMM2005110
Status 
Active
Property Tax 
$20,549
HOA/Condo/Coop Fees 
N/A
Sq Ft Source 
Assessor
Friends & Family
Recent Activity
8 hours agoListing first seen on site
8 hours agoListing updated with changes from the MLS
General Features
Acres 
2
Attached Garage 
Yes
Foundation 
Concrete Perimeter
Garage 
Yes
Garage Spaces 
3
Levels 
Two
Parking 
OversizedGarage Door OpenerOff StreetGarageDrivewayInside EntranceAttached
Parking Spaces 
3
Property Sub Type 
Single Family Residence
Sewer 
Septic Tank
Special Circumstances 
Standard
SqFt Above 
4133
SqFt Total 
4133
Style 
Colonial
Water Source 
Well
Zoning 
AR
Interior Features
Appliances 
Gas Water Heater
Basement 
Full
Cooling 
Central AirElectric
Fireplace 
Yes
Fireplace Features 
Stone
Fireplaces 
1
Flooring 
Wood
Heating 
Natural GasForced AirWood Stove
Interior 
Eat-in KitchenKitchen IslandPantryWalk-In Closet(s)Other
Laundry Features 
Main Level
Main Level Bedrooms 
1
In-Law/auPair/Suite 
Level - Main
Save
Ask
Tour
Hide
Share
Exterior Features
Construction Details 
Frame
Exterior 
Balcony
Patio And Porch 
PatioPorchTerrace
Pool Features 
Above GroundPrivate
Private Pool 
Yes
Community Features
MLS Area 
Upper Freehold Twp (21351)
School District 
UPPER FREEHOLD REGIONAL SCHOOLS
Schools
School District
UPPER FREEHOLD REGIONAL SCHOOLS
Elementary School
Unknown
Middle School
Unknown
High School
Unknown
Listing courtesy of Keller Williams Real Estate - Princeton


The real estate listing information is provided by Bright MLS is for the consumer's personal, non-commercial use and may not be used for any purpose other than to identify prospective properties consumer may be interested in purchasing. Any information relating to real estate for sale or lease referenced on this web site comes from the Internet Data Exchange (IDX) program of the Bright MLS. This web site references real estate listing(s) held by a brokerage firm other than the broker and/or agent who owns this web site. The accuracy of all information is deemed reliable but not guaranteed and should be personally verified through personal inspection by and/or with the appropriate professionals. Properties in listings may have been sold or may no longer be available. The data contained herein is copyrighted by Bright MLS and is protected by all applicable copyright laws. Any unauthorized collection or dissemination of this information is in violation of copyright laws and is strictly prohibited. Copyright © 2020 Bright MLS. All rights reserved.

Neighborhood & Commute
Source: Walkscore
Disclosure: Community information and market data powered by Constellation Data Labs. Information is deemed reliable but not guaranteed.
Save
Ask
Tour
Hide
Share
Popular areas we serve

Northern Virginia Communities

  1. Aldie
  2. Alexandria
  3. Annandale
  4. Arlington
  5. Ashburn
  6. Bluemont
  7. Brambleton
  8. Bristow
  9. Broadlands
  10. Burke
  11. Centreville
  12. Chantilly
  13. Fairfax
  14. Falls Church
  15. Gainesville
  16. Great Falls
  17. Herndon
  18. Leesburg
  19. Manassas
  20. Manassas Park
  21. McLean
  22. Middleburg
  23. Oakton
  24. Reston
  25. South Riding
  26. Springfield
  27. Sterling
  28. Stone Ridge
  29. Vienna
  30. Winchester
  31. Woodbridge

Browse by Area

Start A Custom Search